Welcome to this charming ranch nestled on a desirable .82-acre corner lot in Shelton's sought-after Huntington neighborhood. Offering 2,138 square feet of living space, this spacious 4-bedroom, 2 1/2-bath home combines classic character with comfortable everyday living. The inviting floor plan features four bedrooms with hardwood flooring throughout most of the home. The private primary suite features an en-suite bathroom along with a paneled office/ sitting room, with sliders looking out to the secluded backyard. Two wood burning fireplaces add warmth and character to the living spaces, creating inviting gathering areas for family and friends. The home also has approximately 650 square feet of partially finished basement space, providing excellent potential for a recreation room, gym, or additional storage. Outside, enjoy the privacy of the landscaped backyard, complete with established perennial gardens and plenty of space for outdoor entertaining, gardening, or simply relaxing. The corner lot provides a wonderful sense of space and privacy. This home showcases a peaceful residential setting while being conveniently located near shopping, dining, parks, schools, and commuter routes. A wonderful opportunity to make this classic ranch your own!
For sale
$659,000
62 Longmeadow Road, Shelton, CT 06484
4beds
2,788sqft
Single Family Residence
Built in 1959
0.82 Acres Lot
$-- Zestimate®
$236/sqft
$-- HOA
What's special
- 15 days
- 1,469
- 62
Zillow last checked:
Listing updated:
Listed by:
Cynthia Brestovan (203)331-6122,
William Raveis Real Estate 203-255-6841
Source: Smart MLS,MLS#: 24210508
Facts & features
Interior
Bedrooms & bathrooms
- Bedrooms: 4
- Bathrooms: 3
- Full bathrooms: 2
- 1/2 bathrooms: 1
Primary bedroom
- Features: Vaulted Ceiling(s), Beamed Ceilings, Full Bath, Stall Shower, Sliders, Wall/Wall Carpet
- Level: Main
Bedroom
- Features: Hardwood Floor
- Level: Main
Bedroom
- Features: Hardwood Floor
- Level: Main
Bedroom
- Features: Hardwood Floor
- Level: Main
Bathroom
- Level: Main
Bathroom
- Level: Main
Dining room
- Features: Bay/Bow Window, Hardwood Floor
- Level: Main
Great room
- Features: Beamed Ceilings, Built-in Features, Fireplace, Hardwood Floor
- Level: Main
Kitchen
- Level: Main
Living room
- Features: Bay/Bow Window, Fireplace, Hardwood Floor
- Level: Main
Rec play room
- Features: Bookcases, Built-in Features, Wall/Wall Carpet
- Level: Lower
Heating
- Baseboard, Oil
Cooling
- Ceiling Fan(s)
Appliances
- Included: Oven/Range, Refrigerator, Dishwasher, Washer, Dryer, Water Heater
- Laundry: Lower Level
Features
- Basement: Partial,Partially Finished
- Attic: Pull Down Stairs
- Number of fireplaces: 2
Interior area
- Total structure area: 2,788
- Total interior livable area: 2,788 sqft
- Finished area above ground: 2,138
- Finished area below ground: 650
Property
Parking
- Total spaces: 2
- Parking features: Attached
- Attached garage spaces: 2
Features
- Patio & porch: Patio
Lot
- Size: 0.82 Acres
- Features: Corner Lot
Details
- Parcel number: 300124
- Zoning: R-1
Construction
Type & style
- Home type: SingleFamily
- Architectural style: Ranch
- Property subtype: Single Family Residence
Materials
- Vinyl Siding
- Foundation: Concrete Perimeter
- Roof: Asphalt
Condition
- New construction: No
- Year built: 1959
Utilities & green energy
- Sewer: Septic Tank
- Water: Public
Community & HOA
Community
- Subdivision: Huntington
HOA
- Has HOA: No
Location
- Region: Shelton
Financial & listing details
- Price per square foot: $236/sqft
- Tax assessed value: $409,500
- Annual tax amount: $6,351
- Date on market: 10/5/2026
Estimated market value
Not available
Estimated sales range
Not available
Not available
Price history
| Date | Event | Price |
|---|---|---|
| 10/8/2026 | Listed for sale | $659,000$236/sqft |
Source:  Smart MLS #24210508 Report a problem | ||
Public tax history
| Year | Property taxes | Tax assessment |
|---|---|---|
| 2025 | $5,251 -1.9% | $279,020 |
| 2024 | $5,352 +9.8% | $279,020 |
| 2023 | $4,874 | $279,020 |
| 2022 | $4,874 +7.4% | $279,020 +35.5% |
| 2021 | $4,537 -1.7% | $205,940 |
| 2020 | $4,617 | $205,940 |
| 2019 | $4,617 +1.2% | $205,940 |
| 2017 | $4,562 -1% | $205,940 -0.3% |
| 2015 | $4,609 0% | $206,570 |
| 2014 | $4,609 | $206,570 |
| 2013 | $4,609 -0.4% | $206,570 |
| 2012 | $4,627 -4.2% | $206,570 -20.5% |
| 2011 | $4,828 -0.2% | $259,980 |
| 2010 | $4,838 | $259,980 |
| 2009 | $4,838 | $259,980 |
| 2008 | $4,838 +6.5% | $259,980 |
| 2007 | $4,542 +9.3% | $259,980 +52% |
| 2006 | $4,157 +3% | $171,010 |
| 2005 | $4,034 +3.8% | $171,010 |
| 2004 | $3,887 +8.8% | $171,010 |
| 2003 | $3,572 +18.8% | $171,010 +37.2% |
| 1997 | $3,007 | $124,600 |
Find assessor info on the county website
Monthly payment
Est. payment
Payment breakdown
Explore the cost of this home by adjusting the details. Changes won't be saved.Climate risks
Neighborhood: 06484
Nearby schools
Schools provided by the listing agent
- Elementary: Mohegan
- Middle: Shelton,Perry Hill
- High: Shelton
Source: Smart MLS. This data may not be complete. We recommend contacting the local school district to confirm school assignments for this home.


Similar homes
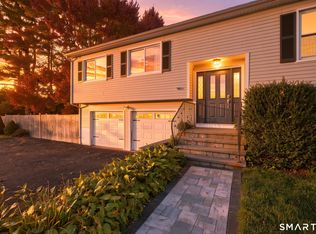
- $659,9003 bd3 ba2.3k sqft11 Birdseye Rd Extension, Shelton, CT 06484For Sale

 MLS ID #24204291, Sam Granata, Preston Gray Real Estate. Smart MLS
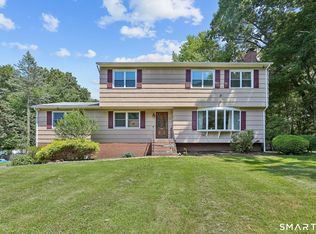
- $619,9003 bd2 ba2.6k sqft552 Long Hill Avenue, Shelton, CT 06484For Sale
 MLS ID #24214294, Romina D'Angelo, Coldwell Banker Realty. Smart MLS
- $679,0005 bd3 ba3k sqft11 Olin Court, Shelton, CT 06484For Sale
 MLS ID #24203555, Glenn Marr, Marr Caruso Realty Group. Smart MLS
- $669,9004 bd4 ba2.9k sqft482 Luba Drive, Orange, CT 06477For Sale
 MLS ID #24173576, Eric Chou, eXp Realty. Smart MLS
- $579,9004 bd3 ba2.8k sqft46 Longfellow Road, Shelton, CT 06484For SaleMLS ID #24191668, Brian Christy, William Raveis Real Estate. Smart MLS
- $525,0003 bd2 ba1.7k sqft121 Longfellow Road, Shelton, CT 06484For SaleMLS ID #24215816, Angela Casablanca, BHGRE Gaetano Marra Homes. Smart MLS
- $599,9005 bd2 ba2.8k sqft28 Andrew Drive, Shelton, CT 06484For SaleMLS ID #24195790, Gary Gilroy, Alpine Realty. Smart MLS
- $560,0003 bd3 ba2.2k sqft22 Cloverdale Avenue, Shelton, CT 06484For SaleMLS ID #24180020, Antonio Salerno, RE/MAX Heritage. Smart MLS
- $849,9004 bd3 ba2.7k sqft469 Shelton Avenue, Shelton, CT 06484For SaleMLS ID #24174970, Jeffrey Craw, William Raveis Real Estate. Smart MLS
- $679,9004 bd3 ba2.7k sqft1425 James Farm Road, Stratford, CT 06614For SaleMLS ID #24211162, Daniel Thomas, D. Thomas Homes. Smart MLS
- $798,9005 bd6 ba3k sqft33 Murphys Lane, Shelton, CT 06484For SaleMLS ID #24208985, Ellen Zern, Pepe Realty, Inc. Smart MLS
- $619,9003 bd3 ba2.4k sqft115 North Street, Trumbull, CT 06611For SaleMLS ID #24209316, Jay Cannone, William Raveis Real Estate. Smart MLS
- $699,0004 bd3 ba3.5k sqft130 Hinman Street, Stratford, CT 06614For SaleMLS ID #24203297, Nina Nyrop, RE/MAX Right Choice. Smart MLS
- $695,9003 bd3 ba2.5k sqft24 Purdy Hill Road, Monroe, CT 06468For SaleMLS ID #24198660, Al Melotto, Total Realty Services LLC. Smart MLS
- $520,0003 bd1 ba1.9k sqft72 Stendahl Drive, Shelton, CT 06484For SaleMLS ID #24206339, Kate Mattox, Higgins Group Real Estate. Smart MLS
- $699,5004 bd3 ba3k sqft275 Wheelers Farms Road, Milford, CT 06461For SaleMLS ID #24211322, John Armellino, William Raveis Real Estate. Smart MLS
- $624,9003 bd3 ba1.8k sqft362 Racebrook Road, Orange, CT 06477For SaleMLS ID #24215415, Karen Kline, Coldwell Banker Realty. Smart MLS
- $589,9004 bd2 ba1.5k sqft433 Herbert Street, Orange, CT 06477For SaleMLS ID #24211445, Luke S. Porto, William Raveis Real Estate. Smart MLS
- $789,9004 bd3 ba2.2k sqft31 Jackson Drive, Trumbull, CT 06611For SaleMLS ID #24206168, Karly Worth, Call It Closed Realty. Smart MLS
- $699,0004 bd3 ba3.2k sqft14 Jo Mar Drive, Newtown, CT 06482For SaleMLS ID #24198980, Deb Lombardo, Coldwell Banker Realty. Smart MLS
