Discover a property with outstanding value and investment potential in a desirable Piney Flats location. This spacious 2-bedroom, 2-bath home sits on over 5 acres in a natural setting. The detached garage/workshop provides excellent space for projects, storage, or future upgrades. With vision and a little TLC, this property could become a great starter home or profitable for rental/ resale. Schedule your showing today and explore the possibilities!
For sale
$205,000
1141 Piney Flats Rd, Watauga, TN 37694
2beds
1,615sqft
Single Family Residence, Residential
Built in 1943
5.86 Acres Lot
$199,200 Zestimate®
$127/sqft
$-- HOA
What's special
- 32 days
- 3,142
- 278
Likely to sell faster than
Zillow last checked:
Listing updated:
Listed by:
Steve Lohoff 423-416-0629,
Town & Country Realty - Downtown 423-245-8212,
Lisa Lohoff 423-571-9100,
Town & Country Realty - Downtown
Source: TVRMLS,MLS#: 9999810
Facts & features
Interior
Bedrooms & bathrooms
- Bedrooms: 2
- Bathrooms: 2
- Full bathrooms: 2
Heating
- Fireplace(s)
Cooling
- Zoned
Appliances
- Included: Dishwasher
- Laundry: Electric Dryer Hookup, Washer Hookup
Features
- Eat-in Kitchen, Laminate Counters, Remodeled
- Flooring: Laminate
- Windows: Double Pane Windows
- Basement: Cellar
- Number of fireplaces: 1
- Fireplace features: Brick, Great Room
Interior area
- Total structure area: 1,615
- Total interior livable area: 1,615 sqft
Property
Parking
- Total spaces: 2
- Parking features: Gravel
- Garage spaces: 2
Features
- Levels: One
- Stories: 1
- Patio & porch: Covered, Deck, Front Porch
Lot
- Size: 5.86 Acres
- Topography: Mountainous, Part Wooded, Sloped
Details
- Additional structures: Storage, Workshop
- Parcel number: 141 007.00
- Zoning: A 1
- Special conditions: In Foreclosure
Construction
Type & style
- Home type: SingleFamily
- Architectural style: Ranch
- Property subtype: Single Family Residence, Residential
Materials
- Vinyl Siding
- Foundation: Block
- Roof: Metal
Condition
- Updated/Remodeled,Average
- New construction: No
- Year built: 1943
Utilities & green energy
- Sewer: Septic Tank
- Water: Well
- Utilities for property: Electricity Connected, Water Connected
Community & HOA
Community
- Subdivision: Not In Subdivision
HOA
- Has HOA: No
- Amenities included: Landscaping
Location
- Region: Watauga
Financial & listing details
- Price per square foot: $127/sqft
- Tax assessed value: $181,400
- Annual tax amount: $731
- Date on market: 8/21/2026
- Listing terms: Cash,Conventional
- Electric utility on property: Yes
Estimated market value
$199,200
$189,000 - $209,000
$1,948/mo
Price history
| Date | Event | Price |
|---|---|---|
| 7/9/2026 | Sold | $160,000-13.5%$99/sqft |
Source: Public Record Report a problem | ||
| 8/7/2024 | Sold | $185,000-7.5%$115/sqft |
Source: TVRMLS #9965340 Report a problem | ||
| 6/23/2024 | Pending sale | $199,900$124/sqft |
Source: TVRMLS #9965340 Report a problem | ||
| 6/12/2024 | Price change | $199,900-14.9%$124/sqft |
Source: TVRMLS #9965340 Report a problem | ||
| 5/3/2024 | Listed for sale | $234,900+303.6%$145/sqft |
Source: TVRMLS #9965340 Report a problem | ||
| 6/25/2020 | Sold | $58,200+94%$36/sqft |
Source: Public Record Report a problem | ||
| 10/20/2009 | Sold | $30,000+21.9%$19/sqft |
Source: Public Record Report a problem | ||
| 11/12/1993 | Sold | $24,620$15/sqft |
Source: Public Record Report a problem | ||
Public tax history
| Year | Property taxes | Tax assessment |
|---|---|---|
| 2025 | $731 +72.6% | $45,350 +167.2% |
| 2024 | $424 +3.7% | $16,975 |
| 2023 | $408 | $16,975 |
| 2022 | $408 | $16,975 |
| 2021 | -- | $16,975 +4.6% |
| 2020 | $417 | $16,225 |
| 2019 | $417 +0.8% | $16,225 |
| 2018 | $414 -0.1% | $16,225 |
| 2017 | $414 | $16,225 +8.5% |
| 2016 | $414 +20% | $14,950 -0.1% |
| 2014 | $345 | $14,960 |
| 2013 | $345 -1.1% | $14,960 |
| 2012 | $349 +42% | $14,960 +29.8% |
| 2011 | $246 | $11,522 |
| 2010 | $246 +18.9% | $11,522 +18.9% |
| 2009 | $206 | $9,688 |
| 2008 | -- | $9,688 +13.7% |
| 2007 | $216 | $8,523 |
| 2006 | $216 | $8,523 |
| 2005 | $216 -5.2% | $8,523 |
| 2004 | $228 +12.7% | $8,523 -0.8% |
| 2002 | $202 | $8,593 |
| 2001 | -- | $8,593 -74% |
| 2000 | -- | $33,020 |
Find assessor info on the county website
Monthly payment
Est. payment
Payment breakdown
Explore the cost of this home by adjusting the details. Changes won't be saved.Climate risks
Neighborhood: 37694
Nearby schools
Schools provided by the listing agent
- Elementary: Mary Hughes
- Middle: Sullivan East
- High: Sullivan East
Source: TVRMLS. This data may not be complete. We recommend contacting the local school district to confirm school assignments for this home.
Similar homes
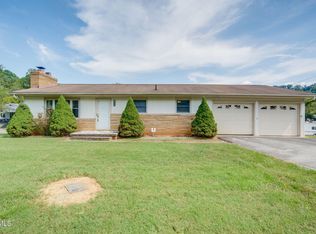
- $199,0004 bd1 ba1.5k sqft2434 Nancy St, Elizabethton, TN 37643For Sale
 MLS ID #10000996, Katy Mink. TVRMLS
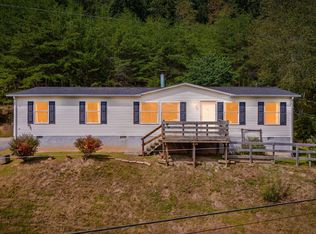
 - $209,9002 bd1 ba1k sqft1284 Bristol Hwy, Elizabethton, TN 37643For Sale
 MLS ID #10001161, David Collins. TVRMLS
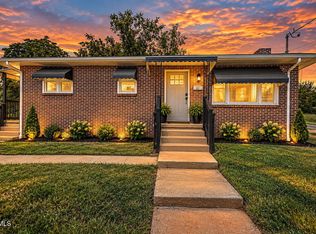
 - $265,0004 bd2 ba1.5k sqft391 Old Rock Hill Rd, Watauga, TN 37694For Sale
 MLS ID #10000187, Hazel Shipley. TVRMLS
 - $214,9003 bd1 ba1.1k sqft314 W 8th Ave, Johnson City, TN 37604For Sale
 MLS ID #10001038, Cory Parsons. TVRMLS
