Welcome to Pine Ridge Estates by Ryan Homes, offering 1-acre homesites in a peaceful Ridgeville setting. The Lewis is designed for flexible living, featuring a first-floor bedroom and full bath, plus a private flex room ideal for a home office, study, or playroom. The open-concept main level includes a spacious kitchen with a large island, walk-in pantry, and bright living areas perfect for entertaining. Upstairs, a large loft provides additional gathering space, along with three secondary bedrooms and a private owner's suite featuring two walk-in closets and a spa-inspired bath. Complete with thoughtful design and room to grow, the Lewis offers comfort and versatility for every stage of life
Active
$564,990
1142 Thinleaf Ave, Ridgeville, SC 29472
5beds
3,038sqft
Single Family Residence
Built in 2026
1 Acres Lot
$563,800 Zestimate®
$186/sqft
$-- HOA
What's special
Walk-in pantryFirst-floor bedroomThree secondary bedroomsPeaceful ridgeville settingSpa-inspired bathOpen-concept main level
- 10 days
- 82
- 12
Likely to sell faster than
Zillow last checked:
Listing updated:
Listed by:
Ryan Homes
Source: CTMLS,MLS#: 26030467
Facts & features
Interior
Bedrooms & bathrooms
- Bedrooms: 5
- Bathrooms: 3
- Full bathrooms: 3
Rooms
- Room types: Great Room, Loft, Foyer, Great, Laundry, Pantry
Heating
- Electric
Cooling
- Central Air
Appliances
- Laundry: Laundry Room
Features
- High Ceilings, Kitchen Island, Tray Ceiling(s), Walk-In Closet(s), Entrance Foyer, Pantry
- Flooring: Carpet, Luxury Vinyl
- Windows: Thermal Windows/Doors, ENERGY STAR Qualified Windows
- Has fireplace: No
Interior area
- Total structure area: 3,038
- Total interior livable area: 3,038 sqft
Property
Parking
- Total spaces: 2
- Parking features: Attached, Off Street, Garage, Garage Door Opener
- Attached garage spaces: 2
Features
- Levels: Two
- Stories: 2
- Patio & porch: Front Porch
Lot
- Size: 1 Acres
- Features: Level, Wooded, 1 - 2 Acres
Details
- Special conditions: 10 Yr Warranty
Construction
Type & style
- Home type: SingleFamily
- Architectural style: Traditional
- Property subtype: Single Family Residence
Materials
- Cement Siding
- Foundation: Slab
- Roof: Architectural
Condition
- Year built: 2026
Details
- Warranty included: Yes
Utilities & green energy
- Sewer: Septic Tank
- Water: Well
- Utilities for property: Edisto Electric
Green energy
- Green verification: HERS Index Score
Community & HOA
Community
- Features: RV Parking
- Subdivision: Pine Ridge Estates
Location
- Region: Ridgeville
Financial & listing details
- Price per square foot: $186/sqft
- Date on market: 11/11/2026
- Listing terms: Buy Down,Cash,Conventional,FHA,VA Loan
Estimated market value
$563,800
$536,000 - $592,000
$3,393/mo
Price history
| Date | Event | Price |
|---|---|---|
| 11/11/2026 | Listed for sale | $564,990$186/sqft |
Source:  CTMLS #26030467 Report a problem | ||
Public tax history
Tax history is unavailable.
Monthly payment
Est. payment
Payment breakdown
Explore the cost of this home by adjusting the details. Changes won't be saved.Climate risks
Neighborhood: 29472
Nearby schools
Schools provided by the listing agent
- Elementary: Sand Hill
- Middle: East Edisto
- High: Summerville
Source: CTMLS. This data may not be complete. We recommend contacting the local school district to confirm school assignments for this home.
Similar homes
- $579,9905 bd5 ba3.3k sqft1138 Thinleaf Ave, Ridgeville, SC 29472For Sale
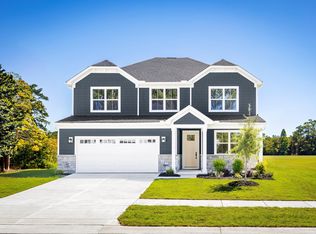
 MLS ID #26030473, Anna Bailey. CTMLS
- $554,9904 bd3 ba2.4k sqft1134 Thinleaf Ave, Ridgeville, SC 29472For Sale
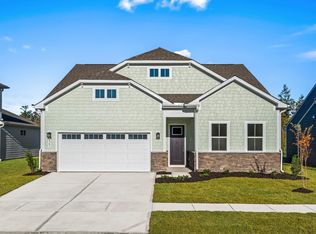 MLS ID #26030465, Anna Bailey. CTMLS
- $529,9904 bd3 ba2.4k sqft1130 Thinleaf Ave, Ridgeville, SC 29472For Sale
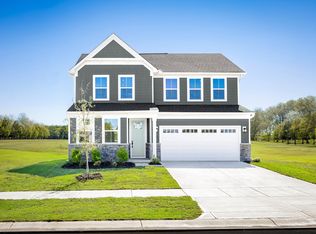 MLS ID #26030464, Anna Bailey. CTMLS
- $524,9904 bd3 ba2k sqft1146 Thinleaf Ave, Ridgeville, SC 29472For Sale
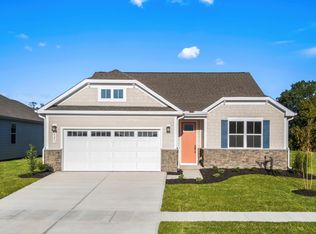 MLS ID #26030470, Anna Bailey. CTMLS
- $559,9004 bd3 ba2.4k sqft1018 Lacebark Dr, Ridgeville, SC 29472New ConstructionMLS ID #26025612, Dawn Trivette. CTMLS
- $609,9904 bd3 ba2.7k sqft1010 Thinleaf Ave, Ridgeville, SC 29472For SaleMLS ID #26030043, Anna Bailey. CTMLS
- $575,0004 bd3 ba2.8k sqft1025 Deep Gap Rd, Ridgeville, SC 29472For SaleMLS ID #26020418, Sarah Rovniak. CTMLS
- $579,0005 bd4 ba3k sqft3013 Flat Rock Ln, Ridgeville, SC 29472For SaleMLS ID #26016300, Barbara Daniels. CTMLS
- $439,0003 bd2 ba1.7k sqft468 Cummings Chapel Rd, Ridgeville, SC 29472For SaleMLS ID #26030249, Kara Cougle. CTMLS
- $520,0004 bd3 ba3.3k sqft187 Darby Meadow Ln, Ridgeville, SC 29472For SaleMLS ID #26030451, Debbie Deleon. CTMLS
- $649,3954 bd4 ba3k sqft6113 Sourwood Trl, Ridgeville, SC 29472New ConstructionMLS ID #26030533, Shane Ford. CTMLS
- $464,0004 bd3 ba3.3k sqft2209 Pimlico Dr, Ridgeville, SC 29472For SaleMLS ID #26025248, Melissa Cook. CTMLS
- $594,0003 bd3 ba3k sqft197 Hideaway Dr, Ridgeville, SC 29472For SaleMLS ID #26005931, Cj Mccormick. CTMLS
- $719,9904 bd3 ba2.2k sqft810 State Highway 61, Ridgeville, SC 29472For SaleMLS ID #26030659, Lauren Gasperic. CTMLS
