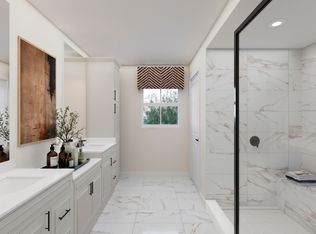
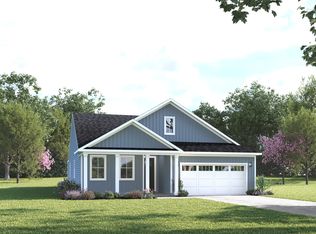
Welcome to Pine Ridge Estates by Ryan Homes, featuring spacious 1-acre homesites in a peaceful Ridgeville setting. The Oakleigh offers convenient main-level living with an open-concept design. The spacious kitchen includes a large island, walk-in pantry, and ample storage, flowing seamlessly into the dining area and great room. Sliding glass doors open to the covered rear porch, creating the perfect indoor-outdoor living space. The private owner's suite features a tray ceiling, walk-in closet, and well-appointed bath. Two secondary bedrooms provide flexibility for family, guests, or a home office. Additional highlights include a welcoming front porch, powder room, family entry, and 2-car garage. Thoughtfully designed for comfort and everyday living.
Active
$524,990
1146 Thinleaf Ave, Ridgeville, SC 29472
4beds
2,000sqft
Single Family Residence
Built in 2026
1 Acres Lot
$-- Zestimate®
$262/sqft
$-- HOA
What's special
Welcoming front porchSpacious kitchenLarge islandWalk-in pantryGreat roomConvenient main-level livingWell-appointed bath
- 12 hours
- 12
- 0
Zillow last checked:
Listing updated:
Listed by:
Ryan Homes
Source: CTMLS,MLS#: 26030470
Facts & features
Interior
Bedrooms & bathrooms
- Bedrooms: 4
- Bathrooms: 3
- Full bathrooms: 2
- 1/2 bathrooms: 1
Rooms
- Room types: Great Room, Foyer, Great, Laundry, Pantry
Heating
- Electric
Cooling
- Central Air
Appliances
- Laundry: Laundry Room
Features
- High Ceilings, Kitchen Island, Tray Ceiling(s), Walk-In Closet(s), Entrance Foyer, Pantry
- Flooring: Carpet, Luxury Vinyl
- Windows: Thermal Windows/Doors, ENERGY STAR Qualified Windows
- Has fireplace: No
Interior area
- Total structure area: 2,000
- Total interior livable area: 2,000 sqft
Property
Parking
- Total spaces: 2
- Parking features: Attached, Off Street, Garage
- Attached garage spaces: 2
Features
- Levels: One
- Stories: 1
- Patio & porch: Covered, Front Porch
Lot
- Size: 1 Acres
- Features: Level, Wooded, 1 - 2 Acres
Details
- Special conditions: 10 Yr Warranty
Construction
Type & style
- Home type: SingleFamily
- Architectural style: Ranch
- Property subtype: Single Family Residence
Materials
- Cement Siding
- Foundation: Slab
- Roof: Architectural
Condition
- Year built: 2026
Details
- Warranty included: Yes
Utilities & green energy
- Sewer: Septic Tank
- Water: Well
- Utilities for property: Edisto Electric
Green energy
- Green verification: HERS Index Score
Community & HOA
Community
- Features: RV Parking
- Subdivision: Pine Ridge Estates
Location
- Region: Ridgeville
Financial & listing details
- Price per square foot: $262/sqft
- Date on market: 11/11/2026
- Listing terms: Buy Down,Cash,Conventional,FHA,VA Loan
Estimated market value
Not available
Estimated sales range
Not available
Not available
Price history
| Date | Event | Price |
|---|---|---|
| 11/11/2026 | Listed for sale | $524,990$262/sqft |
Source:  CTMLS #26030470 Report a problem | ||
Public tax history
Tax history is unavailable.
Monthly payment
Est. payment
Payment breakdown
Explore the cost of this home by adjusting the details. Changes won't be saved.Climate risks
Neighborhood: 29472
Nearby schools
Schools provided by the listing agent
- Elementary: Sand Hill
- Middle: East Edisto
- High: Summerville
Source: CTMLS. This data may not be complete. We recommend contacting the local school district to confirm school assignments for this home.

Similar homes
- $529,9904 bd3 ba2.4k sqft1130 Thinleaf Ave, Ridgeville, SC 29472For Sale
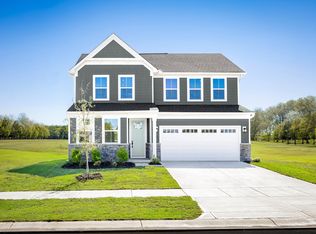
 MLS ID #26030464, Anna Bailey. CTMLS
- $554,9904 bd3 ba2.4k sqft1134 Thinleaf Ave, Ridgeville, SC 29472For Sale
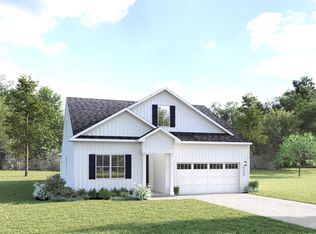 MLS ID #26030465, Anna Bailey. CTMLS
- $439,0003 bd2 ba1.7k sqft468 Cummings Chapel Rd, Ridgeville, SC 29472For Sale
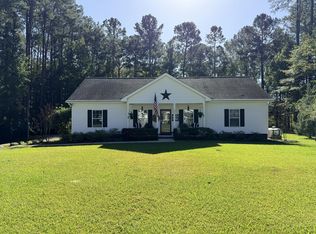 MLS ID #26030249, Kara Cougle. CTMLS
- from $524,9904 bd3 ba2k sqftOakleigh Plan, Pine Ridge Estates, Ridgeville, SC 29472New Construction
 Ryan Homes
- $559,9004 bd3 ba2.4k sqft1018 Lacebark Dr, Ridgeville, SC 29472New ConstructionMLS ID #26025612, Dawn Trivette. CTMLS
- $609,9904 bd3 ba2.7k sqft1010 Thinleaf Ave, Ridgeville, SC 29472For SaleMLS ID #26030043, Anna Bailey. CTMLS
- $575,0004 bd3 ba2.8k sqft1025 Deep Gap Rd, Ridgeville, SC 29472For SaleMLS ID #26020418, Sarah Rovniak. CTMLS
- $499,9903 bd2 ba1.9k sqft1027 Thinleaf Ave, Ridgeville, SC 29472For SaleMLS ID #25031484, Anna Bailey. CTMLS
- $495,0004 bd4 ba2.7k sqft112 Clay Hill Loop, Ridgeville, SC 29472For SaleMLS ID #26025816, Hunter Benke. CTMLS
- $519,0004 bd4 ba2.8k sqft123 Clay Hill Loop, Ridgeville, SC 29472For SaleMLS ID #26024376, Jennifer Rogers-kunda. CTMLS
- $485,0004 bd3 ba2.7k sqft118 Jesup Ct, Ridgeville, SC 29472For SaleMLS ID #26024315, Kevin Richter. CTMLS
- $389,9904 bd3 ba2.5k sqft2114 Bridlewood Farms Pkwy, Ridgeville, SC 29472For SaleMLS ID #26026935, Rebekah Shaaban. CTMLS
- $489,9954 bd3 ba2.9k sqft5 Tuggle Ln, Ridgeville, SC 29472For SaleMLS ID #26023911, Amanda Nichols. CTMLS
- $359,0005 bd3 ba2.5k sqft2130 Pimlico Dr, Ridgeville, SC 29472For SaleMLS ID #26028025, Jeff Zaita. CTMLS
- $328,9953 bd3 ba1.8k sqft2017 Bridlewood Farms Pkwy, Ridgeville, SC 29472For SaleMLS ID #26021788, Amanda Blake. CTMLS
