Welcome to 1144 Atwood Rd, a beautifully renovated 3-bedroom, 1-bath home offering modern updates, comfortable living space, and an incredible opportunity for qualified buyers! Step inside to a bright, refreshed interior with a move-in-ready feel throughout. The home features three well-sized bedrooms, an updated full bathroom, and a finished basement that provides valuable additional space for a family room, home office, gym, or entertainment area. Outside, enjoy a welcoming front porch that’s perfect for relaxing and unwinding. Best of all, this home may qualify for an exceptional financing program offering 0% down, no PMI, and a $5,000 lender credit for eligible buyers—making homeownership more affordable than ever. Why keep renting when you may be able to own with little to no money down? Schedule your showing today and see everything 1144 Atwood Rd has to offer!
For sale
Price cut: $10K (10/9)
$225,000
1144 Atwood Rd, Philadelphia, PA 19151
3beds
1,128sqft
Townhouse
Built in 1925
1,200 Square Feet Lot
$-- Zestimate®
$199/sqft
$-- HOA
What's special
Finished basementModern updatesBeautifully renovatedComfortable living spaceWelcoming front porchMove-in-ready feelBright refreshed interior
- 50 days
- 146
- 15
Zillow last checked:
Listing updated:
Listed by:
Rick Land 609-992-8248,
KW Empower 215-627-3500,
Listing Team: Ccl Team
Source: Bright MLS,MLS#: PAPH2665964
Facts & features
Interior
Bedrooms & bathrooms
- Bedrooms: 3
- Bathrooms: 1
- Full bathrooms: 1
Rooms
- Room types: Living Room, Dining Room, Kitchen
Dining room
- Level: Main
Kitchen
- Level: Main
Living room
- Level: Main
Heating
- Radiator, Natural Gas
Cooling
- None
Appliances
- Included: Gas Water Heater
- Laundry: Has Laundry
Features
- Basement: Finished
- Has fireplace: No
Interior area
- Total structure area: 1,128
- Total interior livable area: 1,128 sqft
- Finished area above ground: 1,128
- Finished area below ground: 0
Property
Parking
- Parking features: On Street
- Has uncovered spaces: Yes
Accessibility
- Accessibility features: None
Features
- Levels: Two
- Stories: 2
- Pool features: None
Lot
- Size: 1,200 Square Feet
Details
- Additional structures: Above Grade, Below Grade
- Parcel number: 344337500
- Zoning: RM1
- Special conditions: Standard
Construction
Type & style
- Home type: Townhouse
- Architectural style: Traditional
- Property subtype: Townhouse
Materials
- Masonry
- Foundation: Stone
Condition
- New construction: No
- Year built: 1925
Utilities & green energy
- Sewer: Public Sewer
- Water: Public
Community & HOA
Community
- Subdivision: Overbrook
HOA
- Has HOA: No
Location
- Region: Philadelphia
- Municipality: PHILADELPHIA
Financial & listing details
- Price per square foot: $199/sqft
- Tax assessed value: $179,000
- Annual tax amount: $2,505
- Date on market: 9/1/2026
- Listing agreement: Exclusive Right To Sell
- Ownership: Fee Simple
Estimated market value
Not available
Estimated sales range
Not available
Not available
Price history
| Date | Event | Price |
|---|---|---|
| 10/9/2026 | Price change | $225,000-4.3%$199/sqft |
Source:  Bright MLS #PAPH2665964 Report a problem Bright MLS #PAPH2665964 Report a problem | ||
| 9/1/2026 | Listed for sale | $235,000-4%$208/sqft |
Source: Bright MLS #PAPH2665964 Report a problem | ||
| 6/13/2026 | Listing removed | $244,900$217/sqft |
Source: eXp Realty #PAPH2555314 Report a problem | ||
| 6/3/2026 | Price change | $244,900-2%$217/sqft |
Source: Bright MLS #PAPH2555314 Report a problem | ||
| 4/15/2026 | Listed for sale | $249,900-2.8%$222/sqft |
Source: Bright MLS #PAPH2555314 Report a problem | ||
| 1/9/2026 | Listing removed | $257,000$228/sqft |
Source: eXp Realty #PAPH2555314 Report a problem | ||
| 11/10/2025 | Listed for sale | $257,000+46.2%$228/sqft |
Source: Bright MLS #PAPH2555314 Report a problem | ||
| 4/29/2024 | Sold | $175,800$156/sqft |
Source: Bright MLS #PAPH2327706 Report a problem | ||
| 3/30/2024 | Contingent | $175,800$156/sqft |
Source: Bright MLS #PAPH2327706 Report a problem | ||
| 3/25/2024 | Price change | $175,800-2.2%$156/sqft |
Source: Bright MLS #PAPH2327706 Report a problem | ||
| 3/18/2024 | Price change | $179,800-0.1%$159/sqft |
Source: Bright MLS #PAPH2327706 Report a problem | ||
| 3/4/2024 | Listed for sale | $180,000+140.3%$160/sqft |
Source: Bright MLS #PAPH2327706 Report a problem | ||
| 12/11/2015 | Listing removed | $74,900$66/sqft |
Source: RE/MAX EASTERN INC #6667068 Report a problem | ||
| 11/10/2015 | Price change | $74,900-5.1%$66/sqft |
Source: RE/MAX EASTERN INC #6667068 Report a problem | ||
| 10/31/2015 | Listed for sale | $78,900$70/sqft |
Source: RE/MAX Eastern-Philadelphia-Grant Ave #6667068 Report a problem | ||
| 9/28/2015 | Listing removed | $78,900$70/sqft |
Source: RE/MAX EASTERN INC #6624224 Report a problem | ||
| 8/10/2015 | Listed for sale | $78,900+35.6%$70/sqft |
Source: RE/MAX Eastern-Philadelphia-Grant Ave #6624224 Report a problem | ||
| 5/24/1999 | Sold | $58,200$52/sqft |
Source: Public Record Report a problem | ||
Public tax history
| Year | Property taxes | Tax assessment |
|---|---|---|
| 2025 | $2,581 +12.9% | $184,400 +12.9% |
| 2024 | $2,286 | $163,300 |
| 2023 | $2,286 +36.5% | $163,300 |
| 2022 | $1,674 | -- |
| 2021 | $1,674 +3.8% | -- |
| 2018 | $1,613 +53.2% | -- |
| 2017 | $1,053 -13.2% | -- |
| 2016 | $1,212 | -- |
| 2015 | $1,212 | -- |
| 2014 | $1,212 +4.5% | $116,600 +668.7% |
| 2012 | $1,160 | $15,168 |
| 2011 | -- | $15,168 |
| 2010 | -- | $15,168 |
| 2009 | -- | $15,168 |
| 2008 | -- | $15,168 |
| 2007 | -- | $15,168 +4.4% |
| 2006 | -- | $14,528 |
| 2005 | -- | $14,528 |
| 2004 | -- | $14,528 +8.6% |
| 2003 | -- | $13,376 +10.3% |
| 2002 | -- | $12,128 |
| 2000 | -- | $12,128 |
| 1999 | -- | $12,128 |
Find assessor info on the county website
Monthly payment
Est. payment
Payment breakdown
Explore the cost of this home by adjusting the details. Changes won't be saved.Climate risks
Neighborhood: Overbrook
Nearby schools
Similar homes
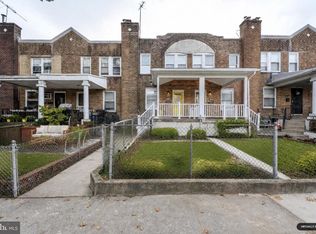
- $170,0003 bd2 ba1.2k sqft933 N 66th St, Philadelphia, PA 19151For Sale
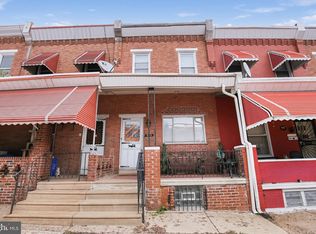
 MLS ID #PAPH2677450, Paige Cary, Coldwell Banker Realty. Bright MLS
 - $249,9003 bd2 ba1.4k sqft6617 W Girard Ave, Philadelphia, PA 19151For Sale
 MLS ID #PAPH2668552, Mr. Michael A Giangiordano II, Century 21 Forrester Real Estate. Bright MLS
 - $185,0004 bd2 ba1.6k sqft6159 Haverford Ave, Philadelphia, PA 19151For Sale
 MLS ID #PAPH2663484, Cassidee Curran, Compass RE. Bright MLS
 - $220,0003 bd2 ba1.2k sqft6144 Locust St, Philadelphia, PA 19139For Sale
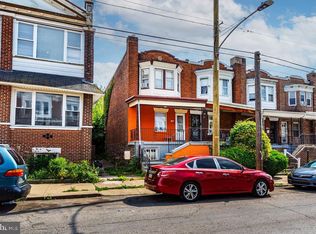 MLS ID #PAPH2637596, HASAN YASIN AMIN, RE/MAX Preferred - Malvern. Bright MLS
 - $265,0003 bd2 ba1.5k sqft5310 W Berks St, Philadelphia, PA 19131For SaleMLS ID #PAPH2681990, Vendela Bonner, RE/MAX Select Group. Bright MLS
- $145,0003 bd1 ba955 sqft512 N Gross St, Philadelphia, PA 19151For SaleMLS ID #PAPH2679476, Michael Fiteni, LPMG Management Co.. Bright MLS
- $220,0003 bd1 ba1.1k sqft1810 S Dover St, Philadelphia, PA 19145For SaleMLS ID #PAPH2665928, Joe McCarthy, McCarthy Real Estate. Bright MLS
- $225,0003 bd2 ba1k sqft2015 Mountain St, Philadelphia, PA 19145For SaleMLS ID #PAPH2640066, Shaina McAndrews, EXP Realty, LLC. Bright MLS
- $215,0002 bd3 ba900 sqft1857 N Etting St, Philadelphia, PA 19121For SaleMLS ID #PAPH2639648, Hayden Mink, KW Empower. Bright MLS
- $255,0003 bd2 ba1.1k sqft1338 Greeby St, Philadelphia, PA 19111For SaleMLS ID #PAPH2681824, Carol Boulos, KW Empower. Bright MLS
- $250,0003 bd2 ba1.3k sqft417 Krams Ave, Philadelphia, PA 19128For SaleMLS ID #PAPH2640946, Lisa Povlow, Kurfiss Sotheby's International Realty. Bright MLS
- $199,0003 bd1 ba1k sqft540 Snowden Rd, Upper Darby, PA 19082For SaleMLS ID #PADE2121216, Brian Foraker, Foraker Realty Co.. Bright MLS
- $229,9003 bd1 ba1.3k sqft22 E Pastorius St, Philadelphia, PA 19144For SaleMLS ID #PAPH2645848, Walter Butler, Keller Williams Real Estate Tri-County. Bright MLS
- $239,9003 bd2 ba1k sqft235 Laurel Rd, Sharon Hill, PA 19079For SaleMLS ID #PADE2120764, Bola Kayagba, Realty Mark Associates. Bright MLS
- $225,0003 bd1 ba1.2k sqft578 Rosalie St #A, Philadelphia, PA 19120For SaleMLS ID #PAPH2643928, Yolimar Lopez, Honest Real Estate. Bright MLS
- $245,0003 bd1 ba1k sqft3018 Gaul St, Philadelphia, PA 19134For SaleMLS ID #PAPH2630062, Michael Bertoline, Long & Foster Real Estate, Inc.. Bright MLS
- $220,0004 bd3 ba1.1k sqft5841 Sylvester St, Philadelphia, PA 19149For SaleMLS ID #PAPH2677302, Genesis Leal, Giraldo Real Estate Group. Bright MLS
- $240,0003 bd1 ba1.1k sqft5221 Palmer Mill Rd, Clifton Heights, PA 19018For SaleMLS ID #PADE2121294, Megan Toll, KW Empower. Bright MLS
- $240,0003 bd1 ba1.4k sqft913 Maple Ave, Glenolden, PA 19036For SaleMLS ID #PADE2125560, Patrick Milia, Milia Team Realty. Bright MLS
- $299,0004 bd2 ba1.4k sqft4911 W Girard Ave, Philadelphia, PA 19131For SaleMLS ID #PAPH2682208, Rick Land, KW Empower. Bright MLS
