Welcome to 1150 Atwood Road, Philadelphia, PA 19151 — a beautifully renovated home where modern design, thoughtful upgrades, and comfortable living come together. Featuring 4 bedrooms, 2 full bathrooms, two levels of living space, and a fully finished basement, this home offers plenty of flexibility for today's lifestyle. Step inside to a bright, modern interior featuring an open floor plan, luxury vinyl flooring, crown molding, central air conditioning, gas heat, a programmable thermostat, and a cozy gas fireplace. Contemporary finishes throughout the home give the space a clean, polished feel while still keeping it warm and inviting. The updated eat-in kitchen provides plenty of space for cooking, dining, and entertaining and comes equipped with a refrigerator, stove, dishwasher, and range hood. The open layout allows the kitchen and surrounding living areas to flow together naturally, making the space ideal for both everyday living and entertaining guests. The home offers two beautifully updated full bathrooms, including a primary bathroom designed with comfort in mind, featuring heated flooring and a bidet toilet for an added touch of luxury. The fully finished basement significantly expands the home's usable space and offers endless possibilities as a family room, entertainment area, home office, gym, playroom, or additional recreation space. Washer and dryer hookups are conveniently located on this level. This renovation goes beyond cosmetic updates. Major improvements were recently completed—updated electrical, plumbing, and HVAC systems, along with central air conditioning. The home also features a recently replaced rubber roof, providing valuable improvements behind the walls to complement the updated interior. Outside, enjoy a front porch, fenced front yard, rear deck, and private driveway parking — a combination of outdoor space and convenience that's especially valuable for city living. Currently vacant and move-in ready, 1150 Atwood Road offers the combination buyers are looking for: modern finishes, major system updates, a finished basement, outdoor space, private parking, and a flexible floor plan. Offered at $338,000. Seller concessions are negotiable.
For sale
$338,000
1150 Atwood Rd, Philadelphia, PA 19151
3beds
1,200sqft
Apartment
Built in 1925
-- sqft lot
$-- Zestimate®
$282/sqft
$-- HOA
What's special
Contemporary finishesFully finished basementBright modern interiorOpen floor planPrivate driveway parkingOpen layoutRear deck
- 5 days
- 103
- 16
Likely to sell faster than
Zillow last checked:
Listing updated:
Listed by:
Mr. Derek Greene 888-278-5840,
The Greene Realty Group 8882785840
Source: Bright MLS,MLS#: PAPH2681896
Facts & features
Interior
Bedrooms & bathrooms
- Bedrooms: 3
- Bathrooms: 2
- Full bathrooms: 2
Basement
- Description: Percent Finished: 100.0
- Area: 0
Heating
- Forced Air, Natural Gas
Cooling
- Central Air, Natural Gas
Appliances
- Included: Water Heater
- Laundry: Washer/Dryer Hookups Only, In Unit
Features
- Crown Molding, Open Floorplan, Eat-in Kitchen, Bathroom - Stall Shower, Dry Wall
- Flooring: Ceramic Tile, Vinyl
- Basement: Finished
- Has fireplace: No
Interior area
- Total structure area: 1,200
- Total interior livable area: 1,200 sqft
- Finished area above ground: 1,200
- Finished area below ground: 0
Property
Parking
- Total spaces: 1
- Parking features: Driveway, On Street
- Uncovered spaces: 1
Accessibility
- Accessibility features: None
Features
- Levels: Two
- Stories: 2
- Patio & porch: Deck
- Pool features: None
Lot
- Size: 1,200 Square Feet
Details
- Additional structures: Above Grade, Below Grade
- Parcel number: 344337800
- Zoning: RM1
- Special conditions: Standard
Construction
Type & style
- Home type: Apartment
- Architectural style: Other
- Property subtype: Apartment
- Attached to another structure: Yes
Materials
- Aluminum Siding, Brick Front, CPVC/PVC, Concrete, Glass, Stucco, Tile
- Foundation: Concrete Perimeter
- Roof: Rubber
Condition
- New construction: No
- Year built: 1925
Utilities & green energy
- Sewer: Public Sewer
- Water: Public
- Utilities for property: Electricity Available, Natural Gas Available, Sewer Available, Water Available
Community & HOA
Community
- Security: Carbon Monoxide Detector(s), Exterior Cameras, Fire Alarm
- Subdivision: Overbrook
HOA
- Has HOA: No
Location
- Region: Philadelphia
- Municipality: PHILADELPHIA
Financial & listing details
- Price per square foot: $282/sqft
- Tax assessed value: $156,700
- Annual tax amount: $2,193
- Date on market: 10/16/2026
- Listing agreement: Exclusive Agency
- Listing terms: Cash,Conventional,FHA,FHA 203(b),FHA 203(k),Negotiable,USDA Loan,VA Loan
- Ownership: Fee Simple
Estimated market value
Not available
Estimated sales range
Not available
Not available
Price history
| Date | Event | Price |
|---|---|---|
| 10/17/2026 | Listed for sale | $338,000+141.4%$282/sqft |
Source:  Bright MLS #PAPH2681896 Report a problem | ||
| 8/25/2024 | Listing removed | $140,000$117/sqft |
Source: Bright MLS #PAPH2382050 Report a problem | ||
| 8/14/2024 | Price change | $140,000-3.4%$117/sqft |
Source: Bright MLS #PAPH2382050 Report a problem | ||
| 8/1/2024 | Listed for sale | $145,000+52.6%$121/sqft |
Source: Bright MLS #PAPH2382050 Report a problem | ||
| 6/21/2024 | Sold | $95,000$79/sqft |
Source: Public Record Report a problem | ||
Public tax history
| Year | Property taxes | Tax assessment |
|---|---|---|
| 2025 | $2,240 +18.9% | $160,000 +18.9% |
| 2024 | $1,884 | $134,600 |
| 2023 | $1,884 +41.4% | $134,600 |
| 2022 | $1,333 | -- |
| 2021 | $1,333 +3.8% | -- |
| 2018 | $1,284 | -- |
| 2017 | $1,284 -8% | -- |
| 2016 | $1,396 | -- |
| 2015 | $1,396 | -- |
| 2014 | $1,396 +4.5% | $99,700 +643.6% |
| 2012 | $1,336 | $13,408 |
| 2011 | -- | $13,408 |
| 2010 | -- | $13,408 |
| 2009 | -- | $13,408 |
| 2008 | -- | $13,408 |
| 2007 | -- | $13,408 +7.4% |
| 2006 | -- | $12,480 |
| 2005 | -- | $12,480 |
| 2004 | -- | $12,480 +6.3% |
| 2003 | -- | $11,744 |
| 2002 | -- | $11,744 |
| 2000 | -- | $11,744 |
| 1999 | -- | $11,744 |
Find assessor info on the county website
Monthly payment
Est. payment
Payment breakdown
Explore the cost of this home by adjusting the details. Changes won't be saved.Climate risks
Neighborhood: Overbrook
Nearby schools
Schools provided by the listing agent
- High: Overbrook
- District: Philadelphia City
Source: Bright MLS. This data may not be complete. We recommend contacting the local school district to confirm school assignments for this home.
Similar homes
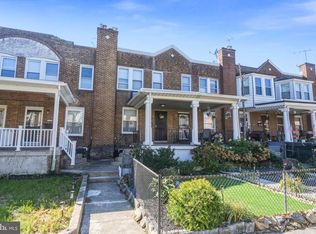
- $340,0004 bd2 ba1.6k sqft1148 Atwood Rd, Philadelphia, PA 19151For Sale
 MLS ID #PAPH2681860, Mr. Derek Greene, The Greene Realty Group. Bright MLS
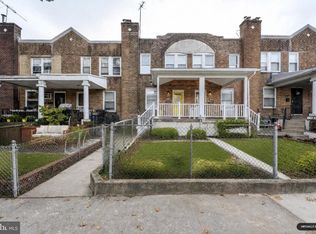
- $275,0003 bd2 ba1.3k sqft1549 N Robinson St, Philadelphia, PA 19151For Sale
 MLS ID #PAPH2676428, Martin Rodriguez, KW Empower. Bright MLS
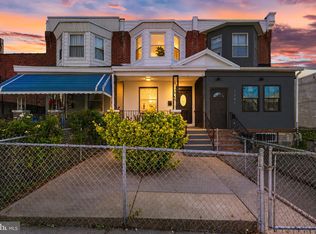
- $255,0003 bd2 ba1.2k sqft6150 Haverford Ave, Philadelphia, PA 19151For Sale
 MLS ID #PAPH2677844, Starr Smith, Keller Williams Main Line. Bright MLS
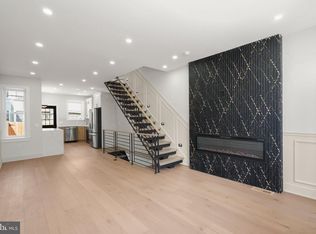
- $325,0003 bd2 ba1.4k sqft3124 Memphis St, Philadelphia, PA 19134For Sale
 MLS ID #PAPH2682426, Jurgen Aliaj, Howard Hanna Real Estate Services. Bright MLS
- $255,0003 bd2 ba1.4k sqft1711 N 62nd St, Philadelphia, PA 19151For SaleMLS ID #PAPH2605200, Britt McLaughlin, EXP Realty, LLC. Bright MLS
- $339,0005 bd3 ba1.7k sqft2532 Cecil B Moore Ave, Philadelphia, PA 19121For SaleMLS ID #PAPH2675820, Kimberley Porter, Keller Williams Real Estate-Doylestown. Bright MLS
- $335,0003 bd3 ba1.8k sqft1331 N Newkirk St, Philadelphia, PA 19121For SaleMLS ID #PAPH2669100, Susie Lauterborn, Compass RE. Bright MLS
- $219,0003 bd1 ba1.2k sqft1651 N Redfield St, Philadelphia, PA 19151For SaleMLS ID #PAPH2654644, Stephen Kennedy, KW Empower. Bright MLS
- $340,0002 bd2 ba1.3k sqft1232 N Hollywood St, Philadelphia, PA 19121For SaleMLS ID #PAPH2663404, Lee O'Malley, Compass RE. Bright MLS
- $269,9002 bd2 ba1.6k sqft1630 N Patton St, Philadelphia, PA 19121For SaleMLS ID #PAPH2682564, Ryan Lockstein, Rosedale Real Estate LLC. Bright MLS
- $340,0002 bd2 ba1.3k sqft832 N 46th St, Philadelphia, PA 19139For SaleMLS ID #PAPH2653192, Julia Kuzmenko, Keller Williams Real Estate - Southampton. Bright MLS
- $319,9994 bd4 ba1.4k sqft5727 Baltimore Ave, Philadelphia, PA 19143For SaleMLS ID #PAPH2658076, Linda Sandoval Sandoval Martinez-Herrera, Giraldo Real Estate Group. Bright MLS
- $369,9003 bd2 ba1.1k sqft2642 Cedar St, Philadelphia, PA 19125For SaleMLS ID #PAPH2675042, Antonio Siravo, Elite Realty Group Unl. Inc.. Bright MLS
- $314,9003 bd3 ba1.3k sqft1416 N Dover St, Philadelphia, PA 19121For SaleMLS ID #PAPH2645418, Scott Frith, Compass RE. Bright MLS
- $310,0003 bd3 ba1.3k sqft1730 N 29th St, Philadelphia, PA 19121For SaleMLS ID #PAPH2663370, Jim Armstrong, JG Real Estate LLC. Bright MLS
- $319,9003 bd3 ba1.6k sqft647 S 55th St, Philadelphia, PA 19143For SaleMLS ID #PAPH2646562, Baiyina Brown, BHHS Fox & Roach-Chestnut Hill. Bright MLS
- $365,0003 bd4 ba1.6k sqft1504 N Stillman St, Philadelphia, PA 19121For SaleMLS ID #PAPH2653884, Rich Cassell, KW Empower. Bright MLS
- $315,0002 bd2 ba926 sqft1405 N Corlies St, Philadelphia, PA 19121For SaleMLS ID #PAPH2674506, Michael McCann, KW Empower. Bright MLS
- $269,9993 bd2 ba1.1k sqft1934 W Godfrey Ave, Philadelphia, PA 19141For SaleMLS ID #PAPH2682018, Stephen Kennedy, KW Empower. Bright MLS
- $325,0002 bd1 ba958 sqft1249 N Hollywood St, Philadelphia, PA 19121For SaleMLS ID #PAPH2650532, Meredith Chatot, Compass RE. Bright MLS
