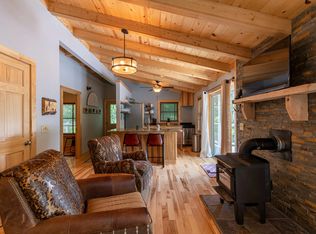
Welcome to this quintessential New River cabin. Everything you need to enjoy the river lifestyle and nothing you don't. Situated above the river with easy access to the water via your own steps. Kayak with ease about 1 hour downstream to the Elk Shoals public access, or put in about two hours upstream at the Highway 163 public access and paddle home. Enjoy multiple level decks overlooking the river. Sit in the hot tub next to the outdoor fireplace and relax while watching the river flow past. The interior of the cabin is as pleasing as the outdoor space. Hardwood floors, vaulted ceiling, and fireplace with a wood stove insert remind you that you are in the mountains. A fully equipped kitchen featuring a propane stove is open to the great room. A guest bedroom and bath complete the upper floor. The lower level is currently set up as a grand master suite. Take in the river views before you even get out of bed in the morning. Walk out onto the covered lower level deck to have your coffee. The large ensuite bath completes the restful feeling of this space. Need storage for your toys and work space to craft? A 400 square foot workshop next to the home allows plenty of space for both. It has electricity and is heated by a wood stove. There is even a permit allowing for the addition of a bathroom in this space, if you desire. A short drive to the quaint mountain town of West Jefferson for dining and shopping, or to the Blue Ridge Parkway for spectacular views, picnicking, and hiking. Visit local breweries and Old Barn Winery. More outdoor adventure awaits at New River State Park, the Virginia Creeper Trail, local trout streams, and countless other natural attractions. Take a day trip to visit nearby towns of Boone, Banner Elk, and Blowing Rock. Being sold furnished. This home is the perfect vacation rental, or keep it all to yourself as your own special river retreat. Don't let this opportunity to experience the best of the Blue Ridge Mountains pass you by! Broker interest.
For sale
$449,000
356 E New River Drive, West Jefferson, NC 28694
2beds
1,200sqft
:
Get pre-qualified$2,564/mo
Single Family Residence
Built in 1972
0.45 Acres Lot
$424,200 Zestimate®
$374/sqft
$-- HOA
What's special
Vaulted ceilingHardwood floorsGrand master suiteLarge ensuite bathGuest bedroom and bathCovered lower level deck
- 1 day |
- 1,006 |
- 91 |
Likely to sell faster than
Zillow last checked:
Listing updated:
Listed by:
Scott Cronk (828)406-1137,
Mountainscape Realty
Source: High Country AOR,MLS#: 263726 Originating MLS: High Country Association of Realtors Inc.
Originating MLS: High Country Association of Realtors Inc.Facts & features
Interior
Bedrooms & bathrooms
- Bedrooms: 2
- Bathrooms: 2
- Full bathrooms: 2
Heating
- Electric, Other, Space Heater, See Remarks, Wall Furnace
Cooling
- Electric, 2 Units, Wall/Window Unit(s)
Appliances
- Included: Dryer, Dishwasher, Exhaust Fan, Electric Water Heater, Gas Range, Microwave, Refrigerator, Washer
- Laundry: In Basement
Features
- Furnished, Hot Tub/Spa, Vaulted Ceiling(s)
- Basement: Crawl Space,Full,Finished,Interior Entry,Walk-Out Access
- Number of fireplaces: 1
- Fireplace features: One, Wood Burning, Insert, Outside, Wood BurningStove
- Furnished: Yes
Interior area
- Total structure area: 1,200
- Total interior livable area: 1,200 sqft
- Finished area above ground: 600
- Finished area below ground: 600
Property
Parking
- Parking features: Driveway, Paved, Private
- Has uncovered spaces: Yes
Features
- Levels: Two
- Stories: 2
- Patio & porch: Covered, Multiple, Open
- Exterior features: Hot Tub/Spa, Out Building(s), Paved Driveway
- Has spa: Yes
- Spa features: Hot Tub
- Has view: Yes
- View description: Mountain(s), River
- Has water view: Yes
- Water view: River
- Waterfront features: River Front
Lot
- Size: 0.45 Acres
Details
- Additional structures: Outbuilding
- Parcel number: 122985815378
- Zoning description: None
Construction
Type & style
- Home type: SingleFamily
- Architectural style: Cottage
- Property subtype: Single Family Residence
Materials
- Log Siding, Wood Frame
- Foundation: Basement
- Roof: Metal
Condition
- Year built: 1972
Utilities & green energy
- Sewer: Septic Tank
- Water: Community/Coop
- Utilities for property: High Speed Internet Available, Septic Available
Community & HOA
Community
- Features: Long Term Rental Allowed, Short Term Rental Allowed
- Subdivision: Blue Ridge Manor
HOA
- Has HOA: No
Location
- Region: West Jefferson
Financial & listing details
- Price per square foot: $374/sqft
- Tax assessed value: $208,400
- Annual tax amount: $1,092
- Date on market: 8/12/2026
- Listing terms: Cash,New Loan
- Road surface type: Gravel
Estimated market value
$424,200
$403,000 - $445,000
$1,702/mo
Price history
| Date | Event | Price |
|---|---|---|
| 8/13/2026 | Listed for sale | $449,000+49.7%$374/sqft |
Source:  High Country AOR #263726 Report a problem High Country AOR #263726 Report a problem | ||
| 7/26/2021 | Sold | $300,000+62.2%$250/sqft |
Source: Public Record Report a problem | ||
| 9/16/2010 | Sold | $185,000$154/sqft |
Source: Public Record Report a problem | ||
Public tax history
| Year | Property taxes | Tax assessment |
|---|---|---|
| 2025 | $1,092 +8.3% | $208,400 |
| 2024 | $1,009 +14.6% | $208,400 +14.6% |
| 2023 | $880 +5.9% | $181,900 +44.1% |
| 2022 | $831 | $126,200 |
| 2021 | $831 +11.3% | $126,200 |
| 2020 | $747 +2.2% | $126,200 |
| 2019 | $731 +2% | $126,200 -2.2% |
| 2018 | $716 +0.9% | $129,100 |
| 2016 | $709 +2.7% | $129,100 |
| 2015 | $690 | $129,100 -3.9% |
| 2014 | $690 | $134,400 |
| 2013 | -- | $134,400 |
| 2012 | -- | $134,400 +9.9% |
| 2011 | -- | $122,300 |
Find assessor info on the county website
Monthly payment
Est. payment
Payment breakdown
Explore the cost of this home by adjusting the details. Changes won't be saved.Climate risks
Neighborhood: 28694
Getting around
0 / 100
Car-DependentNearby schools
GreatSchools rating
- 8/10Westwood ElementaryGrades: K-6Distance: 5.5 mi
- 10/10Ashe County MiddleGrades: 7-8Distance: 10.1 mi
- 4/10Ashe County HighGrades: 9-12Distance: 5.1 mi
Schools provided by the listing agent
- Elementary: Westwood
- Middle: Ashe County
- High: Ashe County
Source: High Country AOR. This data may not be complete. We recommend contacting the local school district to confirm school assignments for this home.
- $308,7002 bd1 ba768 sqft342 E New River Dr, West Jefferson, NC 28694Off Market
- $282,000-- bd-- ba1.5k sqft404 E New River Dr, West Jefferson, NC 28694Off Market
- $157,700-- bd-- ba-- sqft404 E New River Dr, West Jefferson, NC 28694Off Market
- $318,6002 bd1 ba849 sqft287 E New River Dr, West Jefferson, NC 28694Off Market
- $247,000-- bd-- ba842 sqft436 E New River Dr, West Jefferson, NC 28694Off Market
- $182,600-- bd-- ba624 sqft290 E New River Dr, West Jefferson, NC 28694Off Market
- $165,400-- bd-- ba630 sqft274 E New River Dr, West Jefferson, NC 28694Off Market
- $173,500-- bd-- ba1.2k sqft454 E New River Dr, West Jefferson, NC 28694Off Market
A local agent can set up tours, give advice and negotiate with sellers.
A local lender can help you make sure your offer is ready when you are.
Similar homes
- $450,0002 bd1 ba1k sqft728 Townview Street, West Jefferson, NC 28694For Sale
 MLS ID #263671, Angela Tate. High Country AOR
 - $500,0003 bd2 ba1.5k sqft1416 Indian Lake Dr, West Jefferson, NC 28694For Sale

 MLS ID #4413972, Craig Tribus, Beycome Brokerage Realty LLC. Canopy MLS as distributed by MLS GRID
 - $419,9002 bd2 ba1.6k sqft219 Ravenwood Drive, West Jefferson, NC 28694For Sale
 MLS ID #263467, Michelle Brown. High Country AOR
 - $299,9003 bd1 ba1.5k sqft720 Mash Road, West Jefferson, NC 28694For Sale
 MLS ID #263723, Rex Goss. High Country AOR
 - $399,0002 bd2 ba1.6k sqft162 Twin Oaks Drive, West Jefferson, NC 28694For SaleMLS ID #263123, Bruce Hill. High Country AOR
- $485,0004 bd2 ba1.4k sqft250 Mash Stuart Road, West Jefferson, NC 28694For SaleMLS ID #263018, Jonathan Bradley. High Country AOR
- $529,9002 bd2 ba1.5k sqft363 Switchback Lane, West Jefferson, NC 28694For SaleMLS ID #263666, Tara Phipps. High Country AOR
- $429,0002 bd2 ba1.5k sqft1586 NC Highway 88 W., West Jefferson, NC 28694For SaleMLS ID #262791, Helen Leserra. High Country AOR
- $424,0002 bd2 ba1.5k sqft150 19th Hole Drive, West Jefferson, NC 28694For SaleMLS ID #260540, Glo Kearns. High Country AOR
- $350,0003 bd2 ba1.1k sqft121 Peace Hill Road, Fleetwood, NC 28626For SaleMLS ID #263745, Mary Pope. High Country AOR
- $599,9003 bd2 ba1.5k sqft201 Reno Road, West Jefferson, NC 28694For SaleMLS ID #262755, Chris Barr. High Country AOR
- $365,0003 bd2 ba1.6k sqft292 Buck Mountain Road, West Jefferson, NC 28694For SaleMLS ID #263334, Andrea B Reeves. High Country AOR
- $439,9004 bd3 ba1.7k sqft360 Laurel Lane, Jefferson, NC 28640For SaleMLS ID #263603, Chris Barr. High Country AOR
- $274,9003 bd2 ba1.2k sqft300 South Avenue, West Jefferson, NC 28694For SaleMLS ID #263238, Joel Farthing. High Country AOR
- $425,0002 bd2 ba1k sqft1162 Little Peak Creek Road #B, Jefferson, NC 28640For SaleMLS ID #262853, Robin Woschkolup. High Country AOR
- $439,9003 bd2 ba1.2k sqft129 Troys Trail, Todd, NC 28684For SaleMLS ID #263267, Michelle Halsey Dix. High Country AOR
- $397,5003 bd3 ba1.7k sqft161 Thunder Ridge Road, Laurel Springs, NC 28644For SaleMLS ID #263653, Corrinne Loucks. High Country AOR
- $635,0003 bd3 ba1.5k sqft637 Monticello Drive, West Jefferson, NC 28694For SaleMLS ID #260979, Daniel Osborne. High Country AOR
- $325,0004 bd2 ba1.1k sqft314 Old Virginia Road, Jefferson, NC 28640For SaleMLS ID #263746, Beverly Greene. High Country AOR
- $550,0002 bd2 ba1.2k sqft345 Chalk Dust Trail, Purlear, NC 28665For SaleMLS ID #263781, Jon Gatewood. High Country AOR
