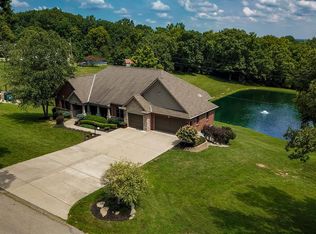
**Open House Saturday Sept 5th, Noon -2:00.** Welcome to an amazing log home. This is everything you want in a log home, and nothing you don't. The dream begins with a covered country front porch. Enter the home to open living space with soaring cathedral beamed ceilings. Flat faced interior logs give an ideal finished look. Great room has a stone fireplace. Kitchen has gorgeous maple cabinets, upgraded stainless steel appliances and live edge breakfast bar. Hand scraped Wood flooring throughout the first floor, T&G ceilings throughout. Adjacent dining area was out to new Timbertech deck (14x32') - maintenance free. Wood flooring continues into 1st floor primary suite*Cathedral ceilings, ensuite bath with corner soaking tub and separate shower. Large lower level family room has plenty of space for activities - free standing wood stove, walks out to private and picturesque patio overlooking the neighboring lake. 1st floor laundry. Over 2,200 sf of living space including finished lower level. Geothermal heat is super economical. Pella windows. The home is Only 14 years old, but looks new, and for good reason. Exterior completely cleaned and sealed - Will last decades with proper care and cleaning. Metal roof - all screws replaced to ensure seals, chimney and plumbing boot replaced. 30x40 building is fully insulated and finished inside. New insulated doors with hidden openers, 10' wide. 200 amp electric on separate meter, Mini splits to heat and cool. Electric hook-up for camper/RV also. 2 additional storage sheds & Metal RV storage cover. Picturesque and peaceful setting - homey, but not too rustic. This is special, go see for yourself.
For sale
$559,900
11479 Burns Rd, California, KY 41007
3beds
--sqft
Single Family Residence, Residential
Built in 2011
1.19 Acres Lot
$-- Zestimate®
$--/sqft
$-- HOA
What's special
Upgraded stainless steel appliancesGorgeous maple cabinetsLive edge breakfast barMetal rv storage coverPella windowsCovered country front porchFlat faced interior logs
- 6 days
- 561
- 33
Zillow last checked:
Listing updated:
Listed by:
Richard Hubbard 859-448-0001,
RE/MAX Victory + Affiliates
Source: NKMLS,MLS#: 646240
Facts & features
Interior
Bedrooms & bathrooms
- Bedrooms: 3
- Bathrooms: 3
- Full bathrooms: 2
- 1/2 bathrooms: 1
Primary bedroom
- Features: Wood Flooring, Walk-In Closet(s), Bath Adjoins, Cathedral Ceiling(s), Ceiling Fan(s)
- Level: First
- Area: 208
- Dimensions: 13 x 16
Bedroom 2
- Features: See Remarks
- Level: Lower
- Area: 117
- Dimensions: 9 x 13
Bedroom 3
- Features: See Remarks
- Level: Lower
- Area: 64
- Dimensions: 8 x 8
Bathroom 2
- Features: Full Finished Bath, Tub With Shower, Tile Flooring
- Level: Lower
- Area: 45
- Dimensions: 5 x 9
Bathroom 3
- Description: Commode in laundry room
- Features: See Remarks
- Level: First
- Area: 54
- Dimensions: 6 x 9
Dining room
- Features: Walk-Out Access, Wood Flooring, Chandelier
- Level: First
- Area: 169
- Dimensions: 13 x 13
Entry
- Features: Wood Flooring, Entrance Foyer
- Level: First
- Area: 108
- Dimensions: 9 x 12
Family room
- Features: Fireplace(s), Carpet Flooring, Dry Bar, Storage
- Level: Lower
- Area: 572
- Dimensions: 22 x 26
Great room
- Features: Fireplace(s), Wood Flooring
- Level: First
- Area: 285
- Dimensions: 15 x 19
Kitchen
- Description: Live edge breakfast bar
- Features: Wood Flooring, Breakfast Bar, Country Kitchen, Wood Cabinets, See Remarks
- Level: First
- Area: 121
- Dimensions: 11 x 11
Laundry
- Description: Equipped - front loaders
- Features: See Remarks
- Level: Lower
- Area: 54
- Dimensions: 6 x 9
Primary bath
- Features: Ceramic Tile Flooring, Double Vanity, Shower, Soaking Tub
- Level: First
- Area: 140
- Dimensions: 10 x 14
Heating
- Geothermal, Forced Air, Electric
Cooling
- Geothermal, Central Air
Appliances
- Included: Electric Cooktop, Convection Oven, Dishwasher, Dryer, Microwave, Refrigerator, Washer
- Laundry: Laundry Room, Main Level
Features
- Walk-In Closet(s), Soaking Tub, Open Floorplan, High Speed Internet, Entrance Foyer, Double Vanity, Chandelier, Breakfast Bar, Beamed Ceilings, Cathedral Ceiling(s), Ceiling Fan(s), High Ceilings, Natural Woodwork
- Doors: Multi Panel Doors
- Windows: Double Hung
- Basement: Full
- Number of fireplaces: 2
- Fireplace features: Stone, Free Standing, Wood Burning
Property
Parking
- Total spaces: 3
- Parking features: Driveway, Garage Door Opener, Garage Faces Front, Off Street
- Garage spaces: 3
- Has uncovered spaces: Yes
Features
- Levels: One
- Stories: 1
- Patio & porch: Deck, Patio, Porch
- Has view: Yes
- View description: Lake, Pond, Trees/Woods
- Has water view: Yes
- Water view: Lake,Pond
Lot
- Size: 1.19 Acres
- Features: Wooded
Details
- Additional structures: Outbuilding, Garage(s), Shed(s), Workshop
- Parcel number: 9999929591.00
- Zoning description: Residential
Construction
Type & style
- Home type: SingleFamily
- Architectural style: Log
- Property subtype: Single Family Residence, Residential
Materials
- Log
- Foundation: Poured Concrete
- Roof: See Remarks,Metal
Condition
- Existing Structure
- New construction: No
- Year built: 2011
Utilities & green energy
- Sewer: Septic Tank
- Water: Public
- Utilities for property: Water Available
Community & HOA
Community
- Security: Smoke Detector(s)
HOA
- Has HOA: No
Location
- Region: California
Financial & listing details
- Tax assessed value: $425,000
- Annual tax amount: $5,066
- Date on market: 9/1/2026
- Cumulative days on market: 6 days
- Road surface type: Paved
Estimated market value
Not available
Estimated sales range
Not available
Not available
Price history
| Date | Event | Price |
|---|---|---|
| 9/1/2026 | Listed for sale | $559,900+0.9% |
Source:  NKMLS #646240 Report a problem NKMLS #646240 Report a problem | ||
| 1/12/2026 | Listing removed | $554,900 |
Source: NKMLS #637840 Report a problem | ||
| 11/28/2025 | Price change | $554,900-0.9% |
Source: NKMLS #637840 Report a problem | ||
| 11/7/2025 | Listed for sale | $559,900+31.7% |
Source: NKMLS #637840 Report a problem | ||
| 6/16/2023 | Sold | $425,000 |
Source: NKMLS #613132 Report a problem | ||
| 5/3/2023 | Pending sale | $425,000 |
Source: NKMLS #613132 Report a problem | ||
| 4/28/2023 | Listed for sale | $425,000+41.7% |
Source: NKMLS #613132 Report a problem | ||
| 7/31/2017 | Sold | $300,000+1566.7% |
Source: Public Record Report a problem | ||
| 2/14/2003 | Sold | $18,000 |
Source: Public Record Report a problem | ||
Public tax history
| Year | Property taxes | Tax assessment |
|---|---|---|
| 2025 | $5,066 -1.3% | $425,000 |
| 2024 | $5,134 +61.4% | $425,000 +34.5% |
| 2023 | $3,182 -6.1% | $316,000 |
| 2022 | $3,389 -1.2% | $316,000 |
| 2021 | $3,430 -9.2% | $316,000 +5.3% |
| 2018 | $3,779 -1.8% | $300,000 +98.5% |
| 2017 | $3,849 +165.4% | $151,100 |
| 2016 | $1,451 | $151,100 |
| 2015 | $1,451 +0.2% | $151,100 |
| 2014 | $1,448 | $151,100 |
| 2013 | -- | $151,100 +6.8% |
| 2012 | -- | $141,500 +54.6% |
| 2011 | -- | $91,500 +394.6% |
| 2010 | -- | $18,500 |
| 2009 | -- | $18,500 |
| 2008 | -- | $18,500 |
| 2007 | -- | $18,500 |
| 2006 | -- | $18,500 +2.8% |
| 2005 | -- | $18,000 |
| 2004 | -- | $18,000 +105% |
| 2003 | -- | $8,780 |
| 2002 | $82 | $8,780 |
| 2001 | -- | $8,780 |
| 2000 | -- | $8,780 |
Find assessor info on the county website
Monthly payment
Est. payment
Payment breakdown
Explore the cost of this home by adjusting the details. Changes won't be saved.Climate risks
Neighborhood: 41007
Nearby schools
Schools provided by the listing agent
- Elementary: Grants Lick Elementary
- Middle: Campbell County Middle School
- High: Campbell County High
Source: NKMLS. This data may not be complete. We recommend contacting the local school district to confirm school assignments for this home.
Similar homes
- $569,0004 bd4 ba-- sqft330 Oak St, Butler, KY 41006For Sale
 MLS ID #646078, Cindy Shetterly, Keller Williams Realty Service. NKMLS
 - $439,9004 bd3 ba2.3k sqft1186 Siry Rd, California, KY 41007For Sale
 MLS ID #644262, Jim Schack, RE/MAX Victory + Affiliates. NKMLS
 - $359,0003 bd1 ba1.6k sqft9082 Persimmon Grove Pike, Alexandria, KY 41001For Sale
 MLS ID #646243, Christian Lohr, United Real Estate Louisville. NKMLS
 - $499,9004 bd2 ba2.1k sqft2715 State Route 232, Bethel, OH 45106For Sale

 MLS ID #1892564, Ragan McKinney, Ragan McKinney Real Estate. Cincy MLS
 - $375,0003 bd3 ba1.9k sqft8 Grant Farms Ln, Moscow, OH 45153For SaleMLS ID #1892003, Jennifer Vonderbrink, Redfin Corporation. Cincy MLS
- $569,5003 bd5 ba-- sqft2729 Old State Route 32, Batavia, OH 45103For SaleMLS ID #1890630, Kim David, Plum Tree Realty. Cincy MLS
- $525,0003 bd2 ba1.6k sqft3406 State Route 133, Williamsburg, OH 45176For SaleMLS ID #1892094, Jessica Bloom, eXp Realty. Cincy MLS
- $720,0003 bd4 ba3.8k sqft1701 Quarry Creek Ln, New Richmond, OH 45157For SaleMLS ID #1889454, Steven E Booth, Sibcy Cline, Inc.. Cincy MLS
- $359,9003 bd2 ba1k sqft398 State Route 133, Felicity, OH 45120For SaleMLS ID #1892879, Jessica Merckle, Coldwell Banker Realty, Anders. Cincy MLS
