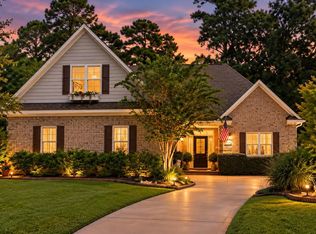
Discover the best of coastal living in Pelican Reef, one of Hampstead's gated waterfront communities. Situated on nearly 3/4 of an acre surrounded by mature hardwoods and natural privacy, this custom-built home offers a private dock and a lifestyle centered around boating, fishing, and enjoying the water. Imagine coming home, stepping onto your boat for an evening of fishing, then returning to rinse off in the outdoor shower before relaxing on your spacious screened porch. Here, the coastal lifestyle isn't reserved for weekends. It's part of everyday living. Inside, beautiful hardwood floors, soaring vaulted ceilings, and thoughtful architectural details create a warm, inviting atmosphere. Custom craftsmanship is evident throughout, from the rounded corners, 7-inch baseboards, 5-inch crown molding, and custom tilework to the elegant double tray ceiling with rope lighting in the primary suite. The well-appointed kitchen features KitchenAid appliances, a gas range, and exceptional storage with three pantries, including a walk-in and two roll-out pantries. Surround sound and a 42-inch gas fireplace with blower add to the home's comfort and appeal. A brand-new FORTIFIED roof and fresh paint provide valuable recent improvements. Residents of gated Pelican Reef enjoy a community swimming pool, clubhouse, fitness center, tennis courts, scenic walking trails, and community day dock. Conveniently located in Hampstead, NC, near Topsail Island beaches, Wilmington, shopping, dining, and golf, this property offers an exceptional combination of privacy, custom craftsmanship, and waterfront convenience. A private dock, room to breathe, and the freedom to enjoy life on the water. This is coastal Carolina living at its finest.
For sale
$849,000
115 Canvasback Point, Hampstead, NC 28443
4beds
2,700sqft
Single Family Residence
Built in 2013
0.73 Acres Lot
$821,500 Zestimate®
$314/sqft
$107/mo HOA
What's special
- 4 days
- 386
- 53
Likely to sell faster than
Zillow last checked:
Listing updated:
Listed by:
Ronel Austin 910-619-9143,
Coastal Realty Associates LLC
Source: Hive MLS,MLS#: 100611984 Originating MLS: Cape Fear Realtors MLS, Inc.
Facts & features
Interior
Bedrooms & bathrooms
- Bedrooms: 4
- Bathrooms: 3
- Full bathrooms: 3
Rooms
- Room types: Master Bedroom, Bedroom 1, Bedroom 2, Bedroom 3, Dining Room, Living Room, Other, Fnshd Room over Garage
Primary bedroom
- Description: two walk-in closets
- Level: Main
- Dimensions: 15 x 14
Bedroom 1
- Description: w ensuite walk-in closet
- Level: Second
- Dimensions: 12 x 11
Bedroom 2
- Description: walk-in closet
- Level: Second
- Dimensions: 17 x 11
Bedroom 3
- Description: walk-in closet
- Level: First
- Dimensions: 15 x 12
Dining room
- Level: First
- Dimensions: 14 x 11
Other
- Description: Built in Desks
- Level: Second
- Dimensions: 27 x 12
Kitchen
- Description: W breakfast nook
- Level: First
- Dimensions: 11 x 11
Living room
- Description: Vaulted Ceiling w FirePlace
- Level: First
- Dimensions: 18 x 14
Other
- Description: Off Kitchen
- Level: First
- Dimensions: 11 x 10
Heating
- Propane, Electric, Heat Pump
Cooling
- Central Air
Appliances
- Included: Vented Exhaust Fan, Gas Cooktop, Built-In Microwave, Washer, Refrigerator, Ice Maker, Humidifier, Dryer, Dishwasher, Convection Oven, Gas Range
- Laundry: Laundry Room
Features
- Sound System, Master Downstairs, Walk-in Closet(s), Vaulted Ceiling(s), Tray Ceiling(s), High Ceilings, Entrance Foyer, Mud Room, Solid Surface, Kitchen Island, Ceiling Fan(s), Pantry, Walk-in Shower, Blinds/Shades, Built-in Features, Eat-in Kitchen, Gas Log, Surround Sound, Walk-In Closet(s), Wired for Data
- Flooring: LVT/LVP, Carpet, Wood, Ceramic Tile
- Basement: Crawl Space
- Attic: Floored,Walk-In
- Has fireplace: Yes
- Fireplace features: Gas Log
Interior area
- Total structure area: 2,700
- Total interior livable area: 2,700 sqft
Property
Parking
- Total spaces: 6
- Parking features: Garage Faces Side, Attached, Covered, Concrete, Garage Door Opener, Lighted, On Site, Paved, Enclosed, Garage, Parking Pad
- Attached garage spaces: 2
Accessibility
- Accessibility features: None
Features
- Levels: Two
- Patio & porch: Covered, Deck, Enclosed, Patio, Porch, Screened, Front Porch
- Exterior features: Outdoor Shower, Irrigation System
- Pool features: None
- Fencing: None
- Has view: Yes
- View description: Creek/Stream, Marsh
- Has water view: Yes
- Water view: Creek/Stream,Marsh
- Waterfront features: Pier, Salt Marsh, Marsh Front
- Frontage type: Creek,Marsh Front
Lot
- Size: 0.73 Acres
- Features: Dead End, Wooded, Boat Dock, Navigable Water, Pier, Salt Marsh, Creek, Gentle Sloping, Landscaped, Shopping Nearby
Details
- Additional structures: Shower
- Parcel number: 42158112790000
- Zoning: Residential
- Special conditions: Standard
Construction
Type & style
- Home type: SingleFamily
- Property subtype: Single Family Residence
Materials
- Fiber Cement, Wood Frame
- Foundation: Crawl Space
- Roof: Architectural Shingle
Condition
- New construction: No
- Year built: 2013
Utilities & green energy
- Sewer: Septic Tank
- Water: County Water, Well
- Utilities for property: Cable Available, Water Connected
Green energy
- Energy efficient items: Lighting, Thermostat
- Water conservation: Water-Smart Landscaping
Community & HOA
Community
- Subdivision: Pelican Reef
HOA
- Has HOA: Yes
- Amenities included: Waterfront Community, Boat Dock, Clubhouse, Pool, Exercise Course, Fitness Center, Game Room, Gated, Jogging Path, Park, Party Room, Playground, RV Parking, RV/Boat Storage, Spa/Hot Tub, Storage, Street Lights, Tennis Court(s), Trail(s)
- HOA fee: $1,280 annually
- HOA name: Priestly Management
Location
- Region: Hampstead
Financial & listing details
- Price per square foot: $314/sqft
- Tax assessed value: $367,125
- Annual tax amount: $3,595
- Date on market: 10/22/2026
- Cumulative days on market: 4 days
- Listing agreement: Blanket Listing Agreement
- Listing terms: Cash,Conventional,FHA,USDA Loan,VA Loan
Estimated market value
$821,500
$780,000 - $863,000
$3,233/mo
Price history
| Date | Event | Price |
|---|---|---|
| 10/22/2026 | Listed for sale | $849,000+102.1%$314/sqft |
Source:  Hive MLS #100611984 Report a problem | ||
| 10/2/2026 | Listing removed | $3,350$1/sqft |
Source: Zillow Rentals Report a problem | ||
| 9/14/2026 | Price change | $3,350-1.3%$1/sqft |
Source: Zillow Rentals Report a problem | ||
| 8/7/2026 | Price change | $3,395-0.1%$1/sqft |
Source: Zillow Rentals Report a problem | ||
| 6/22/2026 | Listed for rent | $3,400$1/sqft |
Source: Zillow Rentals Report a problem | ||
| 6/2/2025 | Listing removed | $3,400$1/sqft |
Source: Zillow Rentals Report a problem | ||
| 5/8/2025 | Listed for rent | $3,400+3.8%$1/sqft |
Source: Zillow Rentals Report a problem | ||
| 3/13/2024 | Listing removed | -- |
Source: Zillow Rentals Report a problem | ||
| 2/21/2024 | Price change | $3,275-6.4%$1/sqft |
Source: Zillow Rentals Report a problem | ||
| 2/15/2024 | Price change | $3,500-7.9%$1/sqft |
Source: Zillow Rentals Report a problem | ||
| 1/10/2024 | Listed for rent | $3,800$1/sqft |
Source: Zillow Rentals Report a problem | ||
| 1/17/2016 | Listing removed | $420,000$156/sqft |
Source: Coldwell Banker Sea Coast Advantage #206556 Report a problem | ||
| 1/3/2016 | Listed for sale | $420,000+3.7%$156/sqft |
Source: Coldwell Banker Sea Coast Advantage #206556 Report a problem | ||
| 12/8/2015 | Sold | $405,000+604.3%$150/sqft |
Source: Hive MLS #30526885 Report a problem | ||
| 5/21/2013 | Sold | $57,500$21/sqft |
Source: Public Record Report a problem | ||
Public tax history
| Year | Property taxes | Tax assessment |
|---|---|---|
| 2025 | $3,596 | $832,229 +126.7% |
| 2024 | $3,596 | $367,125 |
| 2023 | $3,596 +8.3% | $367,125 -1.5% |
| 2022 | $3,322 | $372,590 |
| 2021 | $3,322 | $372,590 |
| 2020 | -- | $372,590 +198.8% |
| 2019 | $1,258 | $124,682 -60.4% |
| 2018 | $1,258 -57.6% | $315,088 |
| 2017 | $2,969 +1.1% | $315,088 |
| 2016 | $2,938 | $315,088 |
| 2015 | $2,938 +1.2% | $315,088 +0.7% |
| 2014 | $2,903 | $313,038 +586.1% |
| 2013 | $2,903 | $45,625 |
Find assessor info on the county website
Monthly payment
Est. payment
Payment breakdown
Explore the cost of this home by adjusting the details. Changes won't be saved.Climate risks
Neighborhood: 28443
Nearby schools
Schools provided by the listing agent
- Elementary: Surf City
- Middle: Surf City
- High: Topsail
Source: Hive MLS. This data may not be complete. We recommend contacting the local school district to confirm school assignments for this home.


Similar homes
- $799,0004 bd4 ba3.1k sqft39 Stratford Place, Hampstead, NC 28443For Sale

 MLS ID #100600250, Gary J Traflet, Living Seaside Realty Group. Hive MLS
- $709,9004 bd3 ba2.5k sqft101 Beaumont Circle, Hampstead, NC 28443For Sale
 MLS ID #100607386, The Summers Real Estate Team, Keller Williams Innovate-Wilmington. Hive MLS
- $659,9004 bd3 ba2.8k sqft323 Crown Pointe Drive, Hampstead, NC 28443For Sale
 MLS ID #100608783, Rob H Warwick, Coldwell Banker Sea Coast Advantage. Hive MLS
- $925,0004 bd3 ba3.2k sqft209 Bates Retreat, Hampstead, NC 28443For Sale
 MLS ID #100609987, Tiffany M Zamboli, Southern Realty Group LLC. Hive MLS
- $775,0005 bd3 ba2.6k sqft80 Stratford Place, Hampstead, NC 28443For SaleMLS ID #100592879, Stacy L Warren, RE/MAX Executive. Hive MLS
- $749,0004 bd4 ba3.3k sqft107 S Grist Mill Road, Hampstead, NC 28443For SaleMLS ID #100587072, Coastal Dreams Real Estate Team, Century 21 Coastal Advantage. Hive MLS
- $795,0004 bd3 ba2.8k sqft302 Pecan Court, Hampstead, NC 28443For SaleMLS ID #100605587, Kristen Downing, RE/MAX Executive. Hive MLS
- $675,0004 bd3 ba2.4k sqft646 Crown Pointe Drive, Hampstead, NC 28443For SaleMLS ID #100604120, Sandra Chisholm, SJC Real Estate LLC. Hive MLS
- $780,0005 bd4 ba3k sqft134 Wild Berry Lane, Hampstead, NC 28443For SaleMLS ID #100610102, Ronel Austin, Coastal Realty Associates LLC. Hive MLS
- $775,0004 bd3 ba2.6k sqft194 Hampton Court, Hampstead, NC 28443For SaleMLS ID #100580365, The Rising Tide Team, Intracoastal Realty Corporation. Hive MLS
- $819,8004 bd4 ba3.1k sqft96 Halcyon Drive, Hampstead, NC 28443New ConstructionMLS ID #100608848, Team Thirty 4 North, Coldwell Banker Sea Coast Advantage. Hive MLS
- $659,9004 bd3 ba2.6k sqft207 Westminster Way, Hampstead, NC 28443For SaleMLS ID #100575276, Lisa A Mathews, RE/MAX Essential. Hive MLS
- $939,0004 bd4 ba3.6k sqft126 Summerset Landing, Hampstead, NC 28443For SaleMLS ID #100607803, Paul M Snider, Premier Realty Group. Hive MLS
- $834,3004 bd3 ba2.9k sqft86 Delphi Trace, Hampstead, NC 28443New ConstructionMLS ID #100571042, Team Thirty 4 North, Coldwell Banker Sea Coast Advantage. Hive MLS
- $599,9994 bd3 ba2.7k sqft330 Crown Pointe Drive, Hampstead, NC 28443For SaleMLS ID #100585478, Allison Wise, Port City Real Estate Group LLC. Hive MLS
- $495,0003 bd3 ba2k sqft126 Pebble Beach Drive, Hampstead, NC 28443For SaleMLS ID #100612111, Aspyre Collective, eXp Realty. Hive MLS
- $869,6004 bd4 ba3.2k sqft119 Delphi Trace, Hampstead, NC 28443New ConstructionMLS ID #100570960, Team Thirty 4 North, Coldwell Banker Sea Coast Advantage. Hive MLS
- $819,8004 bd4 ba3.1k sqft87 Delphi Trace, Hampstead, NC 28443New ConstructionMLS ID #100570919, Team Thirty 4 North, Coldwell Banker Sea Coast Advantage. Hive MLS
- $515,0004 bd3 ba3k sqft152 Cornel Lane, Hampstead, NC 28443For SaleMLS ID #100608995, Savannah L Holman, SERHANT. Hive MLS
- $599,0003 bd2 ba2.3k sqft36 Beaumont Circle, Hampstead, NC 28443For SaleMLS ID #100597830, Irena B Kohler, Coldwell Banker Sea Coast Advantage-Hampstead. Hive MLS
