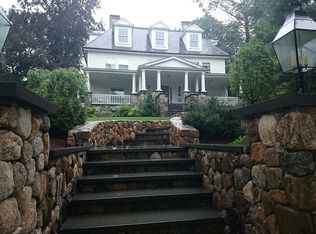
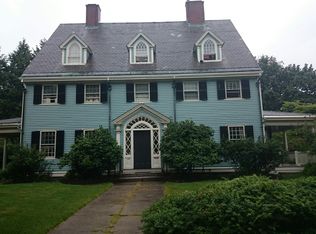
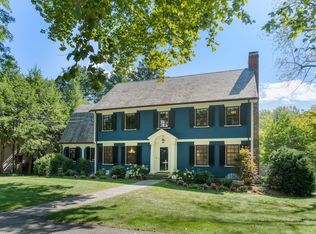
A rare, generational opportunity to own an exceptional turn-of-the-century shingle-style residence in Brookline’s coveted Fisher Hill neighborhood, offering 6 bedrooms, 4 full bathrooms, and three half-baths. The home blends wonderful period character, architectural details, and thoughtful modern updates, with abundant natural light throughout. An oversized front porch welcomes you into a gracious foyer highlighted by a handsome period staircase. The main level features a fireplaced living room with built-in bookcases and window seats, a fireplaced dining room with built-in china cabinets, a library/home office, and a first-floor den/family room. The large eat-in kitchen offers generous space for everyday living and entertaining. The upper levels offer well-proportioned bedrooms and en-suite bathrooms. Additionally, the third floor provides flexibility for guests, in-law/au pair suite, recreation or working from home. With a separate entrance, the basement level includes spaces for an office or gym and storage/workshop/recreation space. A new slate roof and copper gutters were completed in 2016. A distinctive, meticulously maintained Fisher Hill home offering gracious scale, exceptional period detail, and versatile living space in one of Brookline’s most desirable neighborhoods.
Pending
$3,500,000
115 Dean Rd, Brookline, MA 02445
6beds
4,891sqft
Single Family Residence
Built in 1905
0.26 Acres Lot
$3,350,900 Zestimate®
$716/sqft
$-- HOA
What's special
Fireplaced dining roomArchitectural detailsBlends wonderful period characterExceptional turn-of-the-century shingle-style residenceThree half-bathsOversized front porchThoughtful modern updates
- 32 days
- 1,805
- 136
Zillow last checked:
Listing updated:
Listed by:
Eileen Strong O Boy 617-513-4343,
Hammond Residential Real Estate 617-731-4644
Source: MLS PIN,MLS#: 73584015
Facts & features
Interior
Bedrooms & bathrooms
- Bedrooms: 6
- Bathrooms: 7
- Full bathrooms: 4
- 1/2 bathrooms: 3
Primary bedroom
- Level: Second
- Area: 437
- Dimensions: 19 x 23
Bedroom 2
- Level: Second
- Area: 204
- Dimensions: 12 x 17
Bedroom 3
- Level: Second
- Area: 195
- Dimensions: 15 x 13
Bedroom 4
- Level: Second
- Area: 154
- Dimensions: 14 x 11
Bedroom 5
- Level: Third
- Area: 180
- Dimensions: 12 x 15
Primary bathroom
- Features: Yes
Bathroom 1
- Features: Bathroom - Full
- Level: Second
- Area: 63
- Dimensions: 7 x 9
Bathroom 2
- Features: Bathroom - Full
- Level: Second
- Area: 64
- Dimensions: 8 x 8
Bathroom 3
- Features: Bathroom - Full
- Level: Second
- Area: 42
- Dimensions: 6 x 7
Dining room
- Level: First
- Area: 272
- Dimensions: 17 x 16
Kitchen
- Level: First
- Area: 462
- Dimensions: 22 x 21
Living room
- Level: First
- Area: 391
- Dimensions: 17 x 23
Heating
- Hot Water
Cooling
- Central Air, Whole House Fan
Appliances
- Included: Dishwasher, Disposal
Features
- Library, Center Hall, Entry Hall, Den, Bedroom, Bonus Room
- Flooring: Wood, Tile, Flooring - Wood
- Doors: Storm Door(s)
- Windows: Storm Window(s)
- Basement: Partial
- Number of fireplaces: 3
- Fireplace features: Dining Room, Living Room, Master Bedroom
Interior area
- Total structure area: 4,891
- Total interior livable area: 4,891 sqft
- Finished area above ground: 4,891
- Finished area below ground: 647
Property
Parking
- Total spaces: 6
- Parking features: Off Street
- Uncovered spaces: 6
Features
- Patio & porch: Porch
- Exterior features: Porch, Rain Gutters, Sprinkler System
Lot
- Size: 0.26 Acres
- Features: Level
Details
- Parcel number: 38631
- Zoning: S-10
Construction
Type & style
- Home type: SingleFamily
- Architectural style: Colonial
- Property subtype: Single Family Residence
Materials
- Foundation: Stone
Condition
- Year built: 1905
Utilities & green energy
- Electric: 200+ Amp Service
- Sewer: Public Sewer
- Water: Public
- Utilities for property: for Electric Range
Community & HOA
Community
- Features: Public Transportation, Shopping, Pool, Tennis Court(s), Park, Walk/Jog Trails, Golf, Medical Facility, Laundromat, Bike Path, House of Worship, Private School, Public School, T-Station, University
- Security: Security System
HOA
- Has HOA: No
Location
- Region: Brookline
Financial & listing details
- Price per square foot: $716/sqft
- Tax assessed value: $3,048,900
- Annual tax amount: $31,221
- Date on market: 9/29/2026
- Exclusions: Painting In Kitchen
Estimated market value
$3,350,900
$3.18M - $3.52M
Not available
Price history
| Date | Event | Price |
|---|---|---|
| 10/27/2026 | Pending sale | $3,500,000$716/sqft |
Source: MLS PIN #73584015 Report a problem | ||
| 10/13/2026 | Contingent | $3,500,000$716/sqft |
Source: MLS PIN #73584015 Report a problem | ||
| 9/29/2026 | Listed for sale | $3,500,000$716/sqft |
Source: MLS PIN #73584015 Report a problem | ||
Public tax history
| Year | Property taxes | Tax assessment |
|---|---|---|
| 2025 | $28,407 +5% | $2,878,100 +3.9% |
| 2024 | $27,065 +12% | $2,770,200 +14.3% |
| 2023 | $24,165 +2.7% | $2,423,800 +5% |
| 2022 | $23,523 +8.1% | $2,308,400 +4% |
| 2021 | $21,752 +8.8% | $2,219,600 +4.9% |
| 2020 | $19,992 +5.9% | $2,115,600 +5% |
| 2019 | $18,880 -0.4% | $2,014,900 +0.5% |
| 2018 | $18,964 +3.4% | $2,004,600 +8% |
| 2017 | $18,335 +1.5% | $1,855,800 +7% |
| 2016 | $18,072 +4.4% | $1,734,400 +7% |
| 2015 | $17,311 +1.4% | $1,620,900 +8.1% |
| 2014 | $17,080 +0.7% | $1,499,600 +3% |
| 2013 | $16,961 +2.2% | $1,455,900 |
| 2012 | $16,597 +6.2% | $1,455,900 +5.3% |
| 2011 | $15,626 +3% | $1,382,800 |
| 2010 | $15,169 +2.7% | $1,382,800 +0.1% |
| 2009 | $14,764 -2.1% | $1,381,100 -6.7% |
| 2008 | $15,073 +0.1% | $1,480,600 -4.3% |
| 2007 | $15,052 +1.9% | $1,547,000 |
| 2006 | $14,774 -12.2% | $1,547,000 -5.9% |
| 2005 | $16,824 +3% | $1,644,600 +7% |
| 2004 | $16,338 +4.3% | $1,537,000 +10% |
| 2003 | $15,664 +9% | $1,397,300 +25.5% |
| 2002 | $14,365 +22.5% | $1,113,600 +60.6% |
| 1999 | $11,729 | $693,600 |
Find assessor info on the county website
Monthly payment
Est. payment
Payment breakdown
Explore the cost of this home by adjusting the details. Changes won't be saved.Climate risks
Neighborhood: Fisher Hill


Similar homes
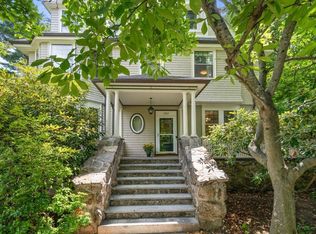
- $3,700,0006 bd5 ba4.3k sqft292 Clinton Rd, Brookline, MA 02445For Sale
 MLS ID #73561991, Luan White, Coldwell Banker Realty - Brookline. MLS PIN
- $4,500,0005 bd6 ba5.4k sqft50 Sumner Rd, Brookline, MA 02445For Sale
 MLS ID #73572602, Hilary Maddox Team, Compass. MLS PIN
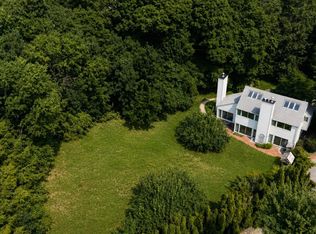
- $3,095,0005 bd3 ba2.8k sqft185 Warren St, Brookline, MA 02445For Sale
 MLS ID #73570606, Hilary Maddox Team, Compass. MLS PIN
- $3,695,0004 bd5 ba4.8k sqft17 Glenoe Rd, Brookline, MA 02467For Sale
 MLS ID #73573585, Jamie Genser, Coldwell Banker Realty - Brookline. MLS PIN
