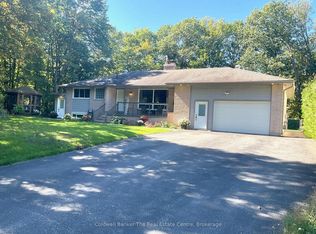
This spacious and versatile home in a great Gravenhurst location directly across from Beechgrove Public School and just minutes from downtown. Situated on a generous lot with natural granite rock outcroppings, this property offers plenty of room to enjoy the outdoors and features a workshop and shed in the backyard, along with a convenient carport to keep your vehicle sheltered from the elements. Inside, the home begins with a welcoming mudroom with closet space for coats, boots and everyday storage. From there, step into the extremely spacious recreation room, currently set up as a pool hall and offering plenty of room for family gatherings, games and entertaining. The kitchen is located just off the rec room and leads to a 4-piece bathroom and laundry room. Continue through to the living room, where sliding doors provide access to a small deck overlooking the private backyard. The main floor also offers two spacious bedrooms and a second 3-piece bathroom with a stand-up shower. From the carport, a separate entrance leads into a large open room with plenty of potential and access to the upper level. Upstairs, you'll find a massive, wide-open secondary living space complete with its own kitchen, dining area and living room. This flexible area could be ideal for entertaining, a home business, additional family space, a gym, large primary retreat or an in-law suite with separate living quarters, depending on your needs and lifestyle. This home offers an abundance of space in a fantastic location, with plenty of opportunity for someone to bring their vision to life. The opportunity is here to renovate and create a home that truly reflects your style and needs. A great option for buyers looking for space, a generous lot and the chance to customize a property in a convenient Gravenhurst location.
For sale
C$449,900
115 Jones Rd, Gravenhurst, ON P1P 1M8
2beds
2baths
Single Family Residence
Built in ----
0.3 Acres Lot
$-- Zestimate®
C$--/sqft
C$-- HOA
What's special
- 4 days
- 3
- 2
Zillow last checked:
Listing updated:
Listed by:
Coldwell Banker The Real Estate Centre
Source: TRREB,MLS®#: X13844132 Originating MLS®#: One Point Association of REALTORS
Originating MLS®#: One Point Association of REALTORSFacts & features
Interior
Bedrooms & bathrooms
- Bedrooms: 2
- Bathrooms: 2
Heating
- Baseboard, Electric
Cooling
- Window Unit(s)
Features
- In-Law Suite
- Basement: None
- Has fireplace: No
Interior area
- Living area range: 1500-2000 null
Property
Parking
- Total spaces: 5
- Parking features: Carport
- Has carport: Yes
Features
- Stories: 1.5
- Pool features: None
Lot
- Size: 0.3 Acres
Details
- Additional structures: Shed, Workshop
- Parcel number: 481780577
Construction
Type & style
- Home type: SingleFamily
- Property subtype: Single Family Residence
Materials
- Wood
- Foundation: Slab
- Roof: Asphalt Shingle
Utilities & green energy
- Sewer: Septic
Community & HOA
Location
- Region: Gravenhurst
Financial & listing details
- Annual tax amount: C$2,569
- Date on market: 9/30/2026
Price history
Price history is unavailable.
Public tax history
Tax history is unavailable.
Climate risks
Neighborhood: P1P
Nearby schools
GreatSchools rating
No schools nearby
We couldn't find any schools near this home.

Similar homes
- C$465,0002 bd1 ba-- sqft260 Violet St, Gravenhurst, ON P1P 1K4For Sale
 MLS ID #X13783962, Coldwell Banker The Real Estate Centre. TRREB
 - C$399,9002 bd1 ba-- sqft1430 Muskoka Rd N, Gravenhurst, ON P1P 1R7For Sale
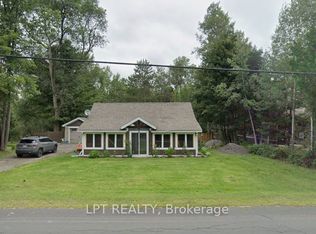 MLS ID #X13768358, LPT REALTY. TRREB
 - C$359,0003 bd2 ba-- sqft815 Muskoka Rd S, Gravenhurst, ON P1P 1K2For Sale
 MLS ID #X13848706, Royal LePage Lakes Of Muskoka - Clarke Muskoka Realty. TRREB
 - C$399,0003 bd2 ba-- sqft151 David St, Gravenhurst, ON P1P 1J5For Sale
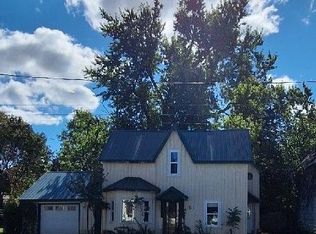 MLS ID #X13834870, Sutton Group Incentive Realty Inc.. TRREB
