Meticulously maintained and thoughtfully updated, this inviting raised ranch is set on a lovely level lot in a convenient Tewksbury neighborhood. The main level features a bright living room with bay window, opening to the dining room with direct access to the deck overlooking a private backyard and gunite inground pool. The beautifully updated kitchen offers custom Cabico soft-close cabinetry, granite countertops, under-cabinet and recessed lighting, and stainless steel appliances. Three bedrooms with hardwood floors and an updated full bath complete this level. The finished lower level adds wonderful versatility with a cozy family room featuring a pellet stove, newer luxury vinyl plank flooring, a second full bath, laundry area, and direct access to the garage. Outside, enjoy a nicely landscaped yard enhanced by custom masonry and irrigation, with plenty of space for entertaining, relaxing by the pool, or simply enjoying the privacy of the backyard. Pride of ownership is evident throughout, with significant improvements including a new roof in 2022, remodeled main bath in 2023, custom masonry and landscaping, newer water heater, whole-house water filtration system, updated flooring, chimney improvements, and a newer pool safety cover. A well-cared-for home offering comfortable living, a great backyard, and a neighborhood setting convenient to shopping, commuting routes, and area amenities.
Under contract
$699,900
115 Quincy Rd, Tewksbury, MA 01876
3beds
1,790sqft
Single Family Residence
Built in 1971
0.49 Acres Lot
$728,200 Zestimate®
$391/sqft
$-- HOA
What's special
Pellet stoveNewer pool safety coverLaundry areaPrivate backyardGunite inground poolLovely level lotPrivacy of the backyard
- 17 days
- 2,570
- 257
Likely to sell faster than
Zillow last checked:
Listing updated:
Listed by:
The Lucci Witte Team 978-733-8433,
William Raveis R.E. & Home Services 978-475-5100,
Joanne Dee 978-604-1134
Source: MLS PIN,MLS#: 73585233
Facts & features
Interior
Bedrooms & bathrooms
- Bedrooms: 3
- Bathrooms: 2
- Full bathrooms: 2
Primary bedroom
- Features: Closet, Flooring - Wall to Wall Carpet
- Level: Second
- Area: 154
- Dimensions: 14 x 11
Bedroom 2
- Features: Closet, Flooring - Hardwood
- Level: Second
- Area: 130
- Dimensions: 10 x 13
Bedroom 3
- Features: Closet, Flooring - Hardwood
- Level: Second
- Area: 90
- Dimensions: 10 x 9
Primary bathroom
- Features: No
Bathroom 1
- Features: Bathroom - Full, Bathroom - With Tub & Shower
- Level: Second
- Area: 63
- Dimensions: 7 x 9
Bathroom 2
- Features: Bathroom - 3/4, Bathroom - With Shower Stall, Flooring - Vinyl
- Level: First
- Area: 81
- Dimensions: 9 x 9
Dining room
- Features: Flooring - Hardwood, Slider
- Level: Second
- Area: 99
- Dimensions: 9 x 11
Family room
- Features: Wood / Coal / Pellet Stove, Flooring - Vinyl
- Level: First
- Area: 294
- Dimensions: 14 x 21
Kitchen
- Features: Flooring - Hardwood, Countertops - Stone/Granite/Solid, Recessed Lighting, Stainless Steel Appliances
- Level: Second
- Area: 132
- Dimensions: 12 x 11
Living room
- Features: Flooring - Hardwood, Window(s) - Bay/Bow/Box
- Level: Second
- Area: 195
- Dimensions: 15 x 13
Heating
- Forced Air, Natural Gas
Cooling
- Central Air
Appliances
- Included: Gas Water Heater, Water Heater, Range, Dishwasher, Microwave, Refrigerator, Dryer
- Laundry: First Floor
Features
- Flooring: Tile, Vinyl, Carpet, Hardwood
- Doors: Insulated Doors
- Windows: Insulated Windows
- Basement: Finished,Interior Entry,Garage Access
- Number of fireplaces: 1
- Fireplace features: Living Room
Interior area
- Total structure area: 1,790
- Total interior livable area: 1,790 sqft
- Finished area above ground: 1,094
- Finished area below ground: 696
Video & virtual tour
Property
Parking
- Total spaces: 3
- Parking features: Under, Heated Garage, Paved Drive, Off Street
- Attached garage spaces: 1
- Uncovered spaces: 2
Features
- Patio & porch: Deck, Patio
- Exterior features: Deck, Patio, Pool - Inground, Storage
- Has private pool: Yes
- Pool features: In Ground
Lot
- Size: 0.49 Acres
Details
- Parcel number: M:0103 B:0109 L:0000,798145
- Zoning: R40
Construction
Type & style
- Home type: SingleFamily
- Architectural style: Raised Ranch
- Property subtype: Single Family Residence
Materials
- Frame
- Foundation: Concrete Perimeter
- Roof: Shingle
Condition
- Year built: 1971
Utilities & green energy
- Electric: Circuit Breakers
- Sewer: Public Sewer
- Water: Public
Community & HOA
Community
- Features: Public Transportation, Shopping, Golf, Medical Facility, Highway Access, Private School, Public School
HOA
- Has HOA: No
Location
- Region: Tewksbury
Financial & listing details
- Price per square foot: $391/sqft
- Tax assessed value: $591,200
- Annual tax amount: $7,425
- Date on market: 10/1/2026
- Exclusions: Please See Inclusion/Exclusion Document On Mls Paperclip.
Estimated market value
$728,200
$692,000 - $765,000
$3,431/mo
Price history
| Date | Event | Price |
|---|---|---|
| 10/8/2026 | Contingent | $699,900$391/sqft |
Source: MLS PIN #73585233 Report a problem | ||
| 10/1/2026 | Listed for sale | $699,900+301.1%$391/sqft |
Source: MLS PIN #73585233 Report a problem | ||
| 10/26/1995 | Sold | $174,500+149.3%$97/sqft |
Source: Public Record Report a problem | ||
| 11/8/1989 | Sold | $70,000$39/sqft |
Source: Public Record Report a problem | ||
| 1/31/1989 | Sold | $70,000$39/sqft |
Source: Public Record Report a problem | ||
Public tax history
| Year | Property taxes | Tax assessment |
|---|---|---|
| 2025 | $7,391 +4.8% | $559,100 +6.2% |
| 2024 | $7,051 +2.9% | $526,600 +8.3% |
| 2023 | $6,854 +4.1% | $486,100 +12.2% |
| 2022 | $6,583 +4.7% | $433,100 +8.3% |
| 2021 | $6,288 +1.8% | $400,000 +3.4% |
| 2020 | $6,179 +9.4% | $386,900 +8.5% |
| 2019 | $5,647 +3.8% | $356,500 +5.7% |
| 2018 | $5,442 +4.3% | $337,400 +5.5% |
| 2017 | $5,218 +3.1% | $319,900 +3.4% |
| 2016 | $5,059 +1.7% | $309,400 +1.8% |
| 2015 | $4,976 +5.7% | $304,000 +4% |
| 2014 | $4,709 +3.4% | $292,300 -0.9% |
| 2013 | $4,553 +7.8% | $294,900 +4.6% |
| 2012 | $4,224 +7.3% | $281,800 -3.6% |
| 2011 | $3,936 +6.8% | $292,400 -0.5% |
| 2010 | $3,687 -0.6% | $293,800 -10.1% |
| 2009 | $3,708 +1.8% | $326,700 -6.2% |
| 2008 | $3,641 +3.7% | $348,400 -1.6% |
| 2007 | $3,510 +3.4% | $354,200 +5% |
| 2006 | $3,396 +4.6% | $337,200 +4.9% |
| 2005 | $3,247 +10.9% | $321,500 +49.4% |
| 2003 | $2,927 +11.3% | $215,200 +22.7% |
| 2000 | $2,631 +7.3% | $175,400 |
| 1998 | $2,452 | $175,400 |
Find assessor info on the county website
Monthly payment
Est. payment
Payment breakdown
Explore the cost of this home by adjusting the details. Changes won't be saved.Climate risks
Neighborhood: 01876
Nearby schools
Schools provided by the listing agent
- Middle: John W. Wynn Middle School
- High: Tewksbury Memorial High School
Source: MLS PIN. This data may not be complete. We recommend contacting the local school district to confirm school assignments for this home.
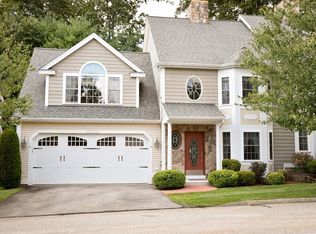
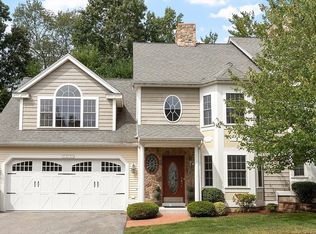
Similar homes
- $699,9004 bd3 ba2.1k sqft15 Ellington Rd, Tewksbury, MA 01876For Sale
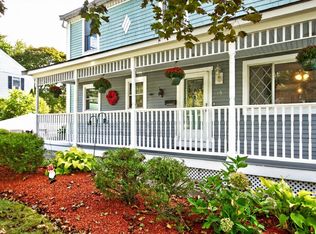 MLS ID #73583428, George L. Woods, Woods Real Estate. MLS PIN
 - $675,0003 bd2 ba1.4k sqft1291 South St, Tewksbury, MA 01876For Sale
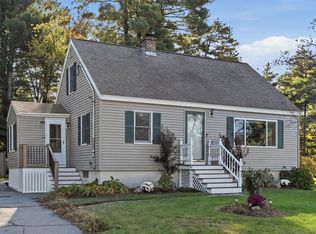 MLS ID #73591976, Diane LeBoeuf, Competitive Edge Real Estate Services. MLS PIN
 - $619,0003 bd1 ba1.6k sqft1430 Shawsheen St, Tewksbury, MA 01876For Sale
 MLS ID #73591711, Stephanie Galloni, Redfin Corp.. MLS PIN
 - $750,0005 bd2 ba1.9k sqft250 Shawsheen St, Tewksbury, MA 01876For Sale
 MLS ID #73590389, Louise Brochu, Cameron Prestige, LLC. MLS PIN
