A unique opportunity to own 5 acres in Portland, offering a rare combination of acreage, privacy, and potential. With plenty of room to spread out and make the property your own, this peaceful setting provides the space and privacy that can be hard to find. Features include a half wrap-around porch, screened-in back porch, huge, updated master shower, 3-car detached garage, and a spacious bonus/flex room with gorgeous private views. The adjacent lot is also available for purchase, offering an opportunity to acquire even more land. If you're looking for space, privacy, and room to create something of your own, this property is worth a look. Whole House water filtration system in water closet can be turned back into 1/2 bath. Upstairs carpet is new. HVAC systems are newer. Home can function as a 5 bedroom house with a 3 bedroom septic. Contact listing agent for lender incentives.
Active
$638,000
115 Riggs Rd, Portland, TN 37148
3beds
3,850sqft
Single Family Residence, Residential
Built in 1996
5.1 Acres Lot
$-- Zestimate®
$166/sqft
$-- HOA
What's special
Half wrap-around porchHuge updated master showerScreened-in back porch
- 23 days
- 488
- 45
Zillow last checked:
Listing updated:
Listed by:
Julie Ricciardi 573-268-3650,
simpliHOM 855-856-9466
Source: RealTracs MLS as distributed by MLS GRID,MLS#: 3623190
Facts & features
Interior
Bedrooms & bathrooms
- Bedrooms: 3
- Bathrooms: 4
- Full bathrooms: 4
- Main level bedrooms: 1
Bedroom 1
- Features: Suite
- Area: 260 Square Feet
- Dimensions: 13x20
Bedroom 2
- Area: 143 Square Feet
- Dimensions: 13x11
Bedroom 3
- Area: 156 Square Feet
- Dimensions: 13x12
Primary bathroom
- Features: Double Vanity
Den
- Area: 208 Square Feet
- Dimensions: 13x16
Dining room
- Features: Combination
- Area: 156 Square Feet
- Dimensions: 13x12
Other
- Area: 45 Square Feet
- Dimensions: 9x5
Kitchen
- Area: 143 Square Feet
- Dimensions: 13x11
Living room
- Area: 368 Square Feet
- Dimensions: 16x23
Other
- Features: Office
- Area: 100 Square Feet
- Dimensions: 10x10
Recreation room
- Features: Second Floor
- Level: Second
- Area: 936 Square Feet
- Dimensions: 24x39
Heating
- Central, Natural Gas
Cooling
- Central Air
Appliances
- Included: Oven, Range, Dishwasher, Dryer, Microwave, Refrigerator, Washer, Water Purifier
Features
- Ceiling Fan(s), Extra Closets, Pantry, Walk-In Closet(s)
- Flooring: Carpet, Wood, Tile, Vinyl
- Basement: Crawl Space
- Number of fireplaces: 1
- Fireplace features: Family Room, Gas, Living Room
Interior area
- Total structure area: 3,850
- Total interior livable area: 3,850 sqft
- Finished area above ground: 3,850
Property
Parking
- Total spaces: 3
- Parking features: Garage Door Opener, Detached
- Garage spaces: 3
Accessibility
- Accessibility features: Accessible Approach with Ramp, Accessible Doors, Accessible Entrance, Accessible Hallway(s)
Features
- Levels: Two
- Stories: 2
- Patio & porch: Deck, Covered, Patio, Porch, Screened
- Has view: Yes
Lot
- Size: 5.1 Acres
- Features: Level, Private
- Topography: Level,Private
Details
- Parcel number: 038 03302 000
- Special conditions: Standard
Construction
Type & style
- Home type: SingleFamily
- Architectural style: Traditional
- Property subtype: Single Family Residence, Residential
Materials
- Brick, Vinyl Siding
- Roof: Asphalt
Condition
- New construction: No
- Year built: 1996
Utilities & green energy
- Sewer: Septic Tank
- Water: Public
- Utilities for property: Natural Gas Available, Water Available
Community & HOA
Community
- Security: Smoke Detector(s)
HOA
- Has HOA: No
Location
- Region: Portland
Financial & listing details
- Price per square foot: $166/sqft
- Tax assessed value: $597,300
- Annual tax amount: $2,122
- Date on market: 10/21/2026
Estimated market value
Not available
Estimated sales range
Not available
Not available
Price history
| Date | Event | Price |
|---|---|---|
| 10/21/2026 | Listed for sale | $638,000+286.7%$166/sqft |
Source:  RealTracs MLS as distributed by MLS GRID #3623190 Report a problem | ||
| 11/3/2000 | Sold | $165,000$43/sqft |
Source: Public Record Report a problem | ||
Public tax history
| Year | Property taxes | Tax assessment |
|---|---|---|
| 2025 | $2,122 | $149,325 |
| 2024 | $2,122 -3.7% | $149,325 +52.6% |
| 2023 | $2,204 -0.4% | $97,875 -75% |
| 2022 | $2,214 +0% | $391,500 |
| 2021 | $2,214 | $391,500 |
| 2020 | $2,214 | $391,500 |
| 2019 | $2,214 +88.4% | $391,500 +36.2% |
| 2018 | $1,175 | $287,500 |
| 2017 | -- | -- |
| 2016 | -- | -- |
| 2015 | -- | -- |
| 2014 | -- | -- |
| 2011 | $1,362 +32.2% | $50,988 |
| 2010 | $1,030 | $50,988 |
| 2009 | $1,030 | $50,988 +1.7% |
| 2008 | -- | $50,116 +7.6% |
| 2007 | $1,062 | $46,574 |
| 2006 | $1,062 -0.8% | $46,574 +12.7% |
| 2005 | $1,070 | $41,319 |
| 2004 | $1,070 | $41,319 |
| 2002 | $1,070 | $41,319 +12.4% |
| 2001 | -- | $36,772 -75% |
| 2000 | -- | $147,087 |
Find assessor info on the county website
Monthly payment
Est. payment
Payment breakdown
Explore the cost of this home by adjusting the details. Changes won't be saved.Climate risks
Neighborhood: 37148
Nearby schools
Schools provided by the listing agent
- Elementary: J W Wiseman Elementary
- Middle: Portland East Middle School
- High: Portland High School
Source: RealTracs MLS as distributed by MLS GRID. This data may not be complete. We recommend contacting the local school district to confirm school assignments for this home.

Similar homes
- $650,0003 bd3 ba3k sqft106 Ewing Dr, Portland, TN 37148For Sale

 MLS ID #3612132, Gayle M. Halvorson. RealTracs MLS as distributed by MLS GRID
- $599,9004 bd2 ba3.8k sqft1311 Academy Rd, Portland, TN 37148For Sale
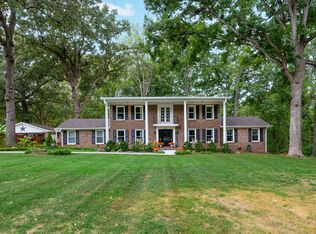 MLS ID #3601442, David Huffaker. RealTracs MLS as distributed by MLS GRID
- $589,9003 bd2 ba2.1k sqft532 Halltown Rd, Portland, TN 37148For Sale
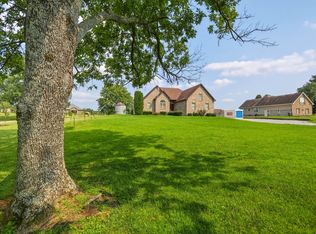 MLS ID #3627505, Candace Perkins. RealTracs MLS as distributed by MLS GRID
- $487,0003 bd3 ba2.3k sqft407 Ranch Rd, Portland, TN 37148For Sale
 MLS ID #3597175, Karen Albright. RealTracs MLS as distributed by MLS GRID
- $919,0004 bd4 ba3k sqft4854 Rock House Rd, Portland, TN 37148For SaleMLS ID #3333713, Anthony Wade. RealTracs MLS as distributed by MLS GRID
- $480,0003 bd4 ba2.3k sqft1038 Phillip Dr, Portland, TN 37148For SaleMLS ID #3619184, Karla Mullen. RealTracs MLS as distributed by MLS GRID
- $469,9003 bd3 ba2.4k sqft2327 Highway 76, Portland, TN 37148For SaleMLS ID #3260203, Tree Maddux. RealTracs MLS as distributed by MLS GRID
- $480,0004 bd2 ba2k sqft120 Wilkerson Ln, Portland, TN 37148For SaleMLS ID #3061671, Benjamin Patton. RealTracs MLS as distributed by MLS GRID
- $649,9003 bd3 ba2.5k sqft590A Lindsey Hollow Rd, Gallatin, TN 37066For SaleMLS ID #3620428, Tiffany Penfield. RealTracs MLS as distributed by MLS GRID
- $579,6154 bd2 ba2k sqft5430 Wills Rd, Cross Plains, TN 37049For SaleMLS ID #3624212, Johnny Roberts. RealTracs MLS as distributed by MLS GRID
- $429,9003 bd2 ba2.1k sqft101 W Longview Dr, Portland, TN 37148For SaleMLS ID #3629552, Ryan Richardson. RealTracs MLS as distributed by MLS GRID
- $639,9003 bd3 ba3.5k sqft318 Walnut Ct, White House, TN 37188For SaleMLS ID #3597974, Lindsay Smith. RealTracs MLS as distributed by MLS GRID
- $489,5004 bd2 ba2.3k sqft105 Hood Trl, Portland, TN 37148For SaleMLS ID #3546302, Angela Ballou. RealTracs MLS as distributed by MLS GRID
- $499,9995 bd5 ba2.5k sqft103 Staggs Dr, Portland, TN 37148For SaleMLS ID #3622128, Gwen Moore. RealTracs MLS as distributed by MLS GRID
- $664,9005 bd3 ba2.4k sqft3384 Maxie Jones Rd, Springfield, TN 37172For SaleMLS ID #3269952, Amanda North ABR, PSA. RealTracs MLS as distributed by MLS GRID
- $--4 bd2 ba2.5k sqft145 Crenshaw Rd, Bethpage, TN 37022AuctionMLS ID #3248353, Barry Huber. RealTracs MLS as distributed by MLS GRID
- $--4 bd4 ba3.5k sqft114 Collinwood Dr, Gallatin, TN 37066AuctionMLS ID #3306434, Barry Huber. RealTracs MLS as distributed by MLS GRID
- $390,0004 bd1 ba2.1k sqft1804 Highway 52 E, Portland, TN 37148For SaleMLS ID #3261541, Angela Hoover. RealTracs MLS as distributed by MLS GRID
- $649,0004 bd3 ba3k sqft260 Anderson Ln, Hendersonville, TN 37075For SaleMLS ID #3610118, Stewart Halcomb. RealTracs MLS as distributed by MLS GRID
- $524,9003 bd4 ba4k sqft101 Oakland Dr, Gallatin, TN 37066For SaleMLS ID #3633288, Bernie Gallerani. RealTracs MLS as distributed by MLS GRID
