Picture perfect horse hobby farm! Set on 7.8 acres just outside Burford in the County of Brant. This brick ranch home is immaculate and offers attached double heated garage. Open concept interior with Kitchen, island, all open to dining and living room. Granite counters, double farmhouse sink, appliances. Walk out to large deck that looks out over the fenced two paddocks, pool, playground equipment , open fields and big sky for evening sunsets. Three bedrooms on main floor with 4pc ensuite off primary bedroom. 4pc family bath. Main floor mudroom with laundry area and three piece bath. Lower level is spacious and open with room for games room, big family room and fourth bedroom as well as separate office. Outside you'll love the 64 x 40' two storey shop 2018 with beautiful inlaw two bedroom apartment above built in 2020.. Shop is alarmed, heated by natural gas tube heaters 50' and 32'. Lean to on shop 14 x 64'. Barn is steel clad with 4 box stalls, tack room, feed room, run in and upper hay loft. Beautiful stocked pond with aerator windmill.. Two fenced pastures, and round pen. Septic separate for apartment and shop. 2pc bath in shop. 285 trees planted. This entire property is meticulously maintained and shows beautifully. 200 amp service. Children bused to school
For sale
C$1,899,900
115 Tenth Concession Rd, Burford, ON N0E
4beds
1,500sqft
Agriculture, Farm
Built in 2002
7.8 Acres Lot
$-- Zestimate®
C$1,267/sqft
C$-- HOA
What's special
Brick ranch homeAttached double heated garageOpen concept interiorGranite countersDouble farmhouse sinkThree piece bath
- 183 days
- 44
- 2
Zillow last checked:
Listing updated:
Listed by:
Teri Davidson, Broker,
Century 21 Heritage Group Ltd
Source: ITSO,MLS®#: 40821341Originating MLS®#: Brantford Regional Real Estate Association Inc.
Facts & features
Interior
Bedrooms & bathrooms
- Bedrooms: 4
- Bathrooms: 3
- Full bathrooms: 3
- Main level bathrooms: 3
- Main level bedrooms: 3
Bedroom
- Level: Basement
- Area: 169
- Dimensions: 13ft. 0in. X 13ft. 0in.
Other
- Level: Main
- Area: 157.09
- Dimensions: 13ft. 8in. X 12ft. 1in.
Bedroom
- Level: Main
- Area: 88.66
- Dimensions: 11ft. 0in. X 8ft. 6in.
Bedroom
- Level: Main
- Area: 90.5
- Dimensions: 10ft. 0in. X 9ft. 5in.
Bathroom
- Features: 4-Piece
- Level: Main
- Area: 40.25
- Dimensions: 8ft. 5in. X 5ft. 0in.
Bathroom
- Features: 3-Piece
- Level: Main
- Area: 32.72
- Dimensions: 8ft. 6in. X 4ft. 6in.
Other
- Features: 4-Piece, Ensuite
- Level: Main
- Area: 45.3
- Dimensions: 5ft. 0in. X 9ft. 6in.
Game room
- Level: Basement
- Area: 429
- Dimensions: 13ft. 0in. X 33ft. 0in.
Other
- Level: Main
- Area: 176
- Dimensions: 11ft. 0in. X 16ft. 0in.
Laundry
- Level: Main
- Area: 35.42
- Dimensions: 7ft. 0in. X 5ft. 6in.
Living room
- Level: Main
- Area: 228
- Dimensions: 19ft. 0in. X 12ft. 0in.
Office
- Level: Lower
Recreation room
- Level: Basement
- Area: 396
- Dimensions: 12ft. 0in. X 33ft. 0in.
Heating
- Forced Air, Natural Gas
Cooling
- Central Air
Appliances
- Included: Dishwasher, Dryer, Range Hood, Refrigerator, Stove, Washer
Features
- Air Exchanger
- Basement: Walk-Up Access,Full,Finished
- Has fireplace: No
Interior area
- Total structure area: 2,770
- Total interior livable area: 1,500 sqft
- Finished area above ground: 1,500
- Finished area below ground: 1,270
Video & virtual tour
Property
Parking
- Total spaces: 8
- Parking features: Attached Garage, Garage Door Opener, Gravel, Private Drive Triple+ Wide
- Attached garage spaces: 2
- Uncovered spaces: 6
Features
- Stories: 1
- Fencing: Partial
- Frontage type: South
- Frontage length: 704.06
Lot
- Size: 7.8 Acres
- Dimensions: 704.06 x 485.5
- Features: Rectangular, Hobby Farm
Details
- Additional structures: Barn Hydro, Barn Water, Stalls, Barn(s)
- Parcel number: 320160003
- Zoning: A
- Horses can be raised: Yes
- Horse amenities: Paddocks
Construction
Type & style
- Home type: SingleFamily
- Architectural style: Bungalow
- Property subtype: Agriculture, Farm
Materials
- Brick
- Foundation: Poured Concrete
- Roof: Metal
Condition
- 16-30 Years
- New construction: No
- Year built: 2002
Utilities & green energy
- Sewer: Septic Tank
- Water: Sandpoint Well
Community & HOA
Community
- Security: Carbon Monoxide Detector, Smoke Detector, Alarm System
Location
- Region: Burford
Financial & listing details
- Price per square foot: C$1,267/sqft
- Annual tax amount: C$4,779
- Date on market: 4/16/2026
- Inclusions: Carbon Monoxide Detector, Dishwasher, Dryer, Garage Door Opener, Range Hood, Refrigerator, Smoke Detector, Stove, Washer
Price history
| Date | Event | Price |
|---|---|---|
| 4/15/2026 | Listed for sale | C$1,899,900C$1,267/sqft |
Source: ITSO #40817768 Report a problem | ||
Public tax history
Tax history is unavailable.
Climate risks
Neighborhood: N0E
Nearby schools
GreatSchools rating
No schools nearby
We couldn't find any schools near this home.


Similar homes
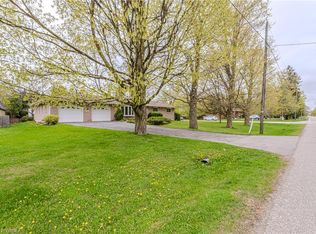
- C$1,310,0004 bd2 ba1.5k sqft58 10th Concession Rd, Burford, ON N0E 1A0For Sale
 MLS ID #40816823, Adam Degroote, Broker, Re/Max Twin City Realty Inc. ITSO
 - C$1,995,0003 bd3 ba2k sqft670 Bishopsgate Rd #7, Brant, ON N3L 3E3For Sale
 MLS ID #40869240, Nadia Vladco, Salesperson, Re/Max Real Estate Centre Inc.. ITSO
 - C$999,9993 bd2 ba2.1k sqft87 Norwich Rd, Brant, ON N0E 1R0For Sale
 MLS ID #40857026, Jordan Labron, Salesperson, Peak Realty Ltd.. ITSO
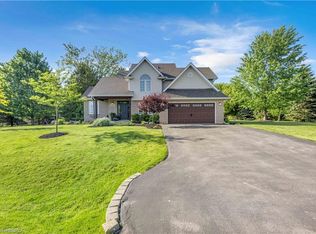
 - C$1,149,9004 bd3 ba2k sqft25 Brian Dr, Brant, ON N0E 1A0For Sale
 MLS ID #40852402, Lauren Harrington, Salesperson, Re/Max Escarpment Realty Inc.. ITSO
