If space is an issue for you, this home solves that problem! With 5 bedrooms, 3 and a half bathrooms, and almost 4,000 square feet - you have all the room you need! The kitchen opens up to the breakfast area and wet bar. The family room is attached to a sliding door that enters into a beautiful screened in porch your friends will envy! The upstairs features 4 bedrooms and 2 full bathrooms. Additional family room, bedroom and bath in lower level. Zoned HVAC, main level unit new in 2019, lower level unit new in 2020. Exterior painted 2022, master bath has new skylight & closet freshly painted. If you're looking for an affordable upgrade, this is your opportunity!
For sale
$265,000
2670 S Forrest Green Dr, Decatur, IL 62521
5beds
3,872sqft
Single Family Residence
Built in 1980
8,712 Square Feet Lot
$-- Zestimate®
$68/sqft
$-- HOA
What's special
Wet barCloset freshly paintedZoned hvacBeautiful screened in porch
- 35 minutes
- 34
- 0
Zillow last checked:
Listing updated:
Listed by:
Blake Reynolds 217-422-3335,
Main Place Real Estate
Source: CIBR,MLS#: 6260511 Originating MLS: Central Illinois Board Of REALTORS
Originating MLS: Central Illinois Board Of REALTORSFacts & features
Interior
Bedrooms & bathrooms
- Bedrooms: 5
- Bathrooms: 4
- Full bathrooms: 3
- 1/2 bathrooms: 1
Primary bedroom
- Level: Upper
- Dimensions: 13.6 x 22.6
Bedroom
- Level: Upper
- Dimensions: 13.6 x 14
Bedroom
- Level: Upper
- Dimensions: 11.6 x 12
Bedroom
- Level: Upper
- Dimensions: 11.6 x 12
Bedroom
- Level: Basement
- Dimensions: 13 x 18.6
Breakfast room nook
- Level: Main
- Dimensions: 11 x 12
Dining room
- Level: Main
- Dimensions: 11.6 x 14
Family room
- Level: Main
- Dimensions: 13 x 21.6
Family room
- Level: Basement
- Dimensions: 11.6 x 14
Other
- Level: Upper
Other
- Level: Basement
Other
- Level: Upper
Half bath
- Level: Main
Kitchen
- Level: Main
- Dimensions: 12 x 14
Living room
- Level: Main
- Dimensions: 17.6 x 16.6
Other
- Level: Basement
- Dimensions: 12 x 17.6
Heating
- Forced Air, Gas, Zoned
Cooling
- Central Air
Appliances
- Included: Dishwasher, Gas Water Heater, Oven, Range
- Laundry: Main Level
Features
- Wet Bar, Cathedral Ceiling(s), Fireplace, Bath in Primary Bedroom, Pantry, Skylights, Walk-In Closet(s)
- Windows: Skylight(s)
- Basement: Finished,Unfinished,Walk-Out Access,Full
- Number of fireplaces: 1
- Fireplace features: Wood Burning
Interior area
- Total structure area: 3,872
- Total interior livable area: 3,872 sqft
- Finished area above ground: 2,653
- Finished area below ground: 1,219
Property
Parking
- Total spaces: 2
- Parking features: Attached, Garage
- Attached garage spaces: 2
Features
- Levels: One and One Half
- Patio & porch: Deck
- Exterior features: Deck
Lot
- Size: 8,712 Square Feet
Details
- Parcel number: 041226453008
- Zoning: R-1
- Special conditions: None
Construction
Type & style
- Home type: SingleFamily
- Architectural style: Other
- Property subtype: Single Family Residence
Materials
- Wood Siding
- Foundation: Basement
- Roof: Shingle
Condition
- Year built: 1980
Utilities & green energy
- Sewer: Public Sewer
- Water: Public
Community & HOA
Community
- Subdivision: Forrest Green Add
Location
- Region: Decatur
Financial & listing details
- Price per square foot: $68/sqft
- Annual tax amount: $6,970
- Date on market: 8/27/2026
- Cumulative days on market: 34 days
- Road surface type: Concrete
Estimated market value
Not available
Estimated sales range
Not available
Not available
Price history
| Date | Event | Price |
|---|---|---|
| 10/21/2026 | Listed for sale | $265,000-1.8%$68/sqft |
Source:  CIBR #6260511 Report a problem CIBR #6260511 Report a problem | ||
| 10/12/2026 | Listing removed | $269,900$70/sqft |
Source: CIBR #6260511 Report a problem | ||
| 10/11/2026 | Listed for sale | $269,900$70/sqft |
Source: CIBR #6260511 Report a problem | ||
| 10/1/2026 | Pending sale | $269,900$70/sqft |
Source: CIBR #6260511 Report a problem | ||
| 9/10/2026 | Contingent | $269,900$70/sqft |
Source: CIBR #6260511 Report a problem | ||
| 9/8/2026 | Price change | $269,900-3.6%$70/sqft |
Source: CIBR #6260511 Report a problem | ||
| 8/27/2026 | Listed for sale | $280,000+40%$72/sqft |
Source: CIBR #6260511 Report a problem | ||
| 11/10/2022 | Sold | $200,000$52/sqft |
Source: CIBR #6222885 Report a problem | ||
| 10/23/2022 | Pending sale | $200,000$52/sqft |
Source: CIBR #6222885 Report a problem | ||
| 10/7/2022 | Contingent | $200,000$52/sqft |
Source: CIBR #6222885 Report a problem | ||
| 10/4/2022 | Price change | $200,000-4.8%$52/sqft |
Source: CIBR #6222885 Report a problem | ||
| 9/30/2022 | Listed for sale | $210,000$54/sqft |
Source: CIBR #6222885 Report a problem | ||
| 9/28/2022 | Pending sale | $210,000$54/sqft |
Source: CIBR #6222885 Report a problem | ||
| 9/9/2022 | Contingent | $210,000$54/sqft |
Source: CIBR #6222885 Report a problem | ||
| 9/6/2022 | Listed for sale | $210,000$54/sqft |
Source: CIBR #6222885 Report a problem | ||
Public tax history
Tax history is unavailable.
Monthly payment
Est. payment
Payment breakdown
Explore the cost of this home by adjusting the details. Changes won't be saved.Climate risks
Neighborhood: 62521
Nearby schools
Schools provided by the listing agent
- District: Decatur Dist 61
Source: CIBR. This data may not be complete. We recommend contacting the local school district to confirm school assignments for this home.
Similar homes
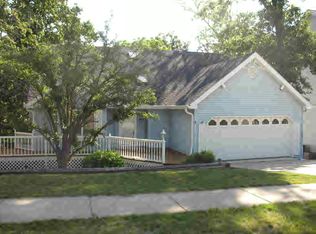
- $249,9005 bd5 ba3.9k sqft327 Timber Pl, Decatur, IL 62521For Sale
 MLS ID #6258897, Michael Sexton. CIBR

 - $295,0003 bd2 ba2.1k sqft3135 Turpin Rd, Decatur, IL 62521For Sale
 MLS ID #6261123, Valerie Wallace. CIBR
 - $218,5005 bd3 ba3k sqft2343 Hawthorne Dr, Decatur, IL 62521For Sale
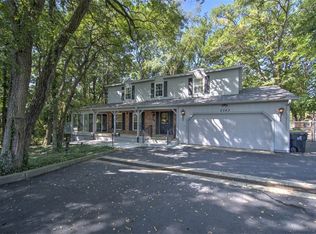 MLS ID #6260693, Joey Brinkoetter. CIBR
 - $174,9003 bd3 ba2.5k sqft2607 Forrest Green Dr, Decatur, IL 62521For Sale
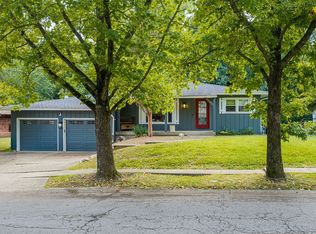 MLS ID #6260850, Chris Harrison. CIBR
 - $219,9003 bd2 ba2.8k sqft2625 E Lost Bridge Rd, Decatur, IL 62521For Sale
 MLS ID #CA1045624, Kayla Shoemaker, Shoemaker Real Estate. RMLS Alliance as distributed by MLS GRID
