Lake Decatur living at its best, this multi-level 4 bedroom, 4 bath home with additional half bath in the boat house sits on a rare, flat lake lot at the end of a quiet dead-end street. Inside, dramatic vaulted wood ceilings, exposed beams, and a brick fireplace anchor open living and dining spaces, while a bright kitchen with white cabinetry keeps everyone connected. Walls of glass open to expansive wraparound decks that showcase sweeping water views and flow down to covered decks, manicured gardens, and a serene koi pond. A gentle walk across the lush lawn leads to your private covered dock with boat lift, boathouse, patio and a deck—perfect for effortless boating, fishing, and lakeside gatherings from sunrise to sunset. All main floor sliders have been replaced, New roof 2 years ago, metal seawall 6 years old, central vacuum system and so much more. Stainless steel appliances and reverse osmosis system.
For sale
$465,000
77 Oak Ridge Dr, Decatur, IL 62521
4beds
3,480sqft
Single Family Residence
Built in 1977
0.59 Acres Lot
$-- Zestimate®
$134/sqft
$-- HOA
What's special
Brick fireplaceSerene koi pondExpansive wraparound decksSweeping water viewsLush lawnManicured gardensPatio and a deck
- 1 day
- 392
- 33
Zillow last checked:
Listing updated:
Listed by:
Tom Brinkoetter 217-875-0555,
Brinkoetter REALTORS®
Source: CIBR,MLS#: 6260146 Originating MLS: Central Illinois Board Of REALTORS
Originating MLS: Central Illinois Board Of REALTORSFacts & features
Interior
Bedrooms & bathrooms
- Bedrooms: 4
- Bathrooms: 5
- Full bathrooms: 4
- 1/2 bathrooms: 1
Primary bedroom
- Level: Lower
Bedroom
- Level: Lower
Bedroom
- Level: Lower
Dining room
- Level: Main
Family room
- Level: Main
Other
- Level: Main
Other
- Level: Lower
Other
- Level: Lower
Other
- Level: Lower
Half bath
- Level: Lower
Kitchen
- Level: Main
Laundry
- Level: Main
Living room
- Level: Main
Other
- Level: Lower
Heating
- Forced Air, Gas, Zoned
Cooling
- Central Air
Appliances
- Included: Built-In, Cooktop, Dryer, Dishwasher, Disposal, Gas Water Heater, Microwave, Oven, Refrigerator, Trash Compactor, Washer
- Laundry: Main Level
Features
- Central Vacuum, Fireplace, Hot Tub/Spa, Bath in Primary Bedroom, Walk-In Closet(s)
- Basement: Crawl Space
- Number of fireplaces: 2
- Fireplace features: Gas, Family/Living/Great Room
Interior area
- Total structure area: 3,480
- Total interior livable area: 3,480 sqft
- Finished area above ground: 1,740
Video & virtual tour
Property
Parking
- Total spaces: 2.5
- Parking features: Attached, Garage
- Attached garage spaces: 2.5
Features
- Levels: One
- Stories: 1
- Patio & porch: Deck
- Exterior features: Deck, Dock
- Has spa: Yes
- Spa features: Hot Tub
- Has view: Yes
- View description: Lake
- Has water view: Yes
- Water view: Lake
- Body of water: Lake Decatur
Lot
- Size: 0.59 Acres
Details
- Additional structures: Boat House
- Parcel number: 041225277009
- Zoning: R-1
- Special conditions: None
Construction
Type & style
- Home type: SingleFamily
- Architectural style: Ranch
- Property subtype: Single Family Residence
Materials
- Brick, Wood Siding
- Foundation: Crawlspace, Slab
- Roof: Composition
Condition
- Year built: 1977
Utilities & green energy
- Sewer: Public Sewer
- Water: Public
Community & HOA
Location
- Region: Decatur
Financial & listing details
- Price per square foot: $134/sqft
- Annual tax amount: $13,758
- Date on market: 8/6/2026
- Cumulative days on market: 5 days
- Road surface type: Concrete
Estimated market value
Not available
Estimated sales range
Not available
Not available
Price history
| Date | Event | Price |
|---|---|---|
| 9/15/2026 | Listed for sale | $465,000-2.1%$134/sqft |
Source:  CIBR #6260146 Report a problem CIBR #6260146 Report a problem | ||
| 8/27/2026 | Listing removed | $475,000$136/sqft |
Source: CIBR #6260146 Report a problem | ||
| 8/26/2026 | Pending sale | $475,000$136/sqft |
Source: CIBR #6260146 Report a problem | ||
| 8/10/2026 | Contingent | $475,000$136/sqft |
Source: CIBR #6260146 Report a problem | ||
| 8/6/2026 | Listed for sale | $475,000$136/sqft |
Source: CIBR #6260146 Report a problem | ||
| 8/4/2026 | Listing removed | -- |
Source: Owner Report a problem | ||
| 6/26/2026 | Listed for sale | $475,000$136/sqft |
Source: Owner Report a problem | ||
Public tax history
Tax history is unavailable.
Monthly payment
Est. payment
Payment breakdown
Explore the cost of this home by adjusting the details. Changes won't be saved.Climate risks
Neighborhood: 62521
Nearby schools
Schools provided by the listing agent
- District: Decatur Dist 61
Source: CIBR. This data may not be complete. We recommend contacting the local school district to confirm school assignments for this home.
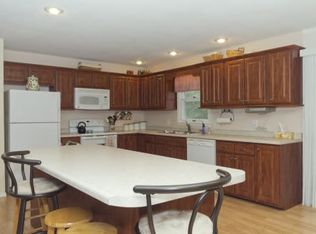
Similar homes
- $479,0003 bd2 ba3.7k sqft3113 Southland Rd, Decatur, IL 62521For Sale
 MLS ID #6259467, April Stout. CIBR
 - $439,0003 bd3 ba4.1k sqft35 Lake Point, Decatur, IL 62521For Sale
 MLS ID #6258514, Austin Deaton. CIBR
 - $489,9004 bd3 ba4k sqft6561 Daybrook Dr, Decatur, IL 62521For Sale
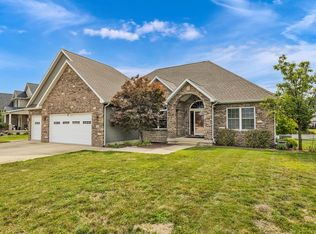 MLS ID #6260290, Kristina Frost. CIBR
 - $325,0004 bd3 ba5.1k sqft3045 Lake Bluff Dr, Decatur, IL 62521For Sale
 MLS ID #6259767, Sarah Edwards-Ludwick. CIBR
