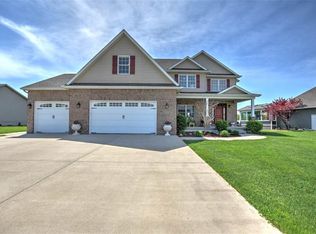
Exceptional executive-style home offering space, comfort, and incredible amenities on a half-acre lot in the Mt. Zion School District! From the moment you step inside, you’ll notice the impressive 9–11 ft ceilings, beautiful hardwood floors, and thoughtfully designed spaces throughout. A dedicated office/den provides the perfect setup for working from home, while the spacious living room invites you to relax beside the gas fireplace and enjoy large windows overlooking the backyard, expansive deck, and neighborhood pond. The open kitchen and dining area offer an abundance of natural light, fresh white cabinetry, granite countertops, stainless steel appliances (gas stove) and plenty of storage. The main floor features two bedrooms that share a full bathroom, along with a spacious primary suite complete with a large bathroom featuring a walk-in shower, separate tub, and walk-in closet. One of the home's standout features is the nearly 400-square-foot sunroom addition located just off the primary bedroom that was built with only water proof and termite resistant materials. This incredible space includes a 17-foot Michael Phelps Swim Spa, which can be enjoyed as a pool or hot tub. With sliders opening to the outdoors, it creates a fantastic year-round space for exercise, relaxation, and entertaining. Imagine unwinding in the hot tub on a chilly fall or winter evening without ever leaving the comfort of home! The finished basement offers even more room to spread out with a large family room, wet bar, fourth bedroom, and another full bathroom, ideal for guests, entertaining, recreation, or additional living space. Step outside onto the spacious back deck and take in the peaceful setting overlooking the neighborhood pond which you can paddle boat on, kayak, or fish! Additional features include a roof replaced in 2023, Tesla charging hookup in the garage, and a whole house water softener system. With its spacious layout, incredible sunroom and swim spa, dedicated office space, finished basement, and beautiful setting, this home offers a rare combination of functionality and luxury in the Mt. Zion School District. A home designed to work from home, entertain, and relax! Call your realtor today to schedule a showing!
For sale
Price cut: $10K (9/9)
$489,900
6561 Daybrook Dr, Decatur, IL 62521
4beds
4,023sqft
Single Family Residence
Built in 2008
0.54 Acres Lot
$-- Zestimate®
$122/sqft
$-- HOA
What's special
Gas fireplaceHalf-acre lotAbundance of natural lightGranite countertopsSpacious back deckPlenty of storageBeautiful hardwood floors
- 46 days
- 894
- 62
Zillow last checked:
Listing updated:
Listed by:
Kristina Frost 217-422-3335,
Main Place Real Estate
Source: CIBR,MLS#: 6260290 Originating MLS: Central Illinois Board Of REALTORS
Originating MLS: Central Illinois Board Of REALTORSFacts & features
Interior
Bedrooms & bathrooms
- Bedrooms: 4
- Bathrooms: 3
- Full bathrooms: 3
Primary bedroom
- Level: Main
Bedroom
- Level: Main
Bedroom
- Level: Main
Bedroom
- Level: Basement
Primary bathroom
- Level: Main
Basement
- Level: Basement
Dining room
- Level: Main
Family room
- Level: Basement
Other
- Level: Main
Other
- Level: Basement
Kitchen
- Level: Main
Laundry
- Level: Main
Living room
- Level: Main
Office
- Level: Main
Sunroom
- Level: Main
Heating
- Forced Air, Gas
Cooling
- Central Air
Appliances
- Included: Dishwasher, Gas Water Heater, Microwave, Oven, Refrigerator
- Laundry: Main Level
Features
- Bath in Primary Bedroom, Main Level Primary
- Basement: Finished,Unfinished,Full
- Number of fireplaces: 1
Interior area
- Total structure area: 4,023
- Total interior livable area: 4,023 sqft
- Finished area above ground: 2,323
- Finished area below ground: 1,700
Property
Parking
- Total spaces: 3
- Parking features: Attached, Garage
- Attached garage spaces: 3
Features
- Levels: One
- Stories: 1
Lot
- Size: 0.54 Acres
Details
- Parcel number: 091327451064
- Zoning: R-1
- Special conditions: None
Construction
Type & style
- Home type: SingleFamily
- Architectural style: Ranch
- Property subtype: Single Family Residence
Materials
- Brick, Vinyl Siding
- Foundation: Basement
- Roof: Shingle
Condition
- Year built: 2008
Utilities & green energy
- Sewer: Septic Tank
- Water: Public
Community & HOA
Community
- Subdivision: Day Brook Estates
Location
- Region: Decatur
Financial & listing details
- Price per square foot: $122/sqft
- Tax assessed value: $123,189
- Annual tax amount: $7,897
- Date on market: 8/12/2026
- Cumulative days on market: 47 days
- Road surface type: Concrete
Estimated market value
Not available
Estimated sales range
Not available
Not available
Price history
| Date | Event | Price |
|---|---|---|
| 9/9/2026 | Price change | $489,900-2%$122/sqft |
Source:  CIBR #6260290 Report a problem CIBR #6260290 Report a problem | ||
| 8/13/2026 | Listed for sale | $499,900+42.4%$124/sqft |
Source: CIBR #6260290 Report a problem | ||
| 9/1/2010 | Sold | $351,000+836%$87/sqft |
Source: Public Record Report a problem | ||
| 9/4/2008 | Sold | $37,500$9/sqft |
Source: Public Record Report a problem | ||
Public tax history
| Year | Property taxes | Tax assessment |
|---|---|---|
| 2024 | $7,368 +3% | $123,189 +7.6% |
| 2023 | $7,157 +14.7% | $114,467 +6.4% |
| 2022 | $6,241 +3.1% | $107,627 +5.5% |
| 2021 | $6,055 +2.8% | $102,033 +2.6% |
| 2020 | $5,888 +1.1% | $99,457 +2% |
| 2019 | $5,823 +2.3% | $97,517 +9.9% |
| 2018 | $5,689 +0.5% | $88,712 +1.2% |
| 2017 | $5,659 +0% | $87,617 +0.1% |
| 2016 | $5,657 +3.3% | $87,565 +1.3% |
| 2015 | $5,474 +3% | $86,442 |
| 2014 | $5,314 -1.8% | $86,442 |
| 2013 | $5,409 +3.8% | $86,442 |
| 2012 | $5,212 | $86,442 |
| 2011 | -- | $86,442 -43.3% |
| 2010 | -- | $152,563 +85.4% |
| 2009 | -- | $82,302 |
Find assessor info on the county website
Monthly payment
Est. payment
Payment breakdown
Explore the cost of this home by adjusting the details. Changes won't be saved.Climate risks
Neighborhood: 62521
Nearby schools
Schools provided by the listing agent
- District: Mt Zion Dist 3
Source: CIBR. This data may not be complete. We recommend contacting the local school district to confirm school assignments for this home.
Similar homes
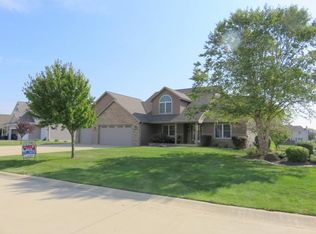
- $465,0004 bd5 ba3.4k sqft77 Oak Ridge Dr, Decatur, IL 62521For Sale
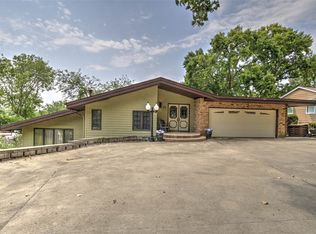 MLS ID #6260146, Tom Brinkoetter. CIBR
 - $364,9004 bd3 ba2.4k sqft5135 Swashbuckler Ct, Decatur, IL 62521For Sale
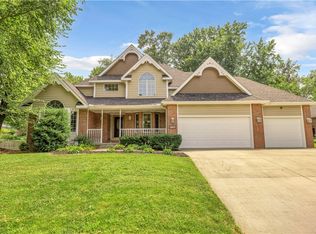 MLS ID #6260273, Jennifer Miller. CIBR
 - $450,0004 bd3 ba4.9k sqft4790 Janine Way, Mount Zion, IL 62549For Sale
 MLS ID #6259572, Amanda Good. CIBR
 - $325,0004 bd3 ba5.1k sqft3045 Lake Bluff Dr, Decatur, IL 62521For Sale
 MLS ID #6259767, Sarah Edwards-Ludwick. CIBR
