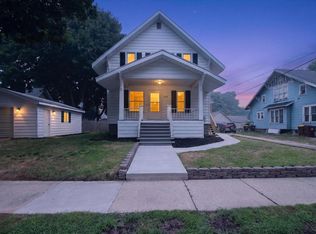
Welcome to this stunning character-filled home offering approximately 3,000 square feet of beautifully crafted living space. With 4-5 bedrooms and 2 full baths, this timeless residence blends historic charm with the space today's buyers are looking for. Rich original woodwork, gorgeous built-ins, and beautiful stained-glass windows showcase the craftsmanship of a bygone era, while spacious formal and casual living areas provide room for every occasion. The home features a formal dining room perfect for entertaining, along with both a welcoming living room and a comfortable family room, creating plenty of space for gathering with family and friends. Outside, you'll enjoy a beautifully landscaped yard, a covered patio ideal for relaxing or hosting guests, and a detached two-car garage offering convenience and additional storage. Located in one of Alma's established neighborhoods, this home offers the warmth, character, and architectural details that are becoming increasingly difficult to find. Whether you're captivated by the stunning woodwork, the abundance of built-ins, or the generous room sizes, you'll quickly appreciate everything this exceptional property has to offer. If you've been searching for a home with timeless elegance, abundant living space, and classic charm, 424 W. Center Street is one you won't want to miss.
For sale
$234,900
424 W Center St, Alma, MI 48801
5beds
2,530sqft
:
Get pre-qualified$1,802/mo
Single Family Residence
Built in 1885
0.25 Acres Lot
$230,600 Zestimate®
$93/sqft
$-- HOA
What's special
Beautifully landscaped yardAbundant living spaceGorgeous built-insComfortable family roomBeautiful stained-glass windowsGenerous room sizesRich original woodwork
- 13 days |
- 458 |
- 22 |
Zillow last checked:
Listing updated:
Listed by:
Adam Vibber 989-560-3069,
CENTURY 21 LEE-MAC REALTY 989-463-6085,
Bob Fall 989-737-3927,
CENTURY 21 LEE-MAC REALTY
Source: NGLRMLS,MLS#: 1948026
Facts & features
Interior
Bedrooms & bathrooms
- Bedrooms: 5
- Bathrooms: 2
- Full bathrooms: 2
- Main level bathrooms: 1
Rooms
- Room types: Dining Room, Great Room
Primary bedroom
- Level: Upper
- Area: 132
- Dimensions: 11 x 12
Bedroom 2
- Level: Upper
- Area: 132
- Dimensions: 11 x 12
Bedroom 3
- Level: Upper
- Area: 187
- Dimensions: 11 x 17
Bedroom 4
- Level: Upper
- Area: 132
- Dimensions: 11 x 12
Primary bathroom
- Features: None
Dining room
- Level: Main
- Area: 176
- Dimensions: 11 x 16
Family room
- Level: Main
- Area: 264.5
- Dimensions: 11.5 x 23
Kitchen
- Level: Main
- Area: 216
- Dimensions: 13.5 x 16
Living room
- Level: Main
- Area: 204
- Dimensions: 12 x 17
Heating
- Hot Water, Baseboard, Natural Gas, Fireplace(s)
Cooling
- Central Air
Appliances
- Included: Refrigerator, Oven/Range
- Laundry: Lower Level
Features
- Bookcases, Entrance Foyer, Pantry, Den/Study, Cable TV, High Speed Internet
- Flooring: Vinyl, Carpet, Wood
- Windows: Bay Window(s)
- Basement: Full,Unfinished
- Has fireplace: Yes
Interior area
- Total structure area: 2,530
- Total interior livable area: 2,530 sqft
- Finished area above ground: 2,530
- Finished area below ground: 0
Property
Parking
- Total spaces: 2
- Parking features: Detached, Concrete
- Garage spaces: 2
Accessibility
- Accessibility features: None
Features
- Levels: 2+ Story
- Stories: 2
- Patio & porch: Patio
- Waterfront features: None
Lot
- Size: 0.25 Acres
- Dimensions: 82.5 x 132
- Features: Level, Subdivided
Details
- Additional structures: None
- Parcel number: 5104527900
- Zoning description: Residential
Construction
Type & style
- Home type: SingleFamily
- Property subtype: Single Family Residence
Materials
- Frame, Wood Siding
- Foundation: Block
- Roof: Asphalt
Condition
- New construction: No
- Year built: 1885
- Major remodel year: 2000
Utilities & green energy
- Sewer: Public Sewer
- Water: Public
Community & HOA
Community
- Features: None
- Subdivision: William Case Addition
HOA
- Services included: None
Location
- Region: Alma
Financial & listing details
- Price per square foot: $93/sqft
- Tax assessed value: $96,057
- Annual tax amount: $6,200
- Price range: $234.9K - $234.9K
- Date on market: 7/15/2026
- Cumulative days on market: 13 days
- Listing agreement: Exclusive Right Sell
- Listing terms: Conventional,Cash,FHA,MSHDA,USDA Loan,VA Loan
- Ownership type: Private Owner
- Road surface type: Asphalt
Estimated market value
$230,600
$219,000 - $242,000
$1,738/mo
Price history
| Date | Event | Price |
|---|---|---|
| 7/15/2026 | Listed for sale | $234,900+63.1%$93/sqft |
Source:  NGLRMLS #1948026 Report a problem NGLRMLS #1948026 Report a problem | ||
| 9/30/2015 | Sold | $144,000-3.9%$57/sqft |
Source: NGLRMLS #1800211 Report a problem | ||
| 7/30/2015 | Price change | $149,900-6.3%$59/sqft |
Source: CENTURY 21 Lee-Mac Realty #1800211 Report a problem | ||
| 5/23/2015 | Listed for sale | $159,900$63/sqft |
Source: CENTURY 21 Lee-Mac Realty #1800211 Report a problem | ||
Public tax history
| Year | Property taxes | Tax assessment |
|---|---|---|
| 2025 | $5,942 +6% | $108,200 +8.7% |
| 2024 | $5,607 | $99,500 +15.2% |
| 2023 | -- | $86,400 -4.4% |
| 2022 | -- | $90,400 +14.7% |
| 2021 | -- | $78,800 +5.1% |
| 2020 | -- | $75,000 +3.2% |
| 2019 | -- | $72,700 -1.4% |
| 2018 | -- | $73,700 +1.1% |
| 2017 | -- | $72,900 +41.8% |
| 2016 | -- | $51,400 +1.2% |
| 2015 | -- | $50,800 +5.6% |
| 2014 | -- | $48,100 +2.3% |
| 2013 | -- | $47,000 +0.4% |
| 2012 | -- | $46,800 -1.7% |
| 2011 | -- | $47,600 |
Find assessor info on the county website
Monthly payment
Est. payment
Payment breakdown
Explore the cost of this home by adjusting the details. Changes won't be saved.Climate risks
Neighborhood: 48801
Nearby schools
GreatSchools rating
- 5/10Hillcrest Elementary SchoolGrades: 1-3Distance: 0.8 mi
- 6/10Donald L. Pavlik Middle SchoolGrades: 6-8Distance: 1.3 mi
- 4/10Alma Senior High SchoolGrades: 9-12Distance: 1.1 mi
Schools provided by the listing agent
- District: Alma Public Schools
Source: NGLRMLS. This data may not be complete. We recommend contacting the local school district to confirm school assignments for this home.
- $175,0004 bd2 ba1.4k sqft422 W Center St, Alma, MI 48801Sold

- $---- bd-- ba-- sqft314 Grant Ave, Alma, MI 48801Off Market
- $148,800-- bd-- ba-- sqft301 Grant Ave, Alma, MI 48801Off Market
- $169,800-- bd-- ba-- sqft305 Grant Ave, Alma, MI 48801Off Market
- $141,6004 bd1 ba1.6k sqft318 Grant Ave, Alma, MI 48801Off Market
- $169,1004 bd2 ba-- sqft423 W Center St, Alma, MI 48801Off Market
- $188,0003 bd2 ba1.4k sqft309 Grant Ave, Alma, MI 48801For Sale
- $217,4004 bd2 ba2.1k sqft410 W Center St, Alma, MI 48801Off Market
A local agent can set up tours, give advice and negotiate with sellers.
Similar homes
- $270,0004 bd3 ba2k sqft535 Yale Ave, Alma, MI 48801For Sale
 MLS ID #1944580, Brandi Stupica. NGLRMLS
 - $189,0004 bd3 ba1.3k sqft509 Liberty St, Alma, MI 48801For Sale
 MLS ID #1948369, Micah Kemler. NGLRMLS
 - $169,0434 bd2 ba2.2k sqft125 Cedar Ave, Alma, MI 48801For Sale
 MLS ID #1947372, Meredith Lott. NGLRMLS
 - $145,9004 bd2 ba2k sqft221 W Center St, Alma, MI 48801For Sale
 MLS ID #1946746, Gianni Tripp. NGLRMLS
 - $189,0004 bd2 ba1.4k sqft1232 E Superior St, Alma, MI 48801For SaleMLS ID #1947892, Gaylon Koutz. NGLRMLS
- $--3 bd2 ba1.5k sqft4703 N State Rd, Alma, MI 48801AuctionServiceLink Auction
- $294,9003 bd2 ba2.1k sqft540 Fairlane Dr, Alma, MI 48801For SaleMLS ID #1946022, Dawn Krantz. NGLRMLS
- $149,0434 bd2 ba1.7k sqft1004 Falkirk Rd, Alma, MI 48801For SaleMLS ID #1947945, Meredith Lott. NGLRMLS
- $265,0003 bd2 ba1.8k sqft742 E Van Buren Rd, Alma, MI 48801For SaleMLS ID #1944651, Cheryl Reeves. NGLRMLS
- $340,0004 bd3 ba3.2k sqft1006 Falkirk Rd, Alma, MI 48801For SaleMLS ID #1945959, Shannon Gibson. NGLRMLS
- $199,0005 bd1 ba2.2k sqft3515 N Bliss Rd, Alma, MI 48801For SaleMLS ID #1939469, Micah Kemler. NGLRMLS
- $149,0004 bd2 ba1.8k sqft804 Woodworth Ave, Alma, MI 48801For SaleMLS ID #1943786, Micah Kemler. NGLRMLS
- $249,9005 bd2 ba1.6k sqft307 S East St, Saint Louis, MI 48880For Sale
 MLS ID #26034566, Timothy J Anders, Berkshire Hathaway HomeServices Michigan Real Estate (Main). MichRIC
 - $249,0004 bd2 ba2.3k sqft101 River Ct, Saint Louis, MI 48880For SaleMLS ID #26008230, Brittany Felde, Felde Realty. MichRIC
- $245,0005 bd3 ba2.3k sqft8611 S Wise Rd, Shepherd, MI 48883For SaleMLS ID #1947443, Daniel Dwyer-Snyder. NGLRMLS
- $330,0004 bd4 ba1.7k sqft173 Crystal Ct, Alma, MI 48801For SaleMLS ID #1947203, Krista Dudley. NGLRMLS
- $--4 bd2 ba2k sqft1013 E High St, Mount Pleasant, MI 48858AuctionAuction.com 2
- $149,0005 bd4 ba1.2k sqft316 Euclid Ave, Alma, MI 48801For SaleMLS ID #1947570, Micah Kemler. NGLRMLS
- $229,5004 bd2 ba1.8k sqft3989 S Foster Rd, Mount Pleasant, MI 48858For SaleMLS ID #1948288, Carrie Thodoroff. NGLRMLS
- $--5 bd2 ba2.1k sqft503 S Main St, Crystal, MI 48818AuctionXome
