Welcome to 209 Westview Drive in Alma, MI, a well-maintained 3-bedroom, 2-full-bath home offering comfortable living space, valuable updates, and a convenient location. Major improvements include a new roof in 2025 and a new boiler installed in 2021, providing added peace of mind for the next owner. A mini-split system provides cooling along with an additional electric heat source for year-round comfort. Inside, the home features an enclosed sunroom, a lower-level office ideal for working from home or additional flex space, and a basement with ample shelving and plenty of room for storage. Appliances are included, making the home ready for its next owner. Recent exterior improvements include two new storm doors and a new rear exterior door. Step outside to the expansive elevated deck overlooking the backyard. Freshly painted and offering plenty of room for outdoor furniture, grilling, and entertaining, it's a great extension of the home's living space. The property sits on a 0.30-acre lot and includes a 2-car attached garage for vehicles and additional storage. Conveniently located near shopping, dining, the library, and local community events, this Alma home combines everyday convenience with plenty of space and practical updates. Schedule your private showing and see everything 209 Westview Drive has to offer!
For sale
$245,000
209 Westview Dr, Alma, MI 48801
3beds
2,013sqft
Single Family Residence
Built in ----
0.3 Acres Lot
$244,300 Zestimate®
$122/sqft
$-- HOA
What's special
Freshly paintedMini-split system provides coolingEnclosed sunroomNew rear exterior doorTwo new storm doorsAppliances are included
- 2 days |
- 447 |
- 24 |
Zillow last checked:
Listing updated:
Listed by:
Herb Saenz 989-492-4979,
Modern Realty 989-486-9770
Source: MiRealSource,MLS#: 50218411 Originating MLS: Saginaw Board of REALTORS
Originating MLS: Saginaw Board of REALTORSFacts & features
Interior
Bedrooms & bathrooms
- Bedrooms: 3
- Bathrooms: 2
- Full bathrooms: 2
Rooms
- Room types: Family Room, Living Room, Office, Basement Full Bath, Dining Room
Bedroom 1
- Features: Wood
- Level: Upper
- Area: 150
- Dimensions: 10 x 15
Bedroom 2
- Features: Wood
- Level: Upper
- Area: 108
- Dimensions: 9 x 12
Bedroom 3
- Features: Wood
- Level: Third
- Area: 143
- Dimensions: 11 x 13
Bathroom 1
- Features: Tile
- Level: Upper
- Area: 64
- Dimensions: 8 x 8
Bathroom 2
- Features: Linoleum
- Level: Lower
- Area: 30
- Dimensions: 5 x 6
Dining room
- Features: Wood
- Level: Main
- Area: 285
- Dimensions: 19 x 15
Family room
- Features: Carpet
- Level: Lower
- Area: 361
- Dimensions: 19 x 19
Kitchen
- Features: Vinyl
- Level: Main
- Area: 289
- Dimensions: 17 x 17
Living room
- Features: Wood
- Level: Main
- Area: 285
- Dimensions: 19 x 15
Office
- Level: Lower
- Area: 192
- Dimensions: 12 x 16
Heating
- Boiler, Hot Water, Natural Gas
Cooling
- Ceiling Fan(s), Central Air
Appliances
- Included: Dishwasher, Microwave, Range/Oven, Refrigerator, Gas Water Heater
Features
- Flooring: Ceramic Tile, Hardwood, Wood, Carpet, Linoleum, Vinyl
- Basement: Block,Walk-Out Access,Partial,Interior Entry,Unfinished
- Number of fireplaces: 1
- Fireplace features: Living Room
Interior area
- Total structure area: 2,588
- Total interior livable area: 2,013 sqft
- Finished area above ground: 1,481
- Finished area below ground: 532
Property
Parking
- Total spaces: 2
- Parking features: Garage, Attached
- Attached garage spaces: 2
Features
- Levels: Multi/Split,Quad-Level
- Patio & porch: Deck, Porch
- Waterfront features: None
- Frontage type: Road
- Frontage length: 160
Lot
- Size: 0.3 Acres
- Dimensions: 160 x 80
- Features: Subdivision, Platted, Sidewalks, City Lot
Details
- Parcel number: 5104203300
- Zoning description: Residential
- Special conditions: Private
Construction
Type & style
- Home type: SingleFamily
- Property subtype: Single Family Residence
Materials
- Aluminum Siding, Vinyl Siding, Asphalt
- Foundation: Basement
Utilities & green energy
- Sewer: Public Sanitary
- Water: Public
- Utilities for property: Cable/Internet Avail.
Community & HOA
Community
- Subdivision: Rolling Acres Subdivision
HOA
- Has HOA: No
Location
- Region: Alma
Financial & listing details
- Price per square foot: $122/sqft
- Tax assessed value: $215,200
- Annual tax amount: $4,554
- Date on market: 8/13/2026
- Listing agreement: Exclusive Right To Sell
- Listing terms: Cash,Conventional,FHA,VA Loan
- Road surface type: Paved
Estimated market value
$244,300
$232,000 - $257,000
$1,569/mo
Price history
| Date | Event | Price |
|---|---|---|
| 8/13/2026 | Listed for sale | $245,000+19.5%$122/sqft |
Source:  MiRealSource #50218411 Report a problem MiRealSource #50218411 Report a problem | ||
| 5/15/2025 | Sold | $205,000-4.7%$102/sqft |
Source:  Realcomp II #61050170332 Report a problem Realcomp II #61050170332 Report a problem | ||
| 5/9/2025 | Pending sale | $215,000$107/sqft |
Source: MiRealSource #50170332 Report a problem | ||
| 4/28/2025 | Price change | $215,000-4.4%$107/sqft |
Source: MiRealSource #50170332 Report a problem | ||
| 4/14/2025 | Pending sale | $225,000$112/sqft |
Source: MiRealSource #50170332 Report a problem | ||
| 4/3/2025 | Listed for sale | $225,000$112/sqft |
Source: MiRealSource #50170332 Report a problem | ||
Public tax history
| Year | Property taxes | Tax assessment |
|---|---|---|
| 2025 | $4,498 +1980.8% | $107,600 +13.6% |
| 2024 | $216 | $94,700 +5% |
| 2023 | -- | $90,200 +17.8% |
| 2022 | -- | $76,600 +3.1% |
| 2021 | -- | $74,300 +3.2% |
| 2020 | -- | $72,000 +2% |
| 2019 | -- | $70,600 +1% |
| 2018 | -- | $69,900 +19.1% |
| 2017 | -- | $58,700 |
| 2016 | -- | $58,700 -0.5% |
| 2015 | -- | $59,000 +4.8% |
| 2014 | -- | $56,300 +1.1% |
| 2013 | -- | $55,700 -1.1% |
| 2012 | -- | $56,300 -3.4% |
| 2011 | -- | $58,300 |
Find assessor info on the county website
Monthly payment
Est. payment
Payment breakdown
Explore the cost of this home by adjusting the details. Changes won't be saved.Climate risks
Neighborhood: 48801
Nearby schools
GreatSchools rating
- NALuce Road Elementary SchoolGrades: PK-KDistance: 0.8 mi
- 6/10Donald L. Pavlik Middle SchoolGrades: 6-8Distance: 1.6 mi
- 4/10Alma Senior High SchoolGrades: 9-12Distance: 1.5 mi
Schools provided by the listing agent
- District: Alma Public Schools
Source: MiRealSource. This data may not be complete. We recommend contacting the local school district to confirm school assignments for this home.
- $275,0004 bd3 ba2.5k sqft213 Westview Dr, Alma, MI 48801Sold
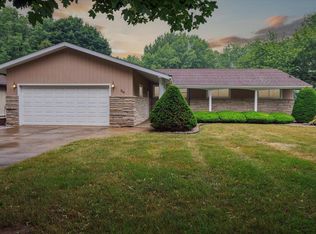
- $269,0004 bd3 ba2.4k sqft205 Westview Dr, Alma, MI 48801Sold
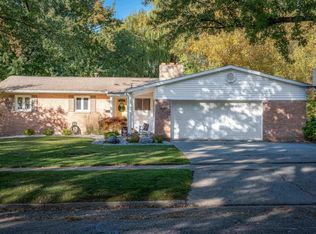
- $246,4003 bd2 ba2.2k sqft217 Westview Dr, Alma, MI 48801Off Market
- $270,0004 bd2 ba2.3k sqft210 Westview Dr, Alma, MI 48801Sold
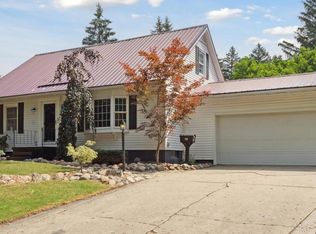
- $272,3004 bd2 ba2.7k sqft201 Westview Dr, Alma, MI 48801Off Market
- $150,000-- bd-- ba-- sqft222 Fleming Dr, Alma, MI 48801Sold
- $210,1003 bd2 ba1.1k sqft226 Fleming Dr, Alma, MI 48801Off Market
- $247,700-- bd-- ba-- sqft230 Fleming Dr, Alma, MI 48801Off Market
A local agent can set up tours, give advice and negotiate with sellers.
Similar homes
- $199,0004 bd2 ba1.6k sqft422 W Center St, Alma, MI 48801For Sale
 MLS ID #1948583, Rachel Shoemaker. NGLRMLS
 - $294,9003 bd2 ba2.1k sqft540 Fairlane Dr, Alma, MI 48801For Sale
 MLS ID #1946022, Dawn Krantz. NGLRMLS
 - $189,0003 bd3 ba1.7k sqft310 W Superior St, Alma, MI 48801For Sale
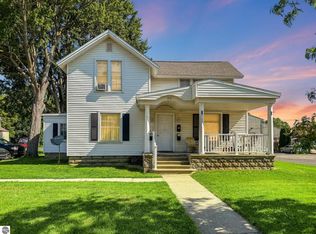 MLS ID #1948587, Micah Kemler. NGLRMLS
 - $225,0003 bd2 ba1.1k sqft436 N Chippewa St, Shepherd, MI 48883For Sale
 MLS ID #1949129, Michelle Reed. NGLRMLS
 - $275,0003 bd2 ba2.3k sqft1629 N Warner Rd, Sumner, MI 48889For SaleMLS ID #1948946, Sue Welling. NGLRMLS
- $180,0004 bd2 ba1.4k sqft1232 E Superior St, Alma, MI 48801For SaleMLS ID #1947892, Gaylon Koutz. NGLRMLS
- $184,0004 bd3 ba1.3k sqft509 Liberty St, Alma, MI 48801For SaleMLS ID #1948369, Micah Kemler. NGLRMLS
- $143,4004 bd2 ba2k sqft221 W Center St, Alma, MI 48801For SaleMLS ID #1946746, Gianni Tripp. NGLRMLS
- $324,9994 bd4 ba1.7k sqft173 Crystal Ct, Alma, MI 48801For SaleMLS ID #1947203, Krista Dudley. NGLRMLS
- $350,0003 bd2 ba1.7k sqft1510 Luce Ct, Alma, MI 48801For SaleMLS ID #1939071, Brandi Stupica. NGLRMLS
- $249,0004 bd2 ba2.3k sqft101 River Ct, Saint Louis, MI 48880For Sale
 MLS ID #26008230, Brittany Felde, Felde Realty. MichRIC
 - $204,9003 bd1 ba1.3k sqft118 Davis St, Saint Louis, MI 48880For SaleMLS ID #1949110, Josh Theisen. NGLRMLS
- $275,0004 bd1 ba1.1k sqft8874 E Pickard Rd, Mount Pleasant, MI 48858For Sale
 MLS ID #201842088, Kayla Dobson, Exit Realty Home Partners. WWMLS
 - $145,0002 bd1 ba1.4k sqft135 Riverside Dr, Alma, MI 48801For SaleMLS ID #1947648, Shannon Gibson. NGLRMLS
- $249,0003 bd2 ba1.8k sqft6264 Wildwood Dr, Elwell, MI 48832For SaleMLS ID #1943924, Shannon Gibson. NGLRMLS
- $329,0003 bd2 ba1.3k sqft258 Ruby Ct, Alma, MI 48801For SaleMLS ID #1941098, Alex Billotti. NGLRMLS
- $219,9003 bd2 ba1.5k sqft3831 Greenacres Dr, Mount Pleasant, MI 48858For SaleMLS ID #1948924, Tia Williams. NGLRMLS
- $242,500-- bd-- ba2.8k sqft207 N Pine River St, Ithaca, MI 48847Off Market
- $234,0004 bd2 ba1.4k sqft204 S Hodges Dr, Perrinton, MI 48871For SaleMLS ID #1948853, Bryan Czape. NGLRMLS
- $225,0004 bd2 ba1.8k sqft3989 S Foster Rd, Mount Pleasant, MI 48858For SaleMLS ID #1948288, Carrie Thodoroff. NGLRMLS
