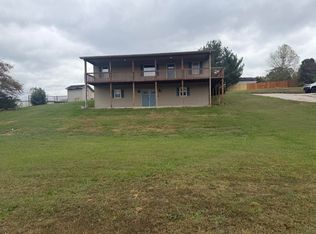
Welcome home! This beautiful 3 bedroom, 2 full Bath home offers 1680 sq. ft. of living space and sits on a spacious 0.53 acre lot. A standout feature is the mother-in-law suite, offering added flexability for a variety of living arrangements. Enjoy outdoor fun with the above ground pool while the chain link fence provides a defined outdoor space. Additional features include a detached carport and a storage building for extra convenience and storage. The kiddos will enjoy the treehouse for added adventure. With a desireable combination of living space, outdoor amenities and versatile features, this property is ready for its next owner to make it their home. Buyer to verify all aspects.
For sale
$300,000
210 Evergreen Dr, Irvine, KY 40336
3beds
1,680sqft
Single Family Residence
Built in 1996
0.53 Acres Lot
$225,000 Zestimate®
$179/sqft
$-- HOA
What's special
Mother-in-law suiteDetached carportTreehouse for added adventureAbove ground pool
- 11 hours
- 55
- 2
Zillow last checked:
Listing updated:
Listed by:
Kimberly Fugate 859-808-0234,
Coldwell Banker McMahan
Source: Imagine MLS,MLS#: 26029392
Facts & features
Interior
Bedrooms & bathrooms
- Bedrooms: 3
- Bathrooms: 2
- Full bathrooms: 2
Primary bedroom
- Description: 1
- Level: First
Bedroom 1
- Description: 1
Bedroom 2
- Description: 1
Bathroom 1
- Description: 1
- Level: First
Bathroom 2
- Description: 1
- Level: First
Bonus room
- Description: 1
- Level: First
Kitchen
- Description: 1
- Level: First
Living room
- Description: 1
- Level: First
Other
- Description: mother-in-law suite
Heating
- Heat Pump
Cooling
- Central Air
Appliances
- Included: Dishwasher, Refrigerator, Range
- Laundry: Electric Dryer Hookup, Main Level, Washer Hookup
Features
- Breakfast Bar, Eat-in Kitchen, In-Law Floorplan, Ceiling Fan(s)
- Flooring: Laminate, Vinyl
- Basement: Crawl Space
- Has fireplace: No
Interior area
- Total structure area: 1,680
- Total interior livable area: 1,680 sqft
- Finished area above ground: 1,680
- Finished area below ground: 0
Property
Parking
- Total spaces: 1
- Parking features: Detached Carport, Off Street
- Carport spaces: 1
Features
- Levels: One
- Has private pool: Yes
- Pool features: Above Ground
- Fencing: Chain Link
Lot
- Size: 0.53 Acres
Details
- Additional structures: Shed(s)
- Parcel number: 0713004028.00
Construction
Type & style
- Home type: SingleFamily
- Property subtype: Single Family Residence
Materials
- Vinyl Siding
- Foundation: Block
- Roof: Shingle
Condition
- Year built: 1996
Utilities & green energy
- Sewer: Public Sewer
- Water: Public
- Utilities for property: Cable Available, Electricity Connected, Phone Available, Sewer Connected, Water Connected
Community & HOA
Community
- Subdivision: Downtown
HOA
- Has HOA: No
Location
- Region: Irvine
Financial & listing details
- Price per square foot: $179/sqft
- Tax assessed value: $125,000
- Annual tax amount: $1,318
- Date on market: 10/23/2026
Estimated market value
$225,000
$205,000 - $243,000
$1,574/mo
Price history
| Date | Event | Price |
|---|---|---|
| 10/23/2026 | Listed for sale | $300,000+3.5%$179/sqft |
Source:  Imagine MLS #26029392 Report a problem | ||
| 4/3/2026 | Listing removed | $289,900$173/sqft |
Source: Imagine MLS #25502735 Report a problem | ||
| 3/22/2026 | Price change | $289,900-3.3%$173/sqft |
Source: Imagine MLS #25502735 Report a problem | ||
| 10/2/2025 | Listed for sale | $299,900+139.9%$179/sqft |
Source: Imagine MLS #25502735 Report a problem | ||
| 10/19/2007 | Sold | $125,000$74/sqft |
Source: Public Record Report a problem | ||
Public tax history
| Year | Property taxes | Tax assessment |
|---|---|---|
| 2025 | $1,318 -0.3% | $125,000 |
| 2024 | $1,321 -1.6% | $125,000 |
| 2023 | $1,343 -0.5% | $125,000 |
| 2022 | $1,349 -2.7% | $125,000 |
| 2021 | $1,386 -0.5% | $125,000 |
| 2020 | $1,394 -0.4% | $125,000 |
| 2019 | $1,399 -0.1% | $125,000 |
| 2018 | $1,400 +6.5% | $125,000 |
| 2017 | $1,315 | $125,000 |
| 2016 | $1,315 | $125,000 |
| 2015 | -- | $125,000 |
| 2014 | -- | $125,000 |
| 2013 | -- | $125,000 |
Find assessor info on the county website
Monthly payment
Est. payment
Payment breakdown
Explore the cost of this home by adjusting the details. Changes won't be saved.Climate risks
Neighborhood: 40336
Nearby schools
Schools provided by the listing agent
- Elementary: Estill Springs
- Middle: Estill Co
- High: Estill Co
Source: Imagine MLS. This data may not be complete. We recommend contacting the local school district to confirm school assignments for this home.
Similar homes
- $299,0005 bd2 ba2.1k sqft550 Spout Springs Rd, Irvine, KY 40336For Sale
 MLS ID #26028885, Shayne Puckett, Trifecta Real Estate Experts. Imagine MLS
- $169,0003 bd2 ba1.6k sqft2190 McKee Rd, Irvine, KY 40336For Sale
 MLS ID #26028942, Hunter Woolery, Joyce Marcum Realty. Imagine MLS
- $269,0003 bd3 ba2k sqft630 Picnic Hill Rd, Irvine, KY 40336For Sale
 MLS ID #26025637, Bill VanWinkle, Joyce Marcum Realty. Imagine MLS
- $375,0004 bd3 ba2.2k sqft11901 Red Lick Rd, Irvine, KY 40336For Sale By Owner

- $242,0003 bd3 ba2.4k sqft2035 Doe Creek Rd, Irvine, KY 40336For SaleMLS ID #26025567, Kenzi Smith, Lifstyl Real Estate. Imagine MLS
- $180,0003 bd2 ba1.2k sqft3081 White Oak Rd, Irvine, KY 40336For SaleMLS ID #26029004, Brittany Sparks, Keller Williams Legacy Group. Imagine MLS
- $364,9002 bd2 ba2k sqft299 Trammell Ln, Irvine, KY 40336For SaleMLS ID #26021520, R Tracy Trimble, Sandy Stuart Realty. Imagine MLS
- $239,9003 bd1 ba1.5k sqft521 Clearcreek Rd, Irvine, KY 40336For SaleMLS ID #26010068, Ann Reynolds, CENTURY 21 Advantage Realty. Imagine MLS
- $212,9003 bd1 ba1.1k sqft2001 Stacy Lane Rd, Irvine, KY 40336For SaleMLS ID #26020983, Stephen Patek, Keller Williams Commonwealth. Imagine MLS
- $270,0003 bd2 ba1.1k sqft701 Lac Ct, Richmond, KY 40475For SaleMLS ID #26028863, Debra A Ward, Coldwell Banker McMahan. Imagine MLS
- $186,0003 bd2 ba1.3k sqft995 Cobhill Rd, Irvine, KY 40336For SaleMLS ID #26020858, Jacqueline Townsend, Re/Max Creative Realty - Mountain Legacy Group. Imagine MLS
- $184,9003 bd1 ba1.4k sqft590 Webb Rd, Irvine, KY 40336For SaleMLS ID #26023805, Alicia Arnold, KY Real Estate Professionals, LLC. Imagine MLS
- $160,0002 bd1 ba1.3k sqft43 Front St, Irvine, KY 40336For SaleMLS ID #26027746, Chelsea Huff, Berkshire Hathaway HomeServices Foster Realtors. Imagine MLS
- $295,0004 bd2 ba1.7k sqft130 Patsy Rd, Irvine, KY 40336For SaleMLS ID #26028601, Shane Stamper, Murphy Realty Group. Imagine MLS
- $279,0004 bd2 ba2.4k sqft54 Frasure Ln, Mount Sterling, KY 40353For SaleMLS ID #26028828, Andrew Fugitt, KY Property Hunters. Imagine MLS
- $275,0003 bd2 ba1.5k sqft1657 Brassfield Rd, Richmond, KY 40475For SaleMLS ID #26007140, Emily Conder, Wever Realty LLC. Imagine MLS
- $194,9003 bd1 ba1.2k sqft670 Racetrack Rd, Irvine, KY 40336For SaleMLS ID #26021867, James Woolery, Joyce Marcum Realty. Imagine MLS
- $280,0003 bd2 ba1.7k sqft829 Boone Creek Rd, Stanton, KY 40380For SaleMLS ID #26024713, Matthew C Abney, Re/Max Creative Realty - Mountain Legacy Group. Imagine MLS
- $250,0003 bd2 ba1.2k sqft7070 Red Lick Rd, Irvine, KY 40336For SaleMLS ID #26022016, Judd Hisel, ERA Select Real Estate. Imagine MLS
- $265,0003 bd2 ba1.7k sqft2965 Morris Creek Rd, Stanton, KY 40380For SaleMLS ID #26020441, Matthew C Abney, Re/Max Creative Realty - Mountain Legacy Group. Imagine MLS
