Tucked away on 1.43 wooded acres at the end of the street, this Swiss style chalet is full of custom character: soaring knotty pine cathedral ceilings with exposed beams, a floor to ceiling stone fireplace fitted with an efficient 2025 pellet stove, and a two story great room with a wall of windows framing the forest views. The remodeled kitchen features cream cabinetry, stainless GE Profile and Bosch appliances, a butcher block island and gas range. Two private ensuite bedrooms, each with walk in closets, including a main level primary. Hardwood floors throughout with tile in the baths, foyer and laundry. Metal roof, covered back deck and open front deck with satin black aluminum railings, two car attached garage, and roughly 850 square feet of outdoor deck living. Washer, dryer and pellet stove all convey.
For sale
$259,900
34 Dogwood Hls, London, KY 40741
2beds
1,775sqft
Single Family Residence
Built in 1985
1.43 Acres Lot
$251,300 Zestimate®
$146/sqft
$-- HOA
What's special
Wooded acresCovered back deckTwo car attached garageRemodeled kitchenButcher block islandGas rangeCream cabinetry
- 24 days |
- 2,909 |
- 218 |
Zillow last checked:
Listing updated:
Listed by:
Alexander Gross 859-338-1324,
United Real Estate Bluegrass
Source: Imagine MLS,MLS#: 26019485
Facts & features
Interior
Bedrooms & bathrooms
- Bedrooms: 2
- Bathrooms: 2
- Full bathrooms: 2
Primary bedroom
- Level: First
Bedroom 2
- Level: Second
Primary bathroom
- Level: First
Bathroom 2
- Level: Second
Kitchen
- Level: First
Living room
- Level: First
Utility room
- Level: First
Heating
- Heat Pump
Cooling
- Central Air
Appliances
- Included: Dryer, Dishwasher, Gas Range, Microwave, Refrigerator, Washer
- Laundry: Main Level
Features
- Walk-In Closet(s), Ceiling Fan(s)
- Flooring: Ceramic Tile, Hardwood
- Has basement: No
- Number of fireplaces: 1
- Fireplace features: Free Standing, Great Room, Masonry, Pellet Stove
Interior area
- Total structure area: 1,775
- Total interior livable area: 1,775 sqft
- Finished area above ground: 1,775
- Finished area below ground: 0
Property
Parking
- Total spaces: 2
- Parking features: Attached Garage
- Garage spaces: 2
Features
- Levels: One and One Half
Lot
- Size: 1.43 Acres
- Features: Wooded
Details
- Parcel number: 0491000050.00
Construction
Type & style
- Home type: SingleFamily
- Property subtype: Single Family Residence
Materials
- Wood Siding
- Foundation: Block, Concrete Perimeter
- Roof: Metal
Condition
- Year built: 1985
Utilities & green energy
- Sewer: Septic Tank
- Water: Public
- Utilities for property: Electricity Available
Community & HOA
Community
- Subdivision: Dogwood Hills
HOA
- Has HOA: No
Location
- Region: London
Financial & listing details
- Price per square foot: $146/sqft
- Tax assessed value: $125,000
- Annual tax amount: $964
- Date on market: 8/11/2026
Estimated market value
$251,300
$239,000 - $264,000
$1,442/mo
Price history
| Date | Event | Price |
|---|---|---|
| 8/11/2026 | Listed for sale | $259,900$146/sqft |
Source:  Imagine MLS #26019485 Report a problem Imagine MLS #26019485 Report a problem | ||
| 8/1/2026 | Pending sale | $259,900$146/sqft |
Source: Imagine MLS #26019485 Report a problem | ||
| 7/22/2026 | Listed for sale | $259,900+147.5%$146/sqft |
Source: Imagine MLS #26019485 Report a problem | ||
| 11/9/2010 | Sold | $105,000$59/sqft |
Source: Public Record Report a problem | ||
Public tax history
| Year | Property taxes | Tax assessment |
|---|---|---|
| 2024 | $964 -2.5% | $125,000 |
| 2023 | $989 -0.6% | $125,000 |
| 2022 | $995 +14.9% | $125,000 +19% |
| 2021 | $866 | $105,000 |
| 2020 | -- | $105,000 |
| 2019 | $875 +0.2% | $105,000 |
| 2018 | $874 +0.1% | $105,000 |
| 2017 | $873 | $105,000 |
| 2015 | $873 +3.6% | $105,000 |
| 2012 | $842 +24% | $105,000 -16% |
| 2010 | $679 | $125,000 |
Find assessor info on the county website
Monthly payment
Est. payment
Payment breakdown
Explore the cost of this home by adjusting the details. Changes won't be saved.Climate risks
Neighborhood: 40741
Nearby schools
GreatSchools rating
- NALaurel County Virtual AcademyGrades: K-12Distance: 2.9 mi
Schools provided by the listing agent
- Elementary: Colony
- Middle: North Laurel
- High: North Laurel
Source: Imagine MLS. This data may not be complete. We recommend contacting the local school district to confirm school assignments for this home.
- $166,6003 bd1 ba1k sqft335 Dogwood Hls, London, KY 40741Off Market
- $304,8003 bd3 ba1.7k sqft306 Dogwood Hls, London, KY 40741Off Market

- $179,0003 bd2 ba1.7k sqft128 Tamarack Trce, London, KY 40741Off Market

- $307,5004 bd3 ba2.7k sqft145 Tamarack Trce, London, KY 40741Off Market
- $7,500-- bd-- ba-- sqft273 Dogwood Hls, London, KY 40741Off Market
- $248,4003 bd2 ba1.4k sqft273 Dogwood Hls, London, KY 40741Off Market
- $5,000-- bd-- ba-- sqft273 Dogwood Hls, London, KY 40741Off Market
- $10,000-- bd-- ba-- sqftTamarack Trce, London, KY 40741Sold
A local agent can set up tours, give advice and negotiate with sellers.
A local lender can help you make sure your offer is ready when you are.
Similar homes
- $265,0003 bd2 ba1.3k sqft605 Walnut Dr, London, KY 40741For Sale
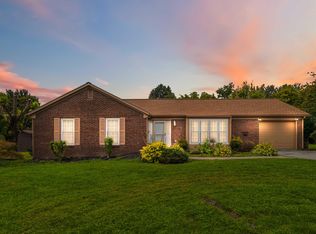
 MLS ID #26021493, Barbara Flannery, USA Realty. Imagine MLS
 - $259,9003 bd2 ba1.3k sqft752 County Farm Rd, London, KY 40741For Sale
 MLS ID #26016195, Jesse Sizemore, CENTURY 21 Advantage Realty. Imagine MLS
 - $259,0003 bd2 ba1.2k sqft1209 Marydale Brock Rd, London, KY 40741For Sale
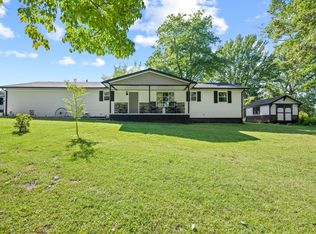 MLS ID #26021387, Autumn Ballard, Keller Williams Legacy Group. Imagine MLS
 - $249,9003 bd1 ba1.4k sqft3492 Hawk Creek Rd, London, KY 40741For Sale
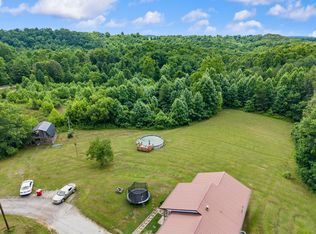 MLS ID #26014847, Tonya L Farmer, CENTURY 21 Advantage Realty. Imagine MLS
 - $280,0004 bd3 ba2k sqft103 Boreing Dr, London, KY 40741For SaleMLS ID #26014818, Bob Sophiea, eXp Realty, LLC. Imagine MLS
- $249,9003 bd2 ba2.1k sqft1838 Chaney Ridge Rd, London, KY 40741For SaleMLS ID #26019855, Debbie Williams, Sallie Davidson, Realtors. Imagine MLS
- $219,0003 bd1 ba1.1k sqft52 Homestead Ln, London, KY 40741For SaleMLS ID #26020861, Jamie Sizemore, RE/MAX LakeTime Realty London. Imagine MLS
- $230,0002 bd2 ba1.5k sqft561 Old Whitley Rd, London, KY 40744For SaleMLS ID #26020746, Sherry L Watkins, Sester & Co Realty. Imagine MLS
- $284,9003 bd2 ba1.8k sqft6129 Somerset Rd, London, KY 40741For SaleMLS ID #26008048, April Wilson, WEICHERT REALTORS - Ford Brothers. Imagine MLS
- $189,9003 bd1 ba1.4k sqft760 Waterworks Rd, London, KY 40741For SaleMLS ID #26019349, Lindsey A Wagers, Keller Williams Legacy Group. Imagine MLS
- $249,9003 bd2 ba1.5k sqft1207 Yorkshire Estates Rd, London, KY 40744For SaleMLS ID #26007171, G Daniel Carmack, Sallie Davidson, Realtors. Imagine MLS
- $265,0003 bd2 ba1.5k sqft3028 Riverside Springs Dr, London, KY 40744For SaleMLS ID #129061, Michelle Jones, Re/Max Legacy Group-Hazard. Eastern Kentucky AOR
- $239,0003 bd2 ba1.5k sqft3012 Warm Springs Dr, London, KY 40744For SaleMLS ID #26021370, Amanda M Heuser, CENTURY 21 Advantage Realty. Imagine MLS
- $269,9003 bd2 ba1.7k sqft2015 Old Whitley Rd, London, KY 40744For SaleMLS ID #26011123, Andrew Martin, Sester & Co Realty. Imagine MLS
- $229,9003 bd2 ba1.1k sqft1299 E Pittsburg Church Rd, London, KY 40741For SaleMLS ID #26005645, The Dream Team Real Estate Professionals - Dreama Bolin, Lake Cumberland Real Estate Professionals. Imagine MLS
- $355,0003 bd3 ba2.4k sqft41 Lakeside Dr, London, KY 40741For SaleMLS ID #26020988, Krystil Greer, CENTURY 21 Advantage Realty. Imagine MLS
- $253,9002 bd2 ba1.4k sqft181 Little Arthur Ridge Rd, East Bernstadt, KY 40729For SaleMLS ID #26011105, Roxie Blankenship, Reliance One Realty. Imagine MLS
- $290,0003 bd2 ba1k sqft386 Boggs Rd, London, KY 40744For SaleMLS ID #25012079, Amy C Brown, NextHome Adventure. Imagine MLS
- $260,0003 bd3 ba1.6k sqft87 Hurley Ln, London, KY 40744For SaleMLS ID #26020056, G Ashley Grubb, Lockhart Realty Group, LLC. Imagine MLS
- $329,0003 bd2 ba2.1k sqft964 McWhorter Rd, London, KY 40741For SaleMLS ID #26010585, Tonya L Farmer, CENTURY 21 Advantage Realty. Imagine MLS
