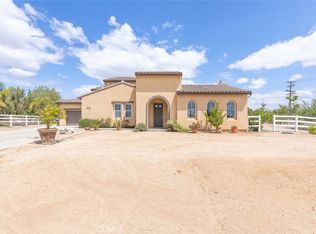
Welcome to this stunning 2007-built residence tucked inside the gated community of Victoria Grove in Riverside. Sitting on an expansive 42,688 sq. ft. lot at the end of a long, private driveway, this 3,999 sq. ft. home offers 5 bedrooms, 4.5 bathrooms, and gorgeous panoramic views that set it apart from the rest. The thoughtful floor plan includes a downstairs bedroom with a full bath — ideal for multigenerational living, guests, or a private home office. Generous living spaces include a formal living room, a dining area, and an expansive hallway with architectural details throughout. The home has been recently renovated and is move-in ready!
As you make your way through the home, you will find an extra-spacious family room with a fireplace, and a chef's kitchen with abundant storage, pantry, and elegant stone counters — all open to the living areas for effortless everyday living. The elevated yard offers both privacy and incredible possibilities. Upstairs, the thoughtful design continues with a bonus den and 3 full baths for added convenience. At the heart of the home is a primary bedroom retreat with a private balcony — perfect for enjoying the morning sunrise and afternoon breeze. A 4-car tandem garage and extra-long driveway make this home perfect for gatherings of any size. Beyond the gates, Victoria Grove delivers resort-style amenities: sparkling community pools, BBQ and picnic areas, scenic parks, and sports courts — all within a secure, guard-gated neighborhood. With its rare lot size, flexible layout, and unbeatable community lifestyle, this Victoria Grove estate is a true standout in the Riverside market
Pending
Listed by: First Choice Investments • Krissia Pena • Contact: 951-977-0709
$1,095,000
16991 Hidden Trails Ln, Riverside, CA 92503
5beds
3,999sqft
Single Family Residence
Built in 2007
0.98 Acres Lot
$1,070,700 Zestimate®
$274/sqft
$184/mo HOA
What's special
- 50 days
- 746
- 48
Zillow last checked:
Listing updated:
Listed by:
Krissia Pena DRE #01414342 951-977-0709,
First Choice Investments
Source: CRMLS,MLS#: OC26190644 Originating MLS: California Regional MLS
Originating MLS: California Regional MLSFacts & features
Interior
Bedrooms & bathrooms
- Bedrooms: 5
- Bathrooms: 5
- Full bathrooms: 4
- 1/2 bathrooms: 1
- Main level bathrooms: 2
- Main level bedrooms: 1
Rooms
- Room types: Bedroom, Loft, Living Room, Primary Bedroom, Dining Room
Primary bedroom
- Features: Main Level Primary
Bedroom
- Features: Bedroom on Main Level
Kitchen
- Features: Granite Counters, Kitchen Island, Kitchen/Family Room Combo, Kitchenette
Heating
- Central
Cooling
- Central Air
Appliances
- Laundry: Laundry Room
Features
- Breakfast Bar, Breakfast Area, Separate/Formal Dining Room, Eat-in Kitchen, Bedroom on Main Level, Loft, Main Level Primary
- Has fireplace: Yes
- Fireplace features: Family Room
- Common walls with other units/homes: No Common Walls
Interior area
- Total interior livable area: 3,999 sqft
Property
Parking
- Total spaces: 4
- Parking features: Door-Multi, Driveway Up Slope From Street, Garage Faces Front, Garage
- Attached garage spaces: 4
Features
- Levels: Two
- Stories: 2
- Entry location: 1
- Pool features: Association
- Has view: Yes
- View description: Hills, Panoramic
Lot
- Size: 0.98 Acres
- Features: Sprinklers In Rear, Sprinklers In Front, Lawn, Lot Over 40000 Sqft, Landscaped, Sprinklers Timer, Sprinkler System
Details
- Parcel number: 270490010
- Special conditions: Standard
Construction
Type & style
- Home type: SingleFamily
- Property subtype: Single Family Residence
Materials
- Roof: Tile
Condition
- New construction: No
- Year built: 2007
Utilities & green energy
- Sewer: Sewer Tap Paid
- Water: Public
Community & HOA
Community
- Features: Storm Drain(s), Street Lights, Sidewalks
HOA
- Has HOA: Yes
- HOA fee: $184 monthly
- HOA name: Victoria Grove
- HOA phone: 951-746-5410
Location
- Region: Riverside
Financial & listing details
- Price per square foot: $274/sqft
- Tax assessed value: $676,571
- Date on market: 8/31/2026
- Cumulative days on market: 50 days
- Listing terms: Cash,Conventional,Contract,Cal Vet Loan,1031 Exchange,FHA,Freddie Mac,Submit
Estimated market value
$1,070,700
$1.02M - $1.12M
$5,573/mo
Price history
| Date | Event | Price |
|---|---|---|
| 10/19/2026 | Pending sale | $1,095,000$274/sqft |
Source:  CRMLS #OC26190644 Report a problem CRMLS #OC26190644 Report a problem | ||
| 8/31/2026 | Listed for sale | $1,095,000+116.8%$274/sqft |
Source: CRMLS #OC26190644 Report a problem | ||
| 11/24/2019 | Listing removed | $3,100$1/sqft |
Source: Zillow Rental Manager Report a problem | ||
| 11/13/2019 | Price change | $3,100-3.1%$1/sqft |
Source: Zillow Rental Manager Report a problem | ||
| 10/24/2019 | Listed for rent | $3,200$1/sqft |
Source: Zillow Rental Manager Report a problem | ||
| 4/2/2019 | Listing removed | $3,200$1/sqft |
Source: Management One Report a problem | ||
| 3/22/2019 | Listed for rent | $3,200$1/sqft |
Source: Management One Report a problem | ||
| 5/9/2008 | Sold | $505,000$126/sqft |
Source: Public Record Report a problem | ||
Public tax history
| Year | Property taxes | Tax assessment |
|---|---|---|
| 2026 | -- | $676,571 +2% |
| 2025 | $8,630 +2.9% | $663,306 +2% |
| 2024 | $8,386 +0.5% | $650,301 +2% |
| 2023 | $8,346 +1.5% | $637,551 +2% |
| 2022 | $8,220 +1.5% | $625,051 +2% |
| 2021 | $8,096 +0.7% | $612,796 +1% |
| 2020 | $8,043 +1.6% | $606,513 +2% |
| 2019 | $7,914 +1.5% | $594,621 +2% |
| 2018 | $7,793 +0.8% | $582,962 +2% |
| 2017 | $7,730 | $571,532 +2% |
| 2016 | $7,730 +3.2% | $560,327 +1.5% |
| 2015 | $7,487 +0.7% | $551,912 +2% |
| 2014 | $7,431 | $541,103 +20.2% |
| 2013 | -- | $450,000 +15.4% |
| 2012 | -- | $390,000 -5.8% |
| 2011 | -- | $414,000 -10.8% |
| 2010 | -- | $464,000 -2.3% |
| 2009 | -- | $475,000 +69.8% |
| 2008 | -- | $279,714 +721.9% |
| 2007 | -- | $34,034 |
Find assessor info on the county website
Monthly payment
Est. payment
Payment breakdown
Explore the cost of this home by adjusting the details. Changes won't be saved.Climate risks
Neighborhood: El Sobrante
- $893,1005 bd3 ba3.5k sqft16979 Hidden Trails Ln, Riverside, CA 92503Off Market
- $1,132,0005 bd5 ba4.3k sqft17025 Hidden Trails Ln, Riverside, CA 92503Off Market
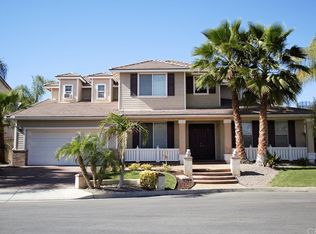
- $854,1004 bd3 ba3.2k sqft16967 Hidden Trails Ln, Riverside, CA 92503Off Market
- $1,084,0005 bd5 ba4.3k sqft17006 Hidden Trails Ln, Riverside, CA 92503Off Market

Similar homes
- $1,199,9005 bd3 ba3.8k sqft16511 Key Lime Blvd, Riverside, CA 92503For Sale
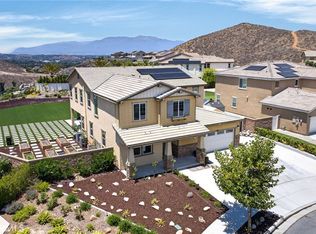 MLS ID #IV26129608, COLLEEN GRIGGS, COMPASS. CRMLS
 - $1,220,0005 bd4 ba3.9k sqft12652 Twin Peak Ct, Riverside, CA 92503For Sale
 MLS ID #PW26106224, Timothy Chu, Compass. CRMLS
 - $967,0004 bd4 ba2.8k sqft13536 Carista Blvd, Riverside, CA 92503For Sale
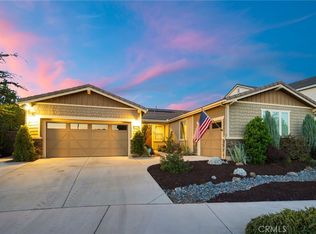 MLS ID #IV26189590, COLLEEN GRIGGS, COMPASS. CRMLS
 - $1,075,0004 bd4 ba4.7k sqft17970 Wildwood Creek Rd, Riverside, CA 92504For Sale
 MLS ID #IV26090044, MICHELLE PALUSH-FLORES, HIGHLANDER REALTY. CRMLS
Local buyer's agents are ready to help
