Welcome to 11539 Landing Road. Step inside to impressive main level living where architectural details and abundant natural light immediately stand out. The great room features a coffered ceiling, fireplace, built-ins and a wall of windows overlooking the wooded backyard, while the kitchen offers a large center island, professional-style appliances and a striking window above the sink into the cozy sunroom. A formal dining room with columns and a detailed ceiling sits just off the main living space. The richly finished home office and vaulted sunroom, surrounded by windows and topped with a warm wood ceiling, give the main level even more character. The primary suite includes its own fireplace with custom mosaic details, backyard views, walkout to deck and a spacious bath and walk-in closet. Downstairs, the home opens to an expansive family and game area with a stone fireplace, full wet bar, additional bedrooms and flexible exercise or hobby space. Outside, mature landscaping surrounds a private backyard retreat with an infinity pool, patio and wooded backdrop. All of this in a sought-after Eden Prairie location with convenient access to parks, trails, shopping, dining and major routes.
Active
$1,199,900
11539 Landing Rd, Eden Prairie, MN 55347
4beds
5,482sqft
Single Family
Built in 1995
0.83 Acres Lot
$-- Zestimate®
$219/sqft
$-- HOA
What's special
Stone fireplaceInfinity poolLarge center islandArchitectural detailsImpressive main level livingPrivate backyard retreatCoffered ceiling
- 8 days
- 1,139
- 89
Zillow last checked:
Listing updated:
Listed by:
Bruce and Sue Wolf 612-720-1296,
Edina Realty, Inc.,
Andrew J Wolf 952-451-8161
Source: NorthstarMLS as distributed by MLS GRID,MLS#: 7149597
Facts & features
Interior
Bedrooms & bathrooms
- Bedrooms: 4
- Bathrooms: 4
- Full bathrooms: 3
- 1/2 bathrooms: 1
Bedroom
- Level: Main
- Area: 360 Square Feet
- Dimensions: 18x20
Bedroom 2
- Level: Main
- Area: 285 Square Feet
- Dimensions: 15x19
Bedroom 3
- Level: Lower
- Area: 288 Square Feet
- Dimensions: 18x16
Bedroom 4
- Level: Lower
- Area: 378 Square Feet
- Dimensions: 21x18
Deck
- Level: Main
- Area: 768 Square Feet
- Dimensions: 48x16
Dining room
- Level: Main
- Area: 225 Square Feet
- Dimensions: 15x15
Family room
- Level: Lower
- Area: 494 Square Feet
- Dimensions: 19x26
Foyer
- Level: Main
- Area: 130 Square Feet
- Dimensions: 10x13
Game room
- Level: Lower
- Area: 544 Square Feet
- Dimensions: 34x16
Kitchen
- Level: Main
- Area: 234 Square Feet
- Dimensions: 13x18
Laundry
- Level: Main
- Area: 72 Square Feet
- Dimensions: 9x8
Living room
- Level: Main
- Area: 513 Square Feet
- Dimensions: 19x27
Office
- Level: Main
- Area: 182 Square Feet
- Dimensions: 13x14
Screened porch
- Level: Main
- Area: 180 Square Feet
- Dimensions: 12x15
Heating
- Forced Air
Cooling
- Attic Fan, Central Air
Appliances
- Included: Dishwasher
- Laundry: Laundry Room, Main Level
Features
- Basement: Drain Tiled,Finished,Full,Walk-Out Access
- Number of fireplaces: 3
Interior area
- Total structure area: 6,308
- Total interior livable area: 5,482 sqft
- Finished area above ground: 3,154
- Finished area below ground: 2,328
Property
Parking
- Total spaces: 3
- Parking features: Attached, Garage, Garage Door Opener
- Attached garage spaces: 3
- Has uncovered spaces: Yes
Accessibility
- Accessibility features: None
Features
- Levels: One
- Stories: 1
- Has private pool: Yes
- Pool features: In Ground, Heated, Outdoor Pool
Lot
- Size: 0.83 Acres
- Dimensions: 343 x 299 x 178
- Features: Corner Lot, Tree Coverage - Medium
Details
- Foundation area: 3154
- Parcel number: 3511622140067
- Zoning description: Residential-Single Family
Construction
Type & style
- Home type: SingleFamily
- Property subtype: Single Family
Materials
- Frame
- Roof: Age Over 8 Years,Asphalt,Pitched
Condition
- New construction: No
- Year built: 1995
Utilities & green energy
- Gas: Natural Gas
- Sewer: City Sewer/Connected
- Water: City Water/Connected
Community & HOA
Community
- Subdivision: Riverview Heights 2nd Add
HOA
- Has HOA: No
Location
- Region: Eden Prairie
Financial & listing details
- Price per square foot: $219/sqft
- Tax assessed value: $1,208,800
- Annual tax amount: $15,585
- Date on market: 9/25/2026
- Road surface type: Paved
Estimated market value
Not available
Estimated sales range
Not available
Not available
Price history
| Date | Event | Price |
|---|---|---|
| 9/25/2026 | Listed for sale | $1,199,900+63.3%$219/sqft |
Source:  NorthstarMLS as distributed by MLS GRID #7149597 Report a problem NorthstarMLS as distributed by MLS GRID #7149597 Report a problem | ||
| 8/19/1999 | Sold | $735,000+16.1%$134/sqft |
Source: Public Record Report a problem | ||
| 5/24/1996 | Sold | $633,000$115/sqft |
Source: Public Record Report a problem | ||
Public tax history
| Year | Property taxes | Tax assessment |
|---|---|---|
| 2026 | $15,585 +10.4% | $1,208,800 +7% |
| 2025 | $14,121 +9.3% | $1,129,800 +5% |
| 2024 | $12,918 +2.6% | $1,075,500 +3% |
| 2023 | $12,591 +23.3% | $1,044,200 +2.8% |
| 2022 | $10,208 +4.1% | $1,015,300 +30% |
| 2021 | $9,803 -3.2% | $781,000 +3% |
| 2020 | $10,129 +3.3% | $758,300 |
| 2019 | $9,803 -3.2% | $758,300 |
| 2018 | $10,129 -3.4% | $758,300 +0.3% |
| 2017 | $10,486 -1.4% | $755,800 -2.9% |
| 2016 | $10,639 -4.1% | $778,700 |
| 2015 | $11,096 -4% | $778,700 +2% |
| 2014 | $11,554 -3% | $763,500 -2% |
| 2013 | $11,913 -4.6% | $779,000 -6.4% |
| 2012 | $12,486 -4.8% | $831,900 -7.5% |
| 2011 | $13,118 +0.9% | $899,700 -5.8% |
| 2010 | $13,000 +1.4% | $955,600 -3% |
| 2009 | $12,824 +1.7% | $985,100 +4% |
| 2006 | $12,608 +6% | $947,500 +5% |
| 2005 | $11,889 +5% | $902,500 +6% |
| 2004 | $11,321 +5.4% | $851,800 +12% |
| 2002 | $10,738 -43.3% | $760,600 |
| 2001 | $18,948 | -- |
Find assessor info on the county website
Monthly payment
Est. payment
Payment breakdown
Explore the cost of this home by adjusting the details. Changes won't be saved.Climate risks
Neighborhood: 55347
- $891,6004 bd4 ba3.4k sqft11530 Landing Rd, Eden Prairie, MN 55347Off Market
- $1,016,6004 bd3 ba2.5k sqft11567 Landing Rd, Eden Prairie, MN 55347Off Market
- $1,150,0004 bd4 ba4.4k sqft11507 Landing Rd, Eden Prairie, MN 55347Sold
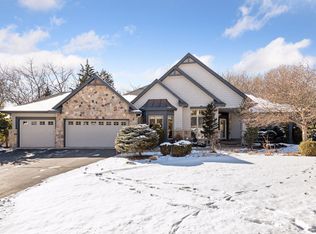
- $1,069,4005 bd4 ba6.3k sqft10531 E Riverview Dr, Eden Prairie, MN 55347Off Market
Similar homes
- $1,350,0005 bd5 ba5k sqft10725 Purdey Rd, Eden Prairie, MN 55347For Sale
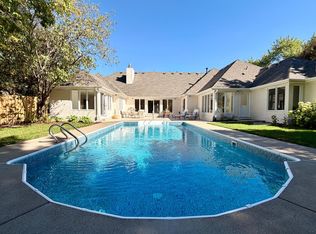
 MLS ID #7154219, Matt Goldstein, Coldwell Banker Realty - Southwest Regional. NorthstarMLS as distributed by MLS GRID
 - $1,350,0005 bd6 ba6.5k sqft11193 Bluestem Ln, Eden Prairie, MN 55347For Sale
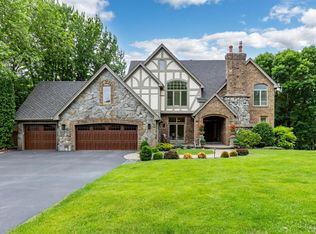 MLS ID #7148200, Ryan M Platzke, Coldwell Banker Realty - Southwest Regional. NorthstarMLS as distributed by MLS GRID
 - $999,0005 bd6 ba5.9k sqft10797 Purdey Rd, Eden Prairie, MN 55347For Sale
 MLS ID #7135284, Michael D Bartus, Lakes Sotheby's International. NorthstarMLS as distributed by MLS GRID
 - $1,200,0005 bd4 ba5.2k sqft18221 Overland Trl, Eden Prairie, MN 55347For Sale
 MLS ID #7128352, Randy L Kellogg, Edina Realty, Inc.. NorthstarMLS as distributed by MLS GRID
 - $1,100,0003 bd4 ba3.7k sqft15316 Boulder Pointe Rd, Eden Prairie, MN 55347For SaleMLS ID #7106371, Cedar Haven Real Estate Group, Keller Williams Preferred Rlty. NorthstarMLS as distributed by MLS GRID
- $1,090,0005 bd4 ba4.3k sqft9486 Olympia Dr, Eden Prairie, MN 55347For SaleMLS ID #7018649, Cari Ann Carter-Cari Ann Carter Group, Edina Realty, Inc.. NorthstarMLS as distributed by MLS GRID
- $1,200,0005 bd3 ba3.6k sqft15601 Summit Dr, Eden Prairie, MN 55347For SaleMLS ID #7146400, Ryan M Platzke, Coldwell Banker Realty - Southwest Regional. NorthstarMLS as distributed by MLS GRID
- $1,000,0004 bd4 ba5.6k sqft10129 Eden Prairie Rd, Eden Prairie, MN 55347For SaleMLS ID #7142046, Cristy L Willis, Edina Realty, Inc.. NorthstarMLS as distributed by MLS GRID
- $669,9004 bd3 ba3.8k sqft9629 Bennett Pl, Eden Prairie, MN 55347For SaleMLS ID #7153219, Pamela J Hendrickson, Century 21 Atwood. NorthstarMLS as distributed by MLS GRID
- $750,0004 bd4 ba3.6k sqft10340 Summer Pl, Eden Prairie, MN 55347For SaleMLS ID #7125133, Debra D Johnson, RE/MAX Results. NorthstarMLS as distributed by MLS GRID
- $660,0005 bd3 ba2.7k sqft9551 Riverview Rd, Eden Prairie, MN 55347For SaleMLS ID #7152031, Bridget Nelson, Green Door Group. NorthstarMLS as distributed by MLS GRID
- $1,265,0006 bd5 ba5k sqft8784 Boulder Rise, Eden Prairie, MN 55347For SaleMLS ID #7112287, Berg Larsen Group - Barry Berg, Coldwell Banker Realty - Lakes. NorthstarMLS as distributed by MLS GRID
- $1,050,0006 bd6 ba4.8k sqft16736 Wuttke Xing, Eden Prairie, MN 55347For SaleMLS ID #7096139, Kathryn D. Kennedy, Coldwell Banker Realty. NorthstarMLS as distributed by MLS GRID
- $795,0005 bd4 ba3.7k sqft14841 Langdon Pl, Eden Prairie, MN 55347For SaleMLS ID #7145964, Drew Hueler, Coldwell Banker Realty. NorthstarMLS as distributed by MLS GRID
- $699,9004 bd4 ba3.4k sqft16422 Millford Dr, Eden Prairie, MN 55347For SaleMLS ID #7139500, Bridgette L Prew, Redfin Corporation. NorthstarMLS as distributed by MLS GRID
- $1,395,0004 bd4 ba4.6k sqft17902 Bearpath Trl, Eden Prairie, MN 55347For SaleMLS ID #7052817, Valerie Q Rydland, Coldwell Banker Realty - Southwest Regional. NorthstarMLS as distributed by MLS GRID
- $825,0004 bd3 ba3.1k sqft14478 Boulder Pointe Rd, Eden Prairie, MN 55347For SaleMLS ID #7151280, Randy L Kellogg, Edina Realty, Inc.. NorthstarMLS as distributed by MLS GRID
- $1,595,0006 bd5 ba7k sqft10689 Sonoma Rdg, Eden Prairie, MN 55347For SaleMLS ID #7058830, Ryan M Platzke, Coldwell Banker Realty - Southwest Regional. NorthstarMLS as distributed by MLS GRID
- $1,200,0005 bd5 ba6.3k sqft8100 Oakmere Rd, Bloomington, MN 55438For SaleMLS ID #7089218, Julie Brandt - Highpoint Real Estate Group, Keller Williams Realty Integrity. NorthstarMLS as distributed by MLS GRID
- $1,150,0003 bd3 ba3.6k sqft9716 Liberty Ct, Eden Prairie, MN 55347For SaleMLS ID #7107371, Gina Ondrusik, Edina Realty, Inc.. NorthstarMLS as distributed by MLS GRID
