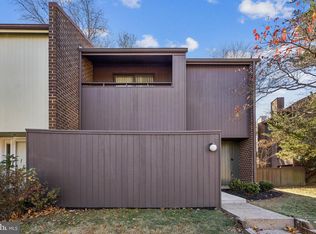
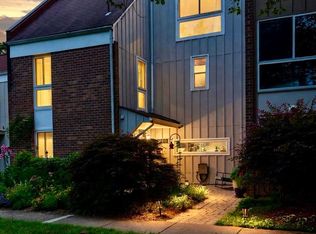
Welcome to 2017 Wethersfield Court, a spacious end-unit townhome tucked into one of Reston’s established, tree-lined communities. Surrounded by mature landscaping and offering wonderful privacy, this 4-bedroom, 3.5-bath home delivers the space, flexibility, and lifestyle that make Reston living so desirable. Step inside to find a bright and inviting main level featuring hardwood floors, beautiful natural light, crown molding, and an open living and dining area ideal for both everyday living and entertaining. The kitchen offers generous workspace, an island, upgraded countertops, and an easy flow into the surrounding living spaces. A fireplace adds warmth and character, while skylights bring additional natural light into the home. The entire home has been professionally painted in August 2026 Upstairs, the spacious primary suite provides a private retreat with its own en-suite bath. Two additional bedrooms and another full bath complete the upper level. The fully finished walkout lower level adds an incredible amount of versatility, featuring a fourth bedroom, full bath, family/recreation space, and direct access outdoors, perfect for guests, a home office, fitness space, or multigenerational living. As an end-unit, the home enjoys additional privacy along with a peaceful setting framed by mature trees and greenery. And then there is the location—everything people love about Reston is right outside your door. Enjoy miles of trails, lakes, parks, pools, recreation facilities, shopping, dining, and easy access to major commuter routes and the Silver Line Metro. 2017 Wethersfield Court offers the rare combination of space, privacy, natural surroundings, and an outstanding Reston location. Come experience everything this home, and the Reston lifestyle—has to offer.
For sale
$739,000
2017 Wethersfield Ct, Reston, VA 20191
4beds
2,430sqft
Townhouse
Built in 1976
1,895 Square Feet Lot
$730,100 Zestimate®
$304/sqft
$170/mo HOA
What's special
Surrounded by mature landscapingBeautiful natural lightUpgraded countertopsEstablished tree-lined communitiesSpacious end-unit townhomeHardwood floorsCrown molding
- 42 days
- 839
- 74
Likely to sell faster than
Zillow last checked:
Listing updated:
Listed by:
Jennifer Hernandez 202-339-2511,
CENTURY 21 New Millennium 7039224010
Source: Bright MLS,MLS#: VAFX2335458
Facts & features
Interior
Bedrooms & bathrooms
- Bedrooms: 4
- Bathrooms: 4
- Full bathrooms: 3
- 1/2 bathrooms: 1
- Main level bathrooms: 1
Rooms
- Room types: Living Room, Dining Room, Primary Bedroom, Bedroom 2, Bedroom 3, Bedroom 4, Kitchen, Foyer, Breakfast Room, Laundry, Recreation Room, Utility Room, Bathroom 2, Bathroom 3, Primary Bathroom, Half Bath
Primary bedroom
- Features: Flooring - HardWood
- Level: Upper
- Area: 240 Square Feet
- Dimensions: 20 X 12
Bedroom 2
- Features: Flooring - HardWood
- Level: Upper
- Area: 144 Square Feet
- Dimensions: 12 X 12
Bedroom 3
- Features: Flooring - HardWood
- Level: Upper
- Area: 120 Square Feet
- Dimensions: 12 X 10
Bedroom 4
- Features: Flooring - Tile/Brick
- Level: Lower
- Area: 100 Square Feet
- Dimensions: 10 X 10
Primary bathroom
- Features: Flooring - Tile/Brick
- Level: Upper
Bathroom 2
- Features: Flooring - Tile/Brick
- Level: Upper
Bathroom 3
- Features: Flooring - Tile/Brick
- Level: Lower
Breakfast room
- Features: Flooring - Tile/Brick
- Level: Main
- Area: 42 Square Feet
- Dimensions: 7 X 6
Dining room
- Features: Flooring - HardWood
- Level: Main
- Area: 108 Square Feet
- Dimensions: 12 X 9
Foyer
- Features: Flooring - Tile/Brick
- Level: Main
- Area: 42 Square Feet
- Dimensions: 7 X 6
Half bath
- Features: Flooring - Tile/Brick
- Level: Main
Kitchen
- Features: Flooring - Tile/Brick
- Level: Main
- Area: 99 Square Feet
- Dimensions: 11 X 9
Laundry
- Features: Flooring - Tile/Brick
- Level: Lower
- Area: 154 Square Feet
- Dimensions: 14 X 11
Living room
- Features: Flooring - HardWood, Fireplace - Other
- Level: Main
- Area: 286 Square Feet
- Dimensions: 22 X 13
Recreation room
- Features: Flooring - Tile/Brick
- Level: Lower
- Area: 252 Square Feet
- Dimensions: 21 X 12
Utility room
- Level: Lower
Heating
- Heat Pump, Electric
Cooling
- Central Air, Electric
Appliances
- Included: Cooktop, Dishwasher, Disposal, Dryer, Oven, Refrigerator, Washer, Electric Water Heater
- Laundry: Has Laundry, Washer In Unit, Dryer In Unit, Lower Level, Laundry Room
Features
- Combination Dining/Living, Crown Molding, Kitchen Island, Primary Bath(s)
- Flooring: Ceramic Tile, Hardwood, Wood
- Basement: Connecting Stairway,Finished,Exterior Entry,Rear Entrance,Walk-Out Access
- Number of fireplaces: 1
Interior area
- Total structure area: 2,430
- Total interior livable area: 2,430 sqft
- Finished area above ground: 1,766
- Finished area below ground: 664
Video & virtual tour
Property
Parking
- Parking features: Assigned, On Street
- Has uncovered spaces: Yes
- Details: Assigned Parking
Accessibility
- Accessibility features: None
Features
- Levels: Three
- Stories: 3
- Pool features: None
Lot
- Size: 1,895 Square Feet
Details
- Additional structures: Above Grade, Below Grade
- Parcel number: 0174 17020009
- Zoning: 370
- Special conditions: Standard
Construction
Type & style
- Home type: Townhouse
- Architectural style: Contemporary
- Property subtype: Townhouse
Materials
- Brick, Combination
- Foundation: Other
Condition
- New construction: No
- Year built: 1976
Utilities & green energy
- Sewer: Public Sewer
- Water: Public
Community & HOA
Community
- Security: Smoke Detector(s)
- Subdivision: Reston
HOA
- Has HOA: Yes
- Amenities included: Basketball Court, Tot Lots/Playground
- Services included: Snow Removal, Trash
- HOA fee: $510 quarterly
- HOA name: WETHERSFIELD CLUSTER ASSOCIATION
Location
- Region: Reston
Financial & listing details
- Price per square foot: $304/sqft
- Tax assessed value: $640,980
- Annual tax amount: $7,695
- Date on market: 8/20/2026
- Listing agreement: Exclusive Agency
- Ownership: Fee Simple
Estimated market value
$730,100
$694,000 - $767,000
$4,005/mo
Price history
| Date | Event | Price |
|---|---|---|
| 8/20/2026 | Listed for sale | $739,000+47.5%$304/sqft |
Source:  Bright MLS #VAFX2335458 Report a problem Bright MLS #VAFX2335458 Report a problem | ||
| 6/14/2022 | Listing removed | -- |
Source: Zillow Rental Network Premium Report a problem | ||
| 5/12/2022 | Listed for rent | $3,200+23.3%$1/sqft |
Source: Zillow Rental Network Premium #VAFX2066758 Report a problem | ||
| 3/27/2020 | Listing removed | $2,595$1/sqft |
Source: Peabody Real Estate LLC #VAFX1096428 Report a problem | ||
| 3/2/2020 | Price change | $2,595-2.1%$1/sqft |
Source: Peabody Real Estate LLC #VAFX1096428 Report a problem | ||
| 1/28/2020 | Price change | $2,650-2.8%$1/sqft |
Source: Peabody Real Estate LLC #VAFX1096428 Report a problem | ||
| 12/28/2019 | Price change | $2,725-9%$1/sqft |
Source: Peabody Real Estate LLC #VAFX1096428 Report a problem | ||
| 11/2/2019 | Listed for rent | $2,995$1/sqft |
Source: Peabody Real Estate LLC #VAFX1096428 Report a problem | ||
| 11/16/2016 | Sold | $501,000+0.2%$206/sqft |
Source: Public Record Report a problem | ||
| 9/23/2016 | Listed for sale | $499,900+47%$206/sqft |
Source: Long & Foster Real Estate, Inc. #FX9767632 Report a problem | ||
| 4/27/2009 | Sold | $340,000$140/sqft |
Source: Public Record Report a problem | ||
Public tax history
| Year | Property taxes | Tax assessment |
|---|---|---|
| 2025 | $7,521 +3.4% | $625,220 +3.7% |
| 2024 | $7,271 +7.5% | $603,160 +4.8% |
| 2023 | $6,762 -1.3% | $575,260 |
| 2022 | $6,848 | $575,260 +4.6% |
| 2021 | -- | $549,820 +5.6% |
| 2020 | $6,408 +3.6% | $520,780 +3.6% |
| 2019 | $6,186 +1% | $502,720 +1% |
| 2018 | $6,124 +7.7% | $497,720 +5.8% |
| 2017 | $5,685 +5.3% | $470,610 +5.1% |
| 2016 | $5,400 +0.5% | $447,920 -3% |
| 2015 | $5,371 +2.9% | $461,790 +2.6% |
| 2014 | $5,221 | $449,920 +15.2% |
| 2013 | -- | $390,650 +1.5% |
| 2012 | -- | $385,030 +1.2% |
| 2011 | -- | $380,340 +6.6% |
| 2010 | -- | $356,900 -8.9% |
| 2009 | -- | $391,750 -5.1% |
| 2008 | -- | $412,860 -1.6% |
| 2007 | -- | $419,630 +56.7% |
| 2003 | -- | $267,770 +15.4% |
| 2002 | -- | $232,115 +24.2% |
| 2001 | -- | $186,890 |
Find assessor info on the county website
Monthly payment
Est. payment
Payment breakdown
Explore the cost of this home by adjusting the details. Changes won't be saved.Climate risks
Neighborhood: South Lakes Dr - Soapstone Dr
Nearby schools
Schools provided by the listing agent
- Elementary: Sunrise Valley
- Middle: Hughes
- High: South Lakes
- District: Fairfax County Public Schools
Source: Bright MLS. This data may not be complete. We recommend contacting the local school district to confirm school assignments for this home.
Similar homes
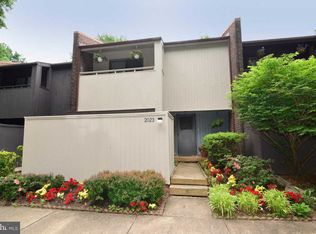
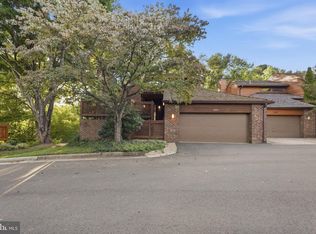
- $849,9004 bd3 ba2k sqft2165 Cabots Point Ln, Reston, VA 20191For Sale
 MLS ID #VAFX2341822, Shawn Battle, Real Broker, LLC. Bright MLS
 - $625,0003 bd3 ba1.7k sqft1944 Winterport Cluster, Reston, VA 20191For Sale
 MLS ID #VAFX2329488, Heather Berg, Pearson Smith Realty, LLC. Bright MLS
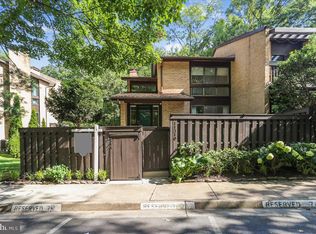
 - $950,0004 bd4 ba2.7k sqftLakewinds, Reston, VA 20191For Sale
 MLS ID #VAFX2328020, Pat Derwinski, Weichert, REALTORS. Bright MLS
 - $809,0003 bd4 ba2.4k sqft11480 Links Dr, Reston, VA 20190For Sale
 MLS ID #VAFX2331128, Connie Hartke, National Realty, LLC. Bright MLS
 - $939,0003 bd4 ba2.7k sqft1953 Lakeport Way, Reston, VA 20191For SaleMLS ID #VAFX2334834, Lisa DeCarlo, Samson Properties. Bright MLS
- $589,9003 bd3 ba1.7k sqft11903 Escalante Ct, Reston, VA 20191For SaleMLS ID #VAFX2338248, Muhammad mir, First American Real Estate. Bright MLS
- $699,9994 bd4 ba1.6k sqft1537 Park Glen Ct, Reston, VA 20190For SaleMLS ID #VAFX2326040, Kate Dolby, Samson Properties. Bright MLS
- $809,5003 bd3 ba1.8k sqft2202 Jester Ct, Reston, VA 20191For SaleMLS ID #VAFX2329630, Kyle Toomey, Compass. Bright MLS
- $775,0003 bd4 ba2.5k sqft1213 Weatherstone Ct, Reston, VA 20194For SaleMLS ID #VAFX2341560, Suzanne Parisi, Century 21 Redwood Realty. Bright MLS
- $625,0003 bd4 ba1.7k sqft2382 Generation Dr, Reston, VA 20191For SaleMLS ID #VAFX2334134, Paul Mandell, RE/MAX Gateway, LLC. Bright MLS
- $530,0003 bd3 ba1.8k sqft2104 Cartwright Pl, Reston, VA 20191For SaleMLS ID #VAFX2337322, Sam Nassar, Compass. Bright MLS
- $550,0003 bd4 ba1.7k sqft11961 Barrel Cooper Ct, Reston, VA 20191For SaleMLS ID #VAFX2339612, Peggy Skrocki, Long & Foster Real Estate, Inc.. Bright MLS
- $660,0004 bd3 ba1.6k sqft11041 Saffold Way, Reston, VA 20190For SaleMLS ID #VAFX2324306, PJ Sikand, Long & Foster Real Estate, Inc.. Bright MLS
- $530,0003 bd4 ba1.7k sqftPinecrest / Reston, Reston, VA 20191For SaleMLS ID #VAFX2339206, Priya Sastry, Samson Properties. Bright MLS
- $495,0002 bd2 ba1.5k sqft2424 Cloudcroft Sq, Reston, VA 20191For SaleMLS ID #VAFX2341902, Kimberly Briggs, Compass. Bright MLS
- $899,9904 bd4 ba2.5k sqftDominion, Falls Church, VA 22043For SaleMLS ID #VAFX2340924, Charles Kim, Samson Properties. Bright MLS
- $725,0003 bd4 ba2.2k sqft9280 Bailey Ln, Fairfax, VA 22031For SaleMLS ID #VAFX2339746, Corinne Savage, Century 21 Redwood Realty. Bright MLS
- $680,0003 bd4 ba2.1k sqft47697 Sandbank Sq, Sterling, VA 20165For SaleMLS ID #VALO2136818, Mike Putnam, EXP Realty, LLC. Bright MLS
- $770,0003 bd4 ba2.5k sqft12500 N Lake Ct, Fairfax, VA 22033For SaleMLS ID #VAFX2338900, Anthony Ford, Long & Foster Real Estate, Inc.. Bright MLS
- $790,0004 bd3 ba2k sqft11720 Briggs Ct, Fairfax, VA 22030For SaleMLS ID #VAFX2331944, Heather Fry, Capital Center. Bright MLS
