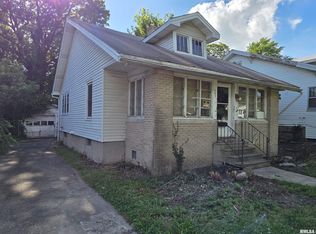
Bargain opportunity on this fixer upper that boasts a new metal roof, freshly painted exterior and new front porch stairs. It’s ready for someone to dig in and make this house profitable again with 4 bedrooms, 2 baths and a detached garage in the back. There is need for extensive interior renovations, with the kitchen and some other parts of the house down to studs. One main floor bedroom has laminate flooring, with most of the bedrooms having original wood plank flooring. Home is being sold ‘as is’. Call for additional information or for showing details.
Pending
$12,900
1155 N Church St, Decatur, IL 62522
4beds
1,788sqft
Single Family Residence
Built in 1922
6,969 Square Feet Lot
$-- Zestimate®
$7/sqft
$-- HOA
What's special
Detached garageFreshly painted exteriorNew front porch stairsNew metal roof
- 21 days
- 1,748
- 162
Zillow last checked:
Listing updated:
Listed by:
Tasha Cohen 217-450-8500,
Vieweg RE/Better Homes & Gardens Real Estate-Service First
Source: CIBR,MLS#: 6261152 Originating MLS: Central Illinois Board Of REALTORS
Facts & features
Interior
Bedrooms & bathrooms
- Bedrooms: 4
- Bathrooms: 2
- Full bathrooms: 2
Bedroom
- Description: Flooring: Wood
- Level: Main
Bedroom
- Description: Flooring: Vinyl
- Level: Main
- Length: 13
Bedroom
- Description: Flooring: Wood
- Level: Upper
Bedroom
- Description: Flooring: Wood
- Level: Upper
Bonus room
- Description: Flooring: Vinyl
- Level: Upper
- Dimensions: 10 x 10
Dining room
- Level: Main
Other
- Features: Tub Shower
- Level: Main
- Dimensions: 8 x 6
Other
- Features: Bathtub
- Level: Upper
- Dimensions: 6 x 4
Kitchen
- Level: Main
Living room
- Level: Main
Heating
- Gas
Cooling
- None
Appliances
- Included: No Hot Water, None
- Laundry: Main Level
Features
- Main Level Primary
- Basement: Unfinished,Full
- Has fireplace: No
Interior area
- Total structure area: 1,788
- Total interior livable area: 1,788 sqft
- Finished area above ground: 1,788
- Finished area below ground: 0
Property
Parking
- Total spaces: 2
- Parking features: Detached, Garage
- Garage spaces: 2
Features
- Levels: Two
- Stories: 2
- Patio & porch: Front Porch
Lot
- Size: 6,969 Square Feet
- Dimensions: 38 x 182
Details
- Parcel number: 041210429020
- Zoning: RES
- Special conditions: None
Construction
Type & style
- Home type: SingleFamily
- Architectural style: Traditional
- Property subtype: Single Family Residence
Materials
- Wood Siding
- Foundation: Basement
- Roof: Metal
Condition
- Year built: 1922
Utilities & green energy
- Sewer: Public Sewer
- Water: Public
Community & HOA
Community
- Subdivision: North Add
Location
- Region: Decatur
Financial & listing details
- Price per square foot: $7/sqft
- Tax assessed value: $3,668
- Annual tax amount: $503
- Date on market: 9/30/2026
- Cumulative days on market: 22 days
- Road surface type: Concrete
Estimated market value
Not available
Estimated sales range
Not available
Not available
Price history
| Date | Event | Price |
|---|---|---|
| 10/12/2026 | Pending sale | $12,900$7/sqft |
Source:  CIBR #6261152 Report a problem | ||
| 9/30/2026 | Listed for sale | $12,900-14%$7/sqft |
Source: CIBR #6261152 Report a problem | ||
| 12/23/2005 | Sold | $15,000$8/sqft |
Source: Public Record Report a problem | ||
Public tax history
| Year | Property taxes | Tax assessment |
|---|---|---|
| 2024 | $355 | $3,668 +3035% |
| 2023 | -- | $117 +6.4% |
| 2022 | -- | $110 +7.8% |
| 2021 | -- | $102 +4.1% |
| 2020 | -- | $98 -98.5% |
| 2019 | $702 +1% | $6,675 -8.1% |
| 2018 | $695 +0.5% | $7,266 -2.6% |
| 2017 | $691 -0.9% | $7,460 -1% |
| 2016 | $697 +3.4% | $7,536 +1.8% |
| 2015 | $674 +5.8% | $7,403 +1% |
| 2014 | $637 +1.2% | $7,330 -3.6% |
| 2013 | $630 -3.5% | $7,605 -3% |
| 2012 | $652 | $7,840 |
| 2011 | -- | $7,840 -30.7% |
| 2010 | -- | $11,319 |
| 2009 | -- | $11,319 +10.4% |
| 2006 | -- | $10,255 |
| 2005 | -- | $10,255 |
Find assessor info on the county website
Monthly payment
Est. payment
Payment breakdown
Explore the cost of this home by adjusting the details. Changes won't be saved.Climate risks
Neighborhood: 62522
Nearby schools
Schools provided by the listing agent
- District: Decatur Dist 61
Source: CIBR. This data may not be complete. We recommend contacting the local school district to confirm school assignments for this home.


Similar homes
- $--3 bd1 ba1k sqft1557 W Center St, Decatur, IL 62526Auction
 MLS ID #12558824, Ryan Widerberg, ABR,PSA,RENE,SFR, eXp Realty - Chicago North Ave. MRED as distributed by MLS GRID
- $14,9002 bd1 ba900 sqft567 S Haworth Ave, Decatur, IL 62522For Sale
 MLS ID #CA1044429, Joseph E Tetzlaff, RE/MAX Professionals. RMLS Alliance as distributed by MLS GRID
- $19,2503 bd2 ba1.9k sqft1234 N Woodford St, Decatur, IL 62521For Sale By Owner
- $15,0002 bd1 ba1k sqft941 W Waggoner St, Decatur, IL 62526For Sale

 MLS ID #26062892, Joshua Mariconi, QDM Real Estate, LLC. MARIS
- $18,0002 bd1 ba900 sqft752 S Miller Ct, Decatur, IL 62521For SaleMLS ID #26062940, Joshua Mariconi, QDM Real Estate, LLC. MARIS
