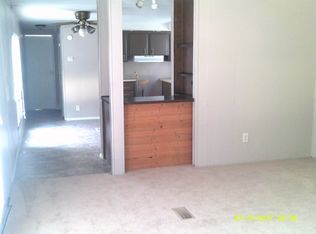
Welcome to this adorable, well taken care of home on Decatur's Northside. This home features 3 bedrooms and 2 full baths. Primary suite with attached bath, plenty of cabinets and storage, and private parking. Conveniently located near shopping, restaurants and local night life. Come home to a move in ready home within a great community!
For sale
Price cut: $4K (7/26)
$16,000
2419 Dunn Dr, Decatur, IL 62526
3beds
1,000sqft
Manufactured Home, Single Family Residence
Built in 1993
2,178 Square Feet Lot
$-- Zestimate®
$16/sqft
$-- HOA
What's special
Private parking
- 80 days
- 182
- 12
Zillow last checked:
Listing updated:
Listed by:
Mary McCumber 217-864-6971,
Mtz Realty Services
Source: CIBR,MLS#: 6259725 Originating MLS: Central Illinois Board Of REALTORS
Originating MLS: Central Illinois Board Of REALTORSFacts & features
Interior
Bedrooms & bathrooms
- Bedrooms: 3
- Bathrooms: 2
- Full bathrooms: 2
Primary bedroom
- Description: Flooring: Carpet
- Level: Main
- Dimensions: 10 x 12
Bedroom
- Description: Flooring: Carpet
- Level: Main
- Dimensions: 8 x 8
Bedroom
- Description: Flooring: Carpet
- Level: Main
- Dimensions: 8 x 8
Other
- Description: Flooring: Laminate
- Level: Main
- Dimensions: 8 x 12
Other
- Description: Flooring: Laminate
- Level: Main
- Dimensions: 8 x 6
Kitchen
- Description: Flooring: Laminate
- Level: Main
- Dimensions: 10 x 12
Laundry
- Description: Flooring: Laminate
- Level: Main
- Dimensions: 6 x 6
Living room
- Description: Flooring: Carpet
- Level: Main
- Dimensions: 12 x 15
Heating
- Forced Air
Cooling
- Central Air
Appliances
- Included: Dryer, Gas Water Heater, Microwave, Oven, Range, Refrigerator, Range Hood, Washer
- Laundry: Main Level
Features
- Bath in Primary Bedroom, Main Level Primary
- Has basement: No
- Has fireplace: No
Interior area
- Total structure area: 1,000
- Total interior livable area: 1,000 sqft
- Finished area above ground: 1,000
Property
Features
- Levels: One
- Stories: 1
Lot
- Size: 2,178 Square Feet
Details
- Parcel number: 041202401003
- Zoning: COM
- Special conditions: None
Construction
Type & style
- Home type: MobileManufactured
- Architectural style: Manufactured Home
- Property subtype: Manufactured Home, Single Family Residence
Materials
- Vinyl Siding
- Foundation: Other
- Roof: Shingle
Condition
- Year built: 1993
Utilities & green energy
- Sewer: Public Sewer
- Water: Public
Community & HOA
Location
- Region: Decatur
Financial & listing details
- Price per square foot: $16/sqft
- Date on market: 7/14/2026
- Cumulative days on market: 80 days
- Road surface type: Gravel
Estimated market value
Not available
Estimated sales range
Not available
Not available
Price history
| Date | Event | Price |
|---|---|---|
| 7/26/2026 | Price change | $16,000-20%$16/sqft |
Source:  CIBR #6259725 Report a problem CIBR #6259725 Report a problem | ||
| 7/14/2026 | Listed for sale | $20,000$20/sqft |
Source: CIBR #6259725 Report a problem | ||
Public tax history
Tax history is unavailable.
Monthly payment
Climate risks
Neighborhood: 62526
Nearby schools
Schools provided by the listing agent
- District: Decatur Dist 61
Source: CIBR. This data may not be complete. We recommend contacting the local school district to confirm school assignments for this home.
Similar homes
- $15,0002 bd1 ba1k sqft941 W Waggoner St, Decatur, IL 62526For Sale

 MLS ID #26062892, Joshua Mariconi, QDM Real Estate, LLC. MARIS
 - $17,9753 bd1 ba1k sqft2104 E William St, Decatur, IL 62521For Sale By Owner

- $--3 bd1 ba1k sqft1557 W Center St, Decatur, IL 62526Auction
 MLS ID #12558824, Ryan Widerberg, ABR,PSA,RENE,SFR, eXp Realty - Chicago North Ave. MRED as distributed by MLS GRID
 - $15,0002 bd1 ba887 sqft1096 W Green St, Decatur, IL 62522For Sale
 MLS ID #26062880, Joshua Mariconi, QDM Real Estate, LLC. MARIS
 - $18,0002 bd1 ba900 sqft752 S Miller Ct, Decatur, IL 62521For SaleMLS ID #26062940, Joshua Mariconi, QDM Real Estate, LLC. MARIS
- $14,9002 bd1 ba900 sqft567 S Haworth Ave, Decatur, IL 62522For Sale
 MLS ID #CA1044429, Joseph E Tetzlaff, RE/MAX Professionals. RMLS Alliance as distributed by MLS GRID
