Welcome home to this spacious 4-bedroom, 2.5-bath home located in the North Hills School District! Step inside to a large entryway that leads into the generously sized living room that illuminates with natural light. The updated kitchen features shaker-style cabinetry, stainless steel appliances, stone countertops, plenty of storage space, a pantry, and opens into the dining area, making everyday living and entertaining a breeze. The recently renovated family room includes a beautiful fireplace and opens to a large three-season room that overlooks the private, fenced-in backyard. An updated half bath completes the main level. Upstairs, you will find four enormous bedrooms, two featuring walk-in closets. The owner’s bedroom includes its own private ensuite bathroom, while the second full bath is conveniently located near the additional bedrooms. Recent landscaping adds to the outdoor space and curb appeal. With plenty of space inside and out, this home has so much to offer! Conveniently located just minutes from McKnight Road, Ross Park Mall, The Block Northway, local shops, restaurants, and more. A true must-see home - all you have to do is move in!
For sale
$469,000
214 Dombey Dr, Pittsburgh, PA 15237
4beds
2,322sqft
Single Family Residence
Built in 1965
0.26 Acres Lot
$460,000 Zestimate®
$202/sqft
$-- HOA
What's special
Four enormous bedroomsUpdated half bathLarge three-season roomShaker-style cabinetryRecently renovated family roomStone countertopsPlenty of storage space
- 4 days |
- 2,273 |
- 190 |
Likely to sell faster than
Zillow last checked:
Listing updated:
Listed by:
Kristi Stebler 412-367-3200,
BERKSHIRE HATHAWAY THE PREFERRED REALTY 412-367-3200
Source: WPMLS,MLS#: 1769136 Originating MLS: West Penn Multi-List
Originating MLS: West Penn Multi-ListFacts & features
Interior
Bedrooms & bathrooms
- Bedrooms: 4
- Bathrooms: 3
- Full bathrooms: 2
- 1/2 bathrooms: 1
Primary bedroom
- Level: Upper
- Dimensions: 15x13
Bedroom 2
- Level: Upper
- Dimensions: 16x11
Bedroom 3
- Level: Upper
- Dimensions: 14x12
Bedroom 4
- Level: Upper
- Dimensions: 14x10
Dining room
- Level: Main
- Dimensions: 13x12
Entry foyer
- Level: Main
- Dimensions: 13x7
Family room
- Level: Main
- Dimensions: 20x12
Kitchen
- Level: Main
- Dimensions: 15x11
Living room
- Level: Main
- Dimensions: 21x13
Heating
- Forced Air, Gas
Cooling
- Central Air
Appliances
- Included: Some Electric Appliances, Dishwasher, Microwave, Refrigerator, Stove
Features
- Kitchen Island, Pantry, Window Treatments
- Flooring: Tile, Vinyl
- Windows: Window Treatments
- Basement: Full,Walk-Up Access
- Number of fireplaces: 1
- Fireplace features: Family/Living/Great Room
Interior area
- Total structure area: 2,322
- Total interior livable area: 2,322 sqft
Video & virtual tour
Property
Parking
- Total spaces: 2
- Parking features: Built In
- Has attached garage: Yes
Features
- Levels: Two
- Stories: 2
- Pool features: None
Lot
- Size: 0.26 Acres
- Dimensions: 0.2557
Details
- Parcel number: 0612J00129000000
Construction
Type & style
- Home type: SingleFamily
- Architectural style: Colonial,Two Story
- Property subtype: Single Family Residence
Materials
- Brick
- Roof: Asphalt
Condition
- Resale
- Year built: 1965
Utilities & green energy
- Sewer: Public Sewer
- Water: Public
Community & HOA
Location
- Region: Pittsburgh
Financial & listing details
- Price per square foot: $202/sqft
- Tax assessed value: $250,100
- Annual tax amount: $7,149
- Date on market: 8/11/2026
Estimated market value
$460,000
$437,000 - $483,000
$2,982/mo
Price history
| Date | Event | Price |
|---|---|---|
| 8/11/2026 | Listed for sale | $469,000+17.3%$202/sqft |
Source:  WPMLS #1769136 Report a problem WPMLS #1769136 Report a problem | ||
| 11/30/2022 | Sold | $400,000-6.8%$172/sqft |
Source: WPMLS #1580330 Report a problem | ||
| 10/31/2022 | Contingent | $428,990$185/sqft |
Source: WPMLS #1580330 Report a problem | ||
| 10/26/2022 | Price change | $428,990-4.5%$185/sqft |
Source: WPMLS #1580330 Report a problem | ||
| 10/14/2022 | Listed for sale | $448,990+142.7%$193/sqft |
Source: WPMLS #1580330 Report a problem | ||
| 7/13/2009 | Sold | $185,000$80/sqft |
Source: Public Record Report a problem | ||
Public tax history
| Year | Property taxes | Tax assessment |
|---|---|---|
| 2025 | $7,049 +45.9% | $232,100 +39.2% |
| 2024 | $4,832 +512.8% | $166,700 -9.7% |
| 2023 | $788 | $184,700 +10.8% |
| 2022 | $788 | $166,700 |
| 2021 | $788 +2% | $166,700 |
| 2020 | $773 -2% | $166,700 |
| 2019 | $788 -81.4% | $166,700 |
| 2018 | $4,239 +0.8% | $166,700 |
| 2017 | $4,206 +433.4% | $166,700 |
| 2016 | $788 -80.8% | $166,700 |
| 2015 | $4,116 | $166,700 |
| 2014 | -- | $166,700 -1.8% |
| 2013 | -- | $169,700 +7.5% |
| 2012 | -- | $157,900 |
| 2011 | -- | $157,900 |
| 2010 | -- | $157,900 -18.8% |
| 2009 | -- | $194,400 |
| 2008 | -- | $194,400 |
| 2007 | -- | $194,400 |
| 2006 | -- | $194,400 |
| 2005 | -- | $194,400 |
| 2004 | -- | $194,400 |
| 2003 | -- | $194,400 |
| 2002 | -- | $194,400 |
Find assessor info on the county website
Monthly payment
Est. payment
Payment breakdown
Explore the cost of this home by adjusting the details. Changes won't be saved.Climate risks
Neighborhood: 15237
Nearby schools
GreatSchools rating
- 9/10McIntyre Elementary SchoolGrades: K-5Distance: 1.5 mi
- 7/10North Hills Junior High SchoolGrades: 6-8Distance: 2.1 mi
- 7/10North Hills Senior High SchoolGrades: 9-12Distance: 1.9 mi
Schools provided by the listing agent
- District: North Hills
Source: WPMLS. This data may not be complete. We recommend contacting the local school district to confirm school assignments for this home.
- $485,6004 bd3 ba2.5k sqft212 Dombey Dr, Pittsburgh, PA 15237Off Market
- $526,9004 bd2 ba2.3k sqft216 Dombey Dr, Pittsburgh, PA 15237Off Market
- $426,9004 bd2 ba2.1k sqft113 Gadshill Pl, Pittsburgh, PA 15237Off Market

- $419,1005 bd2 ba2k sqft210 Dombey Dr, Pittsburgh, PA 15237Off Market
- $513,2005 bd2 ba2.6k sqft218 Dombey Dr, Pittsburgh, PA 15237Off Market
- $447,9004 bd2 ba2.5k sqft115 Gadshill Pl, Pittsburgh, PA 15237Off Market
- $433,0004 bd2 ba2.1k sqft111 Gadshill Pl, Pittsburgh, PA 15237Off Market
- $465,9004 bd2 ba2.5k sqft213 Dombey Dr, Pittsburgh, PA 15237Off Market
A local agent can set up tours, give advice and negotiate with sellers.
A local lender can help you make sure your offer is ready when you are.
Similar homes
- $475,0003 bd2 ba1.2k sqft611 W Ingomar Rd, Pittsburgh, PA 15237For Sale
 MLS ID #1768098, Kelly Luhn. WPMLS
 - $519,0004 bd3 ba2.6k sqft555 Thompson Run Rd, Pittsburgh, PA 15237For Sale
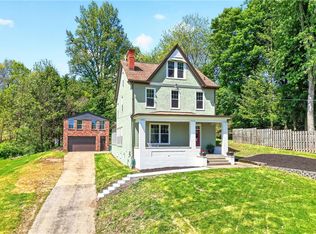 MLS ID #1753160, Kristi Stebler. WPMLS
 - $350,0004 bd2 ba1.9k sqft114 Virginia Rd, Pittsburgh, PA 15237For Sale
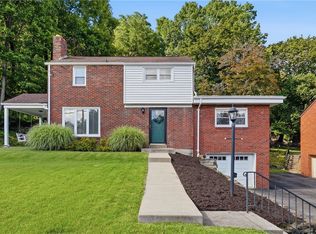 MLS ID #1768461, Lisa Peters. WPMLS
 - $699,9004 bd5 ba2.7k sqft80 Donna Dr, Pittsburgh, PA 15237For Sale
 MLS ID #1767105, Kelly Kuzemchak. WPMLS
 - $385,0003 bd2 ba1.7k sqft1558 Duncan Dr, Pittsburgh, PA 15237For SaleMLS ID #1762546, Michael Reed. WPMLS
- $425,0003 bd2 ba1.3k sqft110 Clarks Ln, Mars, PA 16046For SaleMLS ID #1769430, Wendy Martin. WPMLS
- $335,0004 bd2 ba2.2k sqft1812 Morrell St, Pittsburgh, PA 15212For SaleMLS ID #1769520, Jill Schwartzbauer. WPMLS
- $355,0005 bd3 ba1.6k sqft4448 Valley View St, Pittsburgh, PA 15214For SaleMLS ID #1767914, Rohma Umar. WPMLS
- $500,0005 bd4 ba2.3k sqft2947 Chautauqua Dr, Gibsonia, PA 15044For SaleMLS ID #1766316, Deb Walton. WPMLS
- $499,5004 bd4 ba3.1k sqft3225 Comanche Rd, Pittsburgh, PA 15241For SaleMLS ID #1762329, Leann Monz. WPMLS
- $455,0003 bd3 ba1.4k sqft3466 Ridgewood Dr, Pittsburgh, PA 15235For SaleMLS ID #1758810, Elizabeth Hornicak. WPMLS
- $375,0004 bd2 ba1.6k sqft115 Rene Dr, Glenshaw, PA 15116For SaleMLS ID #1745459, Michelle Haeck. WPMLS
- $549,9004 bd3 ba2.3k sqft109 Lyndon Ln, Baden, PA 15005For SaleMLS ID #1768896, Nathaniel Nieland. WPMLS
- $569,9004 bd3 ba1.9k sqft2545 Matterhorn Dr, Wexford, PA 15090For SaleMLS ID #1762098, Dan Kite. WPMLS
- $550,0004 bd3 ba2.3k sqft2349 Cramden Rd, Pittsburgh, PA 15241For SaleMLS ID #1768692, Matthew Swab. WPMLS
- $535,0005 bd4 ba2.4k sqft132 Bethlehem Church Rd, Aliquippa, PA 15001For SaleMLS ID #1766432, Adam Wheeler. WPMLS
- $349,9004 bd2 ba1.9k sqft1366 Meadowlark Dr, Pittsburgh, PA 15243For SaleMLS ID #1769104, Eric Tallon. WPMLS
- $564,9504 bd3 ba2.5k sqft113 Farmingdale Rd, Wexford, PA 15090For SaleMLS ID #1760928, Philip Lewerth. WPMLS
- $429,9003 bd3 ba1.5k sqft112 Fawnvue Dr, Mc Kees Rocks, PA 15136For SaleMLS ID #1768741, Lindsay Siters. WPMLS
- $325,0003 bd2 ba1.4k sqft223 Bryson Ave, Pittsburgh, PA 15202For SaleMLS ID #1768762, Rachel Wisniewski. WPMLS
