A SHOWSTOPPER ON ONE OF LASALLE'S PREMIER STREETS! A brick paver walkway leads you to the luxury, columned front entrance. You feel the quality construction as you step into the 2 story foyer. The foyer features a front closet and powder room and is flanked by the generously sized dining room and living room, on each side, both including marble flooring. The living room includes a gas fireplace and built-ins. Hardwood floor and recessed lighting throughout most of the main level. Continue through to the family room, with windows across the back, which also includes a gas fireplace and built-in entertainment center. Kitchen features a large middle island with cooktop and breakfast bar, double oven and plenty of cabinetry for your storage needs. Extra space to the side allows for an extra seating area or room to host and entertain. Through French doors, you'll find a full fitness room with tray ceiling and skylight, that provides access to the Trex deck. A third HVAC system, installed 2 years ago, provides heating/cooling for this room. A large front dining room, laundry room and a second half bathroom complete the main level. Take the winding staircase up to the 2nd level, which showcases a primary suite, including a private bathroom with separate sinks, a walk-in closet and shower. The other 3 bedrooms offer plenty of space and the 4th bedroom includes a nook, through the regular closet into over 200 extra square feet of cedar surrounded storage. Many closets throughout the home feature cedar surrounds and provide an elevated touch. The updated hall bathroom includes a separate tub and shower. But wait, there's more! The finished basement has even more room to gather, entertain and play--wine closets with clay storage tiles, a wood burning fireplace and a spa-like full bathroom with whirlpool tub and sauna! A utility room holds the separate HVAC systems, done just 3 years ago with top of the line, premier systems, a tankless water heater, freezer, functioning double oven and access to the concrete crawl space for even more storage. The 2-car garage is climate controlled and the home is equipped with an EV charger. Large, paver driveway allows for additional parking outside and leads to back lot, freshly landscaped with a new shed! This all brick home checks every box. Make your plans to see it soon!
New
$469,900
1578 Bucklin St, La Salle, IL 61301
4beds
3,220sqft
Single Family Residence
Built in 1969
0.37 Acres Lot
$-- Zestimate®
$146/sqft
$-- HOA
What's special
All brick homeBuilt-in entertainment centerLuxury columned front entranceBrick paver walkwayGenerously sized dining roomLaundry roomPowder room
- --
- on Zillow |
- 635
- views |
- 26
- saves |
Zillow last checked:
Listing updated:
Listed by:
Bill Ghighi 630-742-9985,
Baird & Warner
Source: MRED as distributed by MLS GRID,MLS#: 12726705
Facts & features
Interior
Bedrooms & bathrooms
- Bedrooms: 4
- Bathrooms: 5
- Full bathrooms: 3
- 1/2 bathrooms: 2
Rooms
- Room types: Attic, Recreation Room, Play Room, Exercise Room, Storage, Utility Room-Lower Level
Primary bedroom
- Features: Flooring (Hardwood), Window Treatments (All), Bathroom (Full)
- Level: Second
- Area: 289 Square Feet
- Dimensions: 17X17
Bedroom 2
- Features: Flooring (Hardwood), Window Treatments (All)
- Level: Second
- Area: 195 Square Feet
- Dimensions: 15X13
Bedroom 3
- Features: Flooring (Hardwood), Window Treatments (All)
- Level: Second
- Area: 255 Square Feet
- Dimensions: 17X15
Bedroom 4
- Features: Flooring (Hardwood), Window Treatments (All)
- Level: Second
- Area: 132 Square Feet
- Dimensions: 12X11
Other
- Features: Flooring (Other)
- Level: Second
- Area: 168 Square Feet
- Dimensions: 21X8
Dining room
- Features: Flooring (Marble)
- Level: Main
- Area: 168 Square Feet
- Dimensions: 14X12
Exercise room
- Features: Flooring (Hardwood), Window Treatments (Blinds)
- Level: Main
- Area: 252 Square Feet
- Dimensions: 18X14
Family room
- Features: Flooring (Hardwood), Window Treatments (Blinds)
- Level: Main
- Area: 255 Square Feet
- Dimensions: 17X15
Kitchen
- Features: Kitchen (Eating Area-Breakfast Bar, Island, Granite Counters), Flooring (Hardwood)
- Level: Main
- Area: 396 Square Feet
- Dimensions: 22X18
Laundry
- Features: Flooring (Ceramic Tile)
- Level: Main
- Area: 81 Square Feet
- Dimensions: 9X9
Living room
- Features: Flooring (Marble)
- Level: Main
- Area: 299 Square Feet
- Dimensions: 23X13
Play room
- Features: Flooring (Carpet)
- Level: Basement
- Area: 336 Square Feet
- Dimensions: 28X12
Recreation room
- Features: Flooring (Ceramic Tile)
- Level: Basement
- Area: 252 Square Feet
- Dimensions: 18X14
Storage
- Features: Flooring (Other)
- Level: Second
- Area: 64 Square Feet
- Dimensions: 8X8
Other
- Features: Flooring (Other)
- Level: Basement
- Area: 192 Square Feet
- Dimensions: 16X12
Heating
- Natural Gas, Forced Air, Sep Heating Systems - 2+
Cooling
- Central Air
Appliances
- Included: Double Oven, Microwave, Dishwasher, Refrigerator, Freezer, Washer, Dryer, Disposal, Trash Compactor, Oven, Electric Cooktop, Humidifier
- Laundry: Main Level
Features
- Vaulted Ceiling(s), Sauna, Walk-In Closet(s), Granite Counters
- Flooring: Hardwood
- Windows: Screens, Skylight(s)
- Basement: Finished,Crawl Space,Partial
- Attic: Dormer,Finished
- Number of fireplaces: 3
- Fireplace features: Wood Burning, Gas Log, Gas Starter, Family Room, Living Room, Basement
Interior area
- Total structure area: 0
- Total interior livable area: 3,220 sqft
Video & virtual tour
Property
Parking
- Total spaces: 2
- Parking features: Brick Driveway, Garage Door Opener, Heated Garage, Electric Vehicle Charging Station(s), Yes, Garage Owned, Attached, Garage
- Attached garage spaces: 2
- Has uncovered spaces: Yes
Accessibility
- Accessibility features: No Disability Access
Features
- Stories: 2
- Patio & porch: Deck
- Fencing: Fenced
Lot
- Size: 0.37 Acres
- Features: Mature Trees
Details
- Additional structures: Shed(s)
- Parcel number: 1810311004
- Special conditions: None
- Other equipment: Ceiling Fan(s), Sump Pump
Construction
Type & style
- Home type: SingleFamily
- Property subtype: Single Family Residence
Materials
- Brick
- Foundation: Concrete Perimeter
- Roof: Asphalt,Other
Condition
- New construction: No
- Year built: 1969
Utilities & green energy
- Electric: Circuit Breakers
- Sewer: Public Sewer
- Water: Public
Green energy
- Energy efficient items: Water Heater
Community & HOA
Community
- Security: Carbon Monoxide Detector(s)
HOA
- Services included: None
Location
- Region: La Salle
Financial & listing details
- Price per square foot: $146/sqft
- Tax assessed value: $312,060
- Annual tax amount: $11,109
- Date on market: 8/11/2026
- Ownership: Fee Simple
Estimated market value
Not available
Estimated sales range
Not available
Not available
Price history
| Date | Event | Price |
|---|---|---|
| 8/6/2026 | Listing removed | $469,900$146/sqft |
Source: MRED as distributed by MLS GRID #12716524 Report a problem | ||
| 8/1/2026 | Contingent | $469,900$146/sqft |
Source:  MRED as distributed by MLS GRID #12716524 Report a problem MRED as distributed by MLS GRID #12716524 Report a problem | ||
| 7/29/2026 | Listed for sale | $469,900+77.3%$146/sqft |
Source: MRED as distributed by MLS GRID #12716524 Report a problem | ||
| 2/22/2022 | Sold | $265,000$82/sqft |
Source: Public Record Report a problem | ||
Public tax history
| Year | Property taxes | Tax assessment |
|---|---|---|
| 2024 | $10,476 +6.1% | $104,020 +7.7% |
| 2023 | $9,871 +7.7% | $96,592 +9.3% |
| 2022 | $9,168 -33.5% | $88,333 -31.5% |
| 2021 | $13,782 | $128,867 +3.8% |
| 2020 | -- | $124,150 +1% |
| 2019 | -- | $122,885 +1.9% |
| 2018 | -- | $120,594 -0.1% |
| 2017 | -- | $120,702 +1.6% |
| 2016 | $11,286 | $118,743 +3.6% |
| 2015 | $11,286 +10.4% | $114,573 -9.8% |
| 2012 | $10,226 | $127,046 -4.2% |
| 2011 | -- | $132,574 -1.6% |
| 2010 | -- | $134,730 |
Find assessor info on the county website
Monthly payment
Est. payment
Payment breakdown
Explore the cost of this home by adjusting the details. Changes won't be saved.Climate risks
Neighborhood: 61301
Nearby schools
GreatSchools rating
- 5/10Northwest Elementary SchoolGrades: PK-5Distance: 0.2 mi
- 3/10Lincoln Jr High SchoolGrades: 6-8Distance: 0.4 mi
- 7/10La Salle-Peru Twp High SchoolGrades: 9-12Distance: 0.8 mi
Schools provided by the listing agent
- Elementary: Northwest Elementary School
- Middle: Lincoln Junior High School
- High: La Salle-Peru Twp High School
- District: 122
Source: MRED as distributed by MLS GRID. This data may not be complete. We recommend contacting the local school district to confirm school assignments for this home.
- $176,200-- bd-- ba1.5k sqft1533 Park Ave, La Salle, IL 61301Off Market
- $73,717-- bd-- ba1.8k sqft1568 Bucklin St, La Salle, IL 61301Off Market
- $284,300-- bd-- ba1.8k sqft1568 Bucklin St, La Salle, IL 61301Off Market
- $165,0004 bd3 ba2k sqft1588 Bucklin St, La Salle, IL 61301Sold
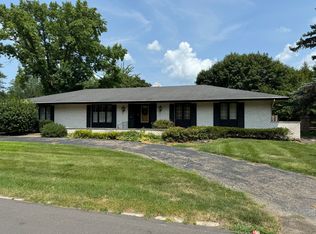
- $202,2002 bd3 ba1.4k sqft426 Roosevelt Rd, La Salle, IL 61301Off Market
- $234,200-- bd-- ba1.8k sqft1579 Bucklin St, La Salle, IL 61301Off Market
- $123,7002 bd1 ba900 sqft1572 Park Ave, La Salle, IL 61301Off Market
- $272,300-- bd-- ba4.6k sqft1569 Bucklin St, La Salle, IL 61301Off Market
A local agent can set up tours, give advice and negotiate with sellers.
A local lender can help you make sure your offer is ready when you are.
Similar homes
- $445,0004 bd3 ba2.6k sqft1600 Bucklin St, La Salle, IL 61301Active
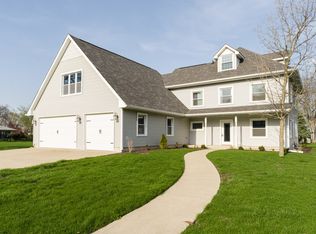 MLS ID #12613835, Kira Miskowiec, @properties Christies International Real Estate. MRED as distributed by MLS GRID
 - $399,0004 bd3 ba2.4k sqft2705 Debo Dr, Peru, IL 61354New
 MLS ID #12733687, Kira Miskowiec, @properties Christies International Real Estate. MRED as distributed by MLS GRID
 - $375,0004 bd3 ba2.5k sqft1500 Tonti St, La Salle, IL 61301For Sale
 MLS ID #202603991, Linda Kaszynski. NorthWest Illinois Alliance of REALTORS®
 - $399,0003 bd3 ba2.2k sqft45 Oak Ridge Dr, La Salle, IL 61301Active
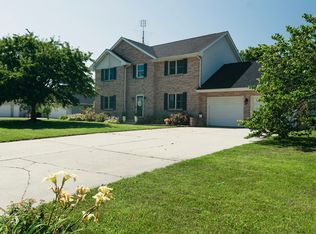 MLS ID #12615876, Kira Miskowiec, @properties Christies International Real Estate. MRED as distributed by MLS GRID
 - $399,0003 bd3 ba1.9k sqft50 Mary Senica Ct, La Salle, IL 61301For SaleMLS ID #202602670, Vincent Jessen. NorthWest Illinois Alliance of REALTORS®
- $247,0004 bd3 ba1.9k sqft1008 Joliet St, La Salle, IL 61301ActiveMLS ID #12671991, Bonnie Lester, Coldwell Banker Today's. MRED as distributed by MLS GRID
- $460,0004 bd2 ba2.1k sqft1532 N 2250th Rd, Ottawa, IL 61350Price ChangeMLS ID #12716818, David Welter, RE/MAX Top Properties. MRED as distributed by MLS GRID
- $495,0003 bd3 ba1.7k sqft1500 E State Route 71, Ottawa, IL 61350ActiveMLS ID #12720630, Cortney Kaufman, Coldwell Banker Real Estate Group. MRED as distributed by MLS GRID
- $499,5003 bd2 ba2.6k sqft2650 N State Route 23, Ottawa, IL 61350ActiveMLS ID #12669147, Cortney Kaufman, Coldwell Banker Real Estate Group. MRED as distributed by MLS GRID
- $500,0003 bd2 ba1.8k sqft3290 E 289th Rd, La Salle, IL 61301ActiveMLS ID #12178152, Phil Makarewicz, Keller Williams Innovate. MRED as distributed by MLS GRID
- $407,0004 bd4 ba2.3k sqft610 Timber Ridge Rd, Princeton, IL 61356ActiveMLS ID #12725072, Karen Zermeno, Coldwell Banker Today's. MRED as distributed by MLS GRID
- $390,0004 bd3 ba2.5k sqft809 E Center St, Ottawa, IL 61350Price ChangeMLS ID #12714922, Gabriel Gomez, Signature Realty Group LLC. MRED as distributed by MLS GRID
- $549,0004 bd4 ba4.3k sqft2531 E 1669th Rd, Ottawa, IL 61350ActiveMLS ID #12689597, George Shanley, Coldwell Banker Real Estate Group. MRED as distributed by MLS GRID
- $369,5004 bd3 ba2.5k sqft1337 Ottawa Ave, Ottawa, IL 61350Price ChangeMLS ID #12711742, Tammy Barry, Homesmart Realty Group IL. MRED as distributed by MLS GRID
- $479,0003 bd2 ba1.6k sqft1999 Columbus St, Ottawa, IL 61350Price ChangeMLS ID #12700315, Tara Kunkel, ABR,CNC,PSA,RENE,SRS, Coldwell Banker Real Estate Group. MRED as distributed by MLS GRID
- $320,0004 bd4 ba2k sqft3431 E Cleveland St, Ladd, IL 61329Price ChangeMLS ID #12718707, Wendy Fulmer, Coldwell Banker Today's. MRED as distributed by MLS GRID
- $288,0004 bd3 ba1.8k sqft2215 State St, Peru, IL 61354Price ChangeMLS ID #12718386, Kira Miskowiec, @properties Christies International Real Estate. MRED as distributed by MLS GRID
- $395,0003 bd4 ba4.5k sqft821 Bernal Ct, Spring Valley, IL 61362For SaleMLS ID #202603439, Katrina Jarrell-Holmes. NorthWest Illinois Alliance of REALTORS®
- $440,0003 bd3 ba1.6k sqft1882 N 3051st Rd, Ottawa, IL 61350ActiveMLS ID #12718323, Karen Stillwell, GRI, Arrow Realty Group LLC. MRED as distributed by MLS GRID
- $440,0004 bd2 ba2.6k sqft8742 E 1300th St, Granville, IL 61326ActiveMLS ID #12522970, Kathryn Erjavsek, Malooley Dahm Realty. MRED as distributed by MLS GRID
