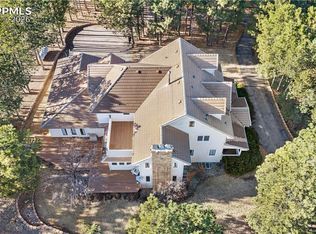
Discover the possibilities on 10.94 acres in Elbert, Colorado! This 4-bedroom, 3-bath Forest RETREAT offers unique amenities for country living & room to spread out, exceptional workspace. Inside, enjoy oak floors, trim and solid doors, high grade construction. The family room has a wood-burning fireplace, travertine marble surround, skylights & ceiling fan. The kitchen features oak cabinetry, a 6-foot island, granite countertops, walk-in pantry and box window overlooking the professionally landscaped backyard With a 12 volt outdoor subdued lighting system. Formal living and dining rooms offer additional peaceful spaces. The primary suite has private deck access and a 5-piece en-suite bath w/jetted tub, separate shower and double vanities w/heated lite mirrors. The 2,660 sq. ft. walk out, unfinished, pre-plumbed basement offers endless potential. The oversized heated 832 sq ft 3-car garage features epoxy floors & fully finished. Enjoy outdoor living on the refinished 700 sq. ft. deck w/propane grill, perennial garden beds, a deer-proof fenced garden plot w/hydrant water, mature trees, drought-tolerant landscaping, irrigation, custom stone water feature and a horseshoe game area. A heated snow melt system driveway & entry walkway add winter convenience. A heated Astronomical observatory provides a special opportunity to enjoy fantastic views of Colorado’s night sky! The impressive 40' x 40' insulated workshop has finished walls, epoxy flooring, RV door, 9,000-lb. automotive lift, two heaters, abundant windows, 50-amp service & five 220V outlets. A separate 12' x 20' metal woodshed w/about 4 cords of wood. A 3rd “tool shed” has all negotiable tools and machinery, Ford 9N tractor w/attachments, a John Deere riding mower w/attachments. Also negotiable: deck furniture, horse trailer, power tools. EJNJOY acreage, versatile outbuildings, generous living space and room to make it your own. This property offers a distinctive Colorado country lifestyle! Peace and serenity.
For sale
Price cut: $791K (10/11)
$1,199,000
11570 Milford Rd, Elbert, CO 80106
4beds
5,320sqft
Single Family Residence
Built in 1997
10.94 Acres Lot
$-- Zestimate®
$225/sqft
$-- HOA
What's special
- 1 day
- 83
- 11
Likely to sell faster than
Zillow last checked:
Listing updated:
Listed by:
Alphonsine Hutmacher ABR AHWD CRS GRI MRP PSA RSPS SRES 719-232-8320,
Coldwell Banker Realty
Source: elevateMLS,MLS#: 6540370
Facts & features
Interior
Bedrooms & bathrooms
- Bedrooms: 4
- Bathrooms: 3
- Full bathrooms: 2
- 1/2 bathrooms: 1
Other
- Level: Main
- Area: 216 Square Feet
- Dimensions: 18 x 12
Heating
- Forced Air, Hot Water, Propane, Wood
Cooling
- Ceiling Fan(s)
Appliances
- Included: 220v in Kitchen, Dishwasher, Disposal, Down Draft, Indoor Grill, Microwave, Range, Refrigerator, Self Cleaning Oven, Humidifier, Water Softener
- Laundry: Electric Hook-up, Main Level
Features
- 5-Pc Bath, 6-Panel Doors, 9Ft + Ceilings, French Doors, Skylight (s), Vaulted Ceiling(s), See Prop Desc Remarks, High Speed Internet, Pantry, Smart Thermostat
- Flooring: Carpet, Tile, Wood
- Windows: Window Coverings
- Basement: Full,Unfinished
- Number of fireplaces: 1
- Fireplace features: One
Interior area
- Total structure area: 5,320
- Total interior livable area: 5,320 sqft
- Finished area above ground: 2,660
- Finished area below ground: 2,660
Property
Parking
- Total spaces: 5
- Parking features: Attached, Detached, Garage Door Opener, Heated Garage, Oversized, RV Garage, Workshop in Garage, Garage Amenities (Other), See Remarks, Heated Driveway, Paved Driveway, RV Access/Parking
- Attached garage spaces: 5
Features
- Patio & porch: Wood Deck, See Prop Desc Remarks
- Exterior features: Auto Sprinkler System
- Fencing: Back Yard,See Remarks
- Has view: Yes
- View description: Mountain(s)
Lot
- Size: 10.94 Acres
- Features: Level, Rural, Wooded, Horses (Zoned), Rear Landscaped
Details
- Additional structures: Workshop, Storage, Other, See Remarks
- Parcel number: 5212001015
- Other equipment: Sump Pump
Construction
Type & style
- Home type: SingleFamily
- Architectural style: Ranch
- Property subtype: Single Family Residence
Materials
- Stucco, Framed on Lot, Frame
- Foundation: Walk Out
- Roof: Tile
Condition
- Existing Home
- New construction: No
- Year built: 1997
Utilities & green energy
- Electric: 220 Volts in Garage
- Water: Well
- Utilities for property: Electricity Connected, Propane
Community & HOA
Community
- Security: Security System
Location
- Region: Elbert
Financial & listing details
- Price per square foot: $225/sqft
- Tax assessed value: $860,536
- Annual tax amount: $3,668
- Date on market: 10/10/2026
- Listing terms: Cash,Conventional,FHA,VA Loan
- Electric utility on property: Yes
Estimated market value
Not available
Estimated sales range
Not available
Not available
Price history
| Date | Event | Price |
|---|---|---|
| 10/11/2026 | Price change | $1,199,000-39.7%$225/sqft |
Source:  elevateMLS #6540370 Report a problem elevateMLS #6540370 Report a problem | ||
| 10/10/2026 | Listed for sale | $1,990,000$374/sqft |
Source:  REcolorado as distributed by MLS GRID #5983864 Report a problem REcolorado as distributed by MLS GRID #5983864 Report a problem | ||
Public tax history
| Year | Property taxes | Tax assessment |
|---|---|---|
| 2025 | $3,541 -9.4% | $60,660 +1.5% |
| 2024 | $3,906 +40.5% | $59,740 +40.9% |
| 2023 | $2,781 -18.1% | $42,410 -9.8% |
| 2022 | $3,394 | $47,010 -2.8% |
| 2021 | -- | $48,360 +7.4% |
| 2020 | $3,175 +0.9% | $45,030 |
| 2019 | $3,146 | $45,030 |
Find assessor info on the county website
Monthly payment
Est. payment
Payment breakdown
Explore the cost of this home by adjusting the details. Changes won't be saved.Climate risks
Neighborhood: 80106
Nearby schools
Schools provided by the listing agent
- Elementary: Bennett Ranch
- Middle: Falcon
- High: Falcon
- District: District 49
Source: elevateMLS. This data may not be complete. We recommend contacting the local school district to confirm school assignments for this home.
Similar homes
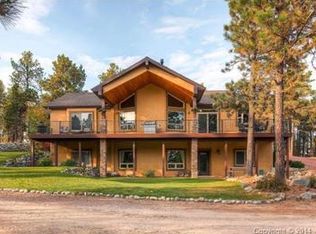
- $1,295,0004 bd4 ba5k sqft11685 Milford Rd, Elbert, CO 80106For Sale
 MLS ID #7040797, Todd Hawker, Action Team Realty. elevateMLS
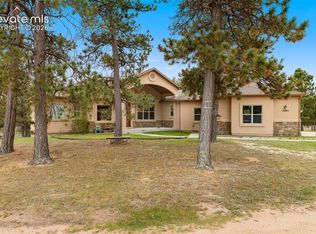
 - $1,150,0004 bd4 ba4.1k sqft11850 Greentree Rd, Colorado Springs, CO 80908For Sale
 MLS ID #6136328, Valerie McDowell, The Cutting Edge. elevateMLS
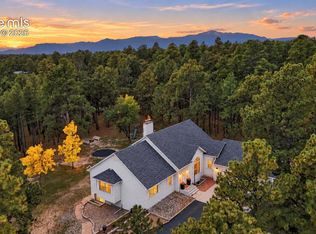
 - $799,0004 bd3 ba3.5k sqft11975 Conestoga Trl S, Elbert, CO 80106For Sale
 MLS ID #7264668, Zachary Quintana, Jade Real Estate. elevateMLS
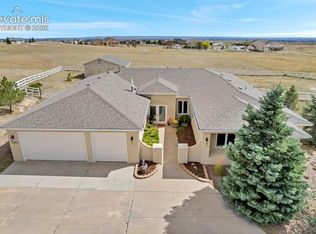
 - $1,385,0006 bd7 ba6.3k sqft11430 Roslyn Rd, Elbert, CO 80106For Sale
 MLS ID #8281238, Marjorie L. Engle, Exp Realty LLC. elevateMLS
 - $1,249,0006 bd5 ba5.1k sqft14953 Snowy Pine Point, Colorado Springs, CO 80908For SaleMLS ID #1432059, Michael Turner, LIV Sotheby's International Realty CO Springs. elevateMLS
- $1,078,0004 bd4 ba4.5k sqft14990 E Coachman Dr, Colorado Springs, CO 80908For SaleMLS ID #1932556, Shaylee Clark, Exp Realty LLC. elevateMLS
- $1,395,0006 bd7 ba3.6k sqft12124 Oregon Wagon Trl, Elbert, CO 80106For SaleMLS ID #9005439, Diane Lynn Gonzales MRP , Your Castle Real Estate LLC. elevateMLS
- $770,0005 bd3 ba3.6k sqft13490 Halleluiah Trail, Elbert, CO 80106For Sale
 MLS ID #7337511, Greg Hanson, Trelora Realty, Inc.. REcolorado as distributed by MLS GRID
 - $1,275,0005 bd4 ba5.5k sqft13680 Woodlake Rd, Elbert, CO 80106New ConstructionMLS ID #1192084, Jill McFeron CRS , Keller Williams Partners. elevateMLS
- $795,0004 bd3 ba3.9k sqft13410 Lariat Cir, Elbert, CO 80106For SaleMLS ID #9199798, Jennifer Nelson, REMAX PROPERTIES. elevateMLS
- $1,160,0005 bd5 ba5k sqft11148 Shaugnessy Rd, Colorado Springs, CO 80908For SaleMLS ID #4670332, Dorothy Steel ABR AHWD CHRES CRS GRI SRES , Brokers Guild Real Estate. elevateMLS
- $1,150,0004 bd3 ba4.4k sqft9364 Shipman Ln, Colorado Springs, CO 80908For SaleMLS ID #9787038, Andrea Rowley C2EX EPRO RENE , ERA Shields Real Estate. elevateMLS
- $850,0005 bd3 ba3.3k sqft13305 Bent Spur Trl, Elbert, CO 80106For SaleMLS ID #8027255, Patrycja Czajkowska, HomeSmart. elevateMLS
- $1,395,0004 bd3 ba5.1k sqft11428 Shaugnessy Rd, Colorado Springs, CO 80908For SaleMLS ID #1634404, Dan Egan, Engel & Voelkers Pikes Peak. elevateMLS
- $1,000,0004 bd3 ba3.7k sqft10380 Hodgen Rd, Colorado Springs, CO 80908For SaleMLS ID #1063556, Stephanie Rocco MRP , Realty One Group Premier. elevateMLS
- $895,0003 bd3 ba2.8k sqft11660 Green Acres Ln, Colorado Springs, CO 80908For SaleMLS ID #3321107, Casey Ann Clark, Realty of America LLC. elevateMLS
- $999,9004 bd4 ba3.7k sqft13355 Pinery Dr, Colorado Springs, CO 80908For SaleMLS ID #9468465, Aimee Fletcher CLHMS GRI , Exp Realty LLC. elevateMLS
- $1,450,0005 bd5 ba5.5k sqft10957 Silver Mountain Point, Colorado Springs, CO 80908For SaleMLS ID #2116555, Jason Arends, Ascent Property Brokers, Inc.. elevateMLS
