Welcome to this immaculate, one of a kind ranch home offering over 3,500 sq ft. of beautifully designed living space in one of Mifflin county's finest neighborhoods. The open concept floor plan features a spacious kitchen and family room with high ceilings throughout, a large center island with abundant counter space, and a stunning two-sided see-through gas fireplace shared by the living room and family room. The main level offers a comfortable and functional layout with a living room, dining room, laundry room, 3 bedrooms, and 3 full bathrooms. The luxurious primary suite features a spacious bedroom dedicated makeup area exceptional walk-in closet, and an impressive on-suite bath complete with a Jacuzzi tub, separate shower, double vanity and private toilet area. enjoy additional living and entertaining space in the beautiful, expansive Florida room, perfect for relaxing and taking in the peaceful surroundings. The finished lower level offers 2 huge rooms and a convenient half bath, while a substantial unfinished area provides excellent storage space and future possibilities. An over-sized 3 car garage provides plenty of room for vehicles, equipment, and additional storage. Meticulously maintained and thoughtfully designed this excellent property is listed at $695,000 and offers comfort, space and quality in a highly desirable Mifflin County location. Potential buyers must have a prequalification letter to tour this home.
For sale
$695,000
295 Cornfield Cir, Lewistown, PA 17044
4beds
5,394sqft
Single Family Residence
Built in 1993
0.61 Acres Lot
$666,700 Zestimate®
$129/sqft
$-- HOA
What's special
Jacuzzi tubDining roomConvenient half bathSpacious bedroomLuxurious primary suiteImpressive on-suite bathDedicated makeup area
- 3 days |
- 916 |
- 30 |
Zillow last checked:
Listing updated:
Listed by:
Mark Eddy 717-250-8866,
Gold Key Real Estate & Appraising (717) 242-9151
Source: Bright MLS,MLS#: PAMF2053408
Facts & features
Interior
Bedrooms & bathrooms
- Bedrooms: 4
- Bathrooms: 4
- Full bathrooms: 3
- 1/2 bathrooms: 1
- Main level bathrooms: 3
- Main level bedrooms: 3
Rooms
- Room types: Living Room, Dining Room, Bedroom 2, Bedroom 3, Bedroom 4, Kitchen, Family Room, Bedroom 1, Sun/Florida Room, Laundry, Full Bath, Half Bath
Bedroom 1
- Level: Main
- Area: 378 Square Feet
- Dimensions: 21 X 18
Bedroom 2
- Level: Main
- Area: 195 Square Feet
- Dimensions: 15 X 13
Bedroom 3
- Level: Main
- Area: 182 Square Feet
- Dimensions: 14 X 13
Bedroom 4
- Level: Lower
- Area: 288 Square Feet
- Dimensions: 12 X 24
Dining room
- Level: Main
- Area: 306 Square Feet
- Dimensions: 17 X 18
Family room
- Level: Main
- Area: 204 Square Feet
- Dimensions: 12 X 17
Family room
- Level: Lower
- Area: 1008 Square Feet
- Dimensions: 24 X 42
Other
- Level: Main
Other
- Level: Main
Other
- Level: Main
Half bath
- Level: Lower
Kitchen
- Level: Main
- Area: 768 Square Feet
- Dimensions: 24 X 32
Laundry
- Level: Main
- Area: 132 Square Feet
- Dimensions: 11 X 12
Living room
- Level: Main
- Area: 306 Square Feet
- Dimensions: 17 X 18
Other
- Level: Main
- Area: 429 Square Feet
- Dimensions: 13 X 33
Heating
- Forced Air, Geothermal
Cooling
- Central Air, Geothermal
Appliances
- Included: Electric Water Heater
- Laundry: Main Level, Laundry Room
Features
- Flooring: Carpet, Ceramic Tile
- Basement: Full,Partially Finished
- Has fireplace: No
Interior area
- Total structure area: 7,192
- Total interior livable area: 5,394 sqft
- Finished area above ground: 3,596
- Finished area below ground: 1,798
Property
Parking
- Total spaces: 3
- Parking features: Garage Faces Front, Concrete, Attached
- Attached garage spaces: 3
- Has uncovered spaces: Yes
Accessibility
- Accessibility features: None
Features
- Levels: One
- Stories: 1
- Patio & porch: Enclosed
- Pool features: None
- Has view: Yes
- View description: Mountain(s)
Lot
- Size: 0.61 Acres
- Dimensions: 151 x 176
Details
- Additional structures: Above Grade, Below Grade
- Parcel number: 16 ,161223,000
- Zoning: RESIDENTIAL
- Special conditions: Standard
Construction
Type & style
- Home type: SingleFamily
- Architectural style: Mediterranean,Raised Ranch/Rambler
- Property subtype: Single Family Residence
Materials
- Stucco
- Foundation: Concrete Perimeter
- Roof: Tile
Condition
- Excellent
- New construction: No
- Year built: 1993
Utilities & green energy
- Electric: 200+ Amp Service
- Sewer: Public Sewer
- Water: Public
Community & HOA
Community
- Subdivision: Derry
HOA
- Has HOA: No
Location
- Region: Lewistown
- Municipality: DERRY TWP
Financial & listing details
- Price per square foot: $129/sqft
- Tax assessed value: $40,200
- Annual tax amount: $9,669
- Date on market: 8/12/2026
- Listing agreement: Exclusive Right To Sell
- Listing terms: Cash,Conventional,FHA,USDA Loan,VA Loan
- Ownership: Fee Simple
- Road surface type: Black Top
Estimated market value
$666,700
$633,000 - $700,000
$2,401/mo
Price history
| Date | Event | Price |
|---|---|---|
| 8/12/2026 | Listed for sale | $695,000+148.3%$129/sqft |
Source:  Bright MLS #PAMF2053408 Report a problem Bright MLS #PAMF2053408 Report a problem | ||
| 1/20/2017 | Sold | $279,900$52/sqft |
Source: Public Record Report a problem | ||
| 11/2/2016 | Listed for sale | $279,900-25.4%$52/sqft |
Source: Gold Key Real Estate and Appraising #24156 Report a problem | ||
| 10/1/2016 | Listing removed | $375,000$70/sqft |
Source: CENTURY 21 Above and Beyond #23070 Report a problem | ||
| 11/30/2015 | Price change | $375,000-9.6%$70/sqft |
Source: CENTURY 21 Above and Beyond #23070 Report a problem | ||
| 10/16/2015 | Listed for sale | $415,000$77/sqft |
Source: CENTURY 21 Above and Beyond #23070 Report a problem | ||
Public tax history
| Year | Property taxes | Tax assessment |
|---|---|---|
| 2025 | $9,669 | $161,200 |
| 2024 | $9,669 | $161,200 |
| 2023 | $9,669 | $161,200 |
| 2022 | $9,669 | $161,200 |
| 2021 | $9,669 +3.1% | $161,200 |
| 2019 | $9,376 | $161,200 |
| 2018 | $9,376 | $161,200 |
| 2017 | -- | $161,200 |
| 2016 | -- | $161,200 |
| 2015 | -- | $161,200 |
| 2012 | -- | $161,200 |
| 2011 | -- | $161,200 |
Find assessor info on the county website
Monthly payment
Est. payment
Payment breakdown
Explore the cost of this home by adjusting the details. Changes won't be saved.Climate risks
Neighborhood: 17044
Nearby schools
GreatSchools rating
- 5/10Lewistown Intermediate SchoolGrades: 4-5Distance: 1.9 mi
- 5/10Mifflin County Junior High SchoolGrades: 8-9Distance: 0.8 mi
- 4/10Mifflin County High SchoolGrades: 10-12Distance: 1.7 mi
Schools provided by the listing agent
- District: Mifflin County
Source: Bright MLS. This data may not be complete. We recommend contacting the local school district to confirm school assignments for this home.
- $332,6004 bd2 ba1.6k sqft293 Cornfield Cir, Lewistown, PA 17044Off Market
- $316,1003 bd2 ba2k sqft305 Cornfield Cir, Lewistown, PA 17044Off Market
- $329,9003 bd4 ba2.7k sqft289 Cornfield Cir, Lewistown, PA 17044Sold
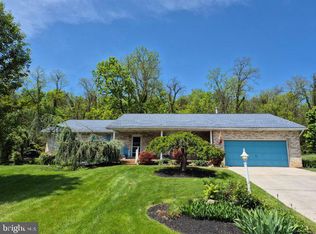
- $315,7003 bd2 ba1.7k sqft300 Cornfield Cir, Lewistown, PA 17044Off Market
- $307,3003 bd2 ba1.6k sqft294 Cornfield Cir, Lewistown, PA 17044Off Market
- $421,6004 bd5 ba3.4k sqft292 Cornfield Cir, Lewistown, PA 17044Off Market
- $249,9003 bd2 ba1.1k sqft306 Cornfield Cir, Lewistown, PA 17044Off Market
- $323,7003 bd3 ba2.3k sqft301 Greenbriar Rd, Lewistown, PA 17044Off Market
A local agent can set up tours, give advice and negotiate with sellers.
A local lender can help you make sure your offer is ready when you are.
Similar homes
- $675,0004 bd-- ba5k sqft1242 W 4th St, Lewistown, PA 17044For Sale
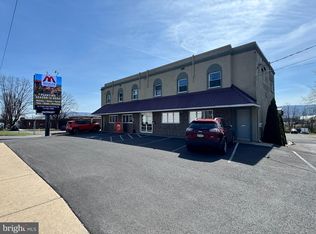
 MLS ID #PAMF2052968, Matthew Parkes, RE/MAX Together. Bright MLS
 - $729,9005 bd3 ba2.7k sqft114 Tucker Rd, Spring Mills, PA 16875For Sale
 MLS ID #PACE2520164, Marc Mcmaster, RE/MAX Centre Realty. Bright MLS
 - $520,0004 bd4 ba2.8k sqft164 Pepper Ridge Dr, Spring Mills, PA 16875For Sale
 MLS ID #PACE2520144, Jennifer Glantz, Kissinger, Bigatel & Brower. Bright MLS
 - $399,0003 bd2 ba3k sqft177 Scenic Dr, Lewistown, PA 17044For Sale
 MLS ID #PAMF2053222, Richard A Smeltz, Smeltz and Aumiller Real Estate, LLC.. Bright MLS
 - $785,0004 bd3 ba5.1k sqft144 Main Rd, Spring Mills, PA 16875For SaleMLS ID #PACE2519822, Henry Chiarkas, BHHS Home Edge Realty Group. Bright MLS
- $675,0003 bd3 ba2.7k sqft226 Strawberry Hill Rd, Centre Hall, PA 16828For SaleMLS ID #PACE2520026, Kris Hanahan, Kissinger, Bigatel & Brower. Bright MLS
- $349,9004 bd3 ba3k sqft2272 Green Ln, Reedsville, PA 17084For SaleMLS ID #PAMF2053332, Jami Zook, Smeltz and Aumiller Real Estate, LLC.. Bright MLS
- $650,0005 bd3 ba3.5k sqft1221 Haymaker Rd, State College, PA 16801For SaleMLS ID #PACE2520094, Ellen Kline, Kissinger, Bigatel & Brower. Bright MLS
- $479,9003 bd2 ba4.1k sqft378 Airport Rd, Reedsville, PA 17084For SaleMLS ID #PAMF2053182, Matthew Parkes, RE/MAX Together. Bright MLS
- $433,0004 bd3 ba2.8k sqft340 Applehouse Rd, Belleville, PA 17004For SaleMLS ID #PAMF2053112, Jacob Yoder, Beiler-Campbell Realtors-Quarryville. Bright MLS
- $575,9005 bd3 ba3.8k sqft162 Hosler Ln, Thompsontown, PA 17094For SaleMLS ID #PAJT2012850, Lisa Fraker, American Dreams Realty, LLC. Bright MLS
- $735,0004 bd4 ba3.9k sqft165 McCann Dr, State College, PA 16801For SaleMLS ID #PACE2518790, Ryan S Lowe, RE/MAX Centre Realty. Bright MLS
- $499,9994 bd4 ba3.1k sqft3222 Shellers Bnd Unit 209, State College, PA 16801For SaleMLS ID #PACE2520212, Brian Kissinger, Kissinger & Associates LLC. Bright MLS
- $900,0005 bd3 ba2.9k sqft2582 Middle Rd, Honey Grove, PA 17035For SaleMLS ID #C-1713, Garrett Rothman, RSR REALTORS. CSVBOR
- $539,0004 bd4 ba2.8k sqft1006 Kay St, Boalsburg, PA 16827For SaleMLS ID #PACE2519364, Annette Yorks, Perry Wellington Realty, LLC. Bright MLS
- $625,0004 bd3 ba2.9k sqft416 E Irvin Ave, State College, PA 16801For SaleMLS ID #PACE2516250, Sarah Schroeder, Kissinger, Bigatel & Brower. Bright MLS
- $425,0003 bd4 ba3.6k sqft171 Nelson Rd, Mifflintown, PA 17059For SaleMLS ID #PAJT2012870, KYLIE Naylor, Keller Williams of Central PA. Bright MLS
- $375,9005 bd2 ba4.9k sqft149 Alice Ln, Port Royal, PA 17082For SaleMLS ID #PAJT2012730, ALLEN ZENDT, Jack Gaughen Network Services Hower & Associates. Bright MLS
- $985,0004 bd4 ba3.8k sqft828 Struble Rd, State College, PA 16801For SaleMLS ID #WB-103957, David W. Winkleman. West Branch Valley AOR
- $350,0005 bd3 ba3k sqft1945 General Potter Hwy Lot 5, Centre Hall, PA 16828For SaleMLS ID #PACE2519376, Erin Calandra Witmer, Kissinger, Bigatel & Brower. Bright MLS
