Welcome to 11586 Red Leaf Court, a beautifully renovated 4 bedroom, 3 bath home in the heart of Reston! Thoughtfully updated from top to bottom, this move-in-ready property features a new roof (2026) and siding (2026), new flooring (2026) and fixtures (2026), fresh paint, and completely renovated kitchen (2026) and bathrooms (2026). Step inside to bright, light-filled living spaces designed for both everyday comfort and entertaining. The living area flows seamlessly into the stunning new kitchen, featuring stainless steel appliances, new countertops and cabinetry, stylish subway tile, and plenty of space for cooking and gathering. Three bedrooms on the main level include the primary suite, complete with a beautifully renovated en-suite bath. The fully finished lower level offers even more versatile living space with a spacious recreation room anchored by a cozy fireplace, an additional bedroom, and a completely renovated full bath, ideal for guests, a home office, or additional living space. Outside, enjoy a newly built 3-tiered deck (2026) overlooking the cleared backyard, creating the perfect setting for entertaining, outdoor dining, or relaxing with family and friends. Additional updates include new driveway (2026) and newer hot water heater (2023). Enjoy all that the Reston Association has to offer, including outdoor pools, tennis courts, tot lots, miles of trails, and more. Ideally located with convenient access to major commuter routes, the Wiehle-Reston East Metro Station, Dulles International Airport, Reston Town Center, shopping, dining, fitness centers, and everyday conveniences. Enjoy, and welcome home!
For sale
$729,000
11586 Red Leaf Ct, Reston, VA 20191
4beds
2,111sqft
Single Family Residence
Built in 1971
4,814 Square Feet Lot
$722,300 Zestimate®
$345/sqft
$74/mo HOA
What's special
Stylish subway tileFully finished lower levelNew drivewayBright light-filled living spacesNew countertops and cabinetryStunning new kitchenStainless steel appliances
- 5 days
- 816
- 73
Likely to sell faster than
Zillow last checked:
Listing updated:
Listed by:
Daan De Raedt 571-721-1442,
Property Collective 7032538505,
Co-Listing Agent: Kevin Michael Wheeler 703-786-5331,
Property Collective
Source: Bright MLS,MLS#: VAFX2344464
Facts & features
Interior
Bedrooms & bathrooms
- Bedrooms: 4
- Bathrooms: 3
- Full bathrooms: 3
- Main level bathrooms: 2
- Main level bedrooms: 3
Basement
- Area: 1047
Heating
- Forced Air, Natural Gas
Cooling
- Central Air, Electric
Appliances
- Included: Microwave, Dishwasher, Disposal, Dryer, Oven/Range - Gas, Refrigerator, Stainless Steel Appliance(s), Washer, Gas Water Heater
- Laundry: Has Laundry
Features
- Breakfast Area, Entry Level Bedroom, Family Room Off Kitchen, Eat-in Kitchen, Kitchen - Gourmet, Kitchen - Table Space, Primary Bath(s), Recessed Lighting, Upgraded Countertops
- Basement: Full,Finished,Improved,Walk-Out Access,Windows
- Number of fireplaces: 1
Interior area
- Total structure area: 2,111
- Total interior livable area: 2,111 sqft
- Finished area above ground: 1,064
- Finished area below ground: 1,047
Property
Parking
- Total spaces: 3
- Parking features: Driveway
- Uncovered spaces: 3
Accessibility
- Accessibility features: None
Features
- Levels: Two
- Stories: 2
- Patio & porch: Deck
- Pool features: Community
Lot
- Size: 4,814 Square Feet
Details
- Additional structures: Above Grade, Below Grade
- Parcel number: 0264 09020031
- Zoning: 370
- Special conditions: Standard
Construction
Type & style
- Home type: SingleFamily
- Architectural style: Ranch/Rambler
- Property subtype: Single Family Residence
Materials
- Vinyl Siding
- Foundation: Slab
- Roof: Architectural Shingle
Condition
- New construction: No
- Year built: 1971
- Major remodel year: 2026
Utilities & green energy
- Sewer: Public Sewer
- Water: Public
Community & HOA
Community
- Subdivision: Reston
HOA
- Has HOA: Yes
- Amenities included: Basketball Court, Bike Trail, Common Grounds, Community Center, Golf Course Membership Available, Jogging Path, Pool, Recreation Facilities, Tennis Court(s), Tot Lots/Playground, Water/Lake Privileges
- HOA fee: $890 annually
- HOA name: RESTON ASSOCIATION
Location
- Region: Reston
Financial & listing details
- Price per square foot: $345/sqft
- Tax assessed value: $559,930
- Annual tax amount: $6,722
- Date on market: 10/2/2026
- Listing agreement: Exclusive Right To Sell
- Ownership: Fee Simple
Estimated market value
$722,300
$686,000 - $758,000
$3,503/mo
Price history
| Date | Event | Price |
|---|---|---|
| 10/2/2026 | Listed for sale | $729,000+48.8%$345/sqft |
Source:  Bright MLS #VAFX2344464 Report a problem Bright MLS #VAFX2344464 Report a problem | ||
| 7/1/2026 | Sold | $490,000+50.8%$232/sqft |
Source: Public Record Report a problem | ||
| 2/26/2021 | Listing removed | -- |
Source: Owner Report a problem | ||
| 5/14/2020 | Listing removed | $2,350$1/sqft |
Source: Owner Report a problem | ||
| 4/29/2020 | Price change | $2,350+4.4%$1/sqft |
Source: Owner Report a problem | ||
| 4/27/2020 | Listed for rent | $2,250$1/sqft |
Source: Owner Report a problem | ||
| 12/3/2007 | Sold | $325,000+124.1%$154/sqft |
Source: Public Record Report a problem | ||
| 12/1/1993 | Sold | $145,000$69/sqft |
Source: Public Record Report a problem | ||
Public tax history
| Year | Property taxes | Tax assessment |
|---|---|---|
| 2025 | $6,350 +4.8% | $527,820 +5% |
| 2024 | $6,061 +12.8% | $502,780 +10% |
| 2023 | $5,373 +2.1% | $457,090 +3.4% |
| 2022 | $5,263 | $442,090 +0.6% |
| 2021 | -- | $439,440 +4.9% |
| 2020 | $5,153 +9.6% | $418,810 +9.6% |
| 2019 | $4,700 +0.9% | $381,990 +0.9% |
| 2018 | $4,660 +4% | $378,720 +2.1% |
| 2017 | $4,482 +2.1% | $371,000 +1.9% |
| 2016 | $4,388 +5.3% | $364,000 +1.6% |
| 2015 | $4,167 +9.1% | $358,260 +8.8% |
| 2014 | $3,820 | $329,150 +1.5% |
| 2013 | -- | $324,150 +10.8% |
| 2012 | -- | $292,590 +3.3% |
| 2011 | -- | $283,220 +13.7% |
| 2010 | -- | $249,100 |
| 2009 | -- | $249,100 -36% |
| 2008 | -- | $389,090 |
| 2007 | -- | $389,090 +84.7% |
| 2003 | -- | $210,665 +15% |
| 2002 | -- | $183,185 +24.1% |
| 2001 | -- | $147,665 |
Find assessor info on the county website
Monthly payment
Est. payment
Payment breakdown
Explore the cost of this home by adjusting the details. Changes won't be saved.Climate risks
Neighborhood: Glade Dr - Reston Pky
Nearby schools
Schools provided by the listing agent
- Elementary: Terraset
- Middle: Hughes
- High: South Lakes
- District: Fairfax County Public Schools
Source: Bright MLS. This data may not be complete. We recommend contacting the local school district to confirm school assignments for this home.
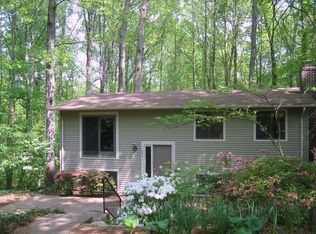
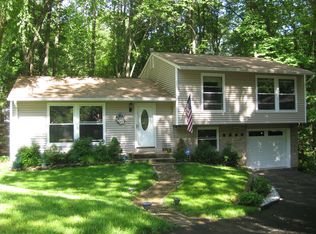
Similar homes
- $550,0003 bd3 ba1.9k sqft11924 Travistock Ct, Reston, VA 20191For Sale

 MLS ID #VAFX2343946, Jennifer Young, Keller Williams Realty. Bright MLS
 - $699,9994 bd4 ba1.6k sqft1537 Park Glen Ct, Reston, VA 20190For Sale
 MLS ID #VAFX2326040, Kate Dolby, Samson Properties. Bright MLS
 - $729,0004 bd2 ba1.8k sqft11200 Trippon Ct, North Potomac, MD 20878For Sale
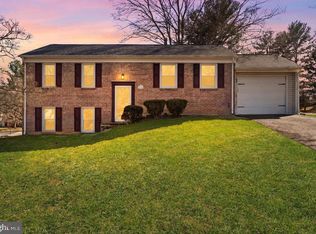 MLS ID #MDMC2257888, Juan umanzor, Long & Foster Real Estate, Inc.. Bright MLS
 - $749,9904 bd3 ba2k sqft10217 Shiloh St, Fairfax, VA 22030For Sale
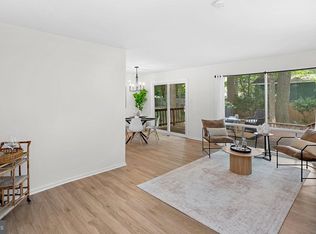 MLS ID #VAFC2008834, Jennifer McWhirter, Keller Williams Realty. Bright MLS
 - $724,9904 bd3 ba2.4k sqft7214 Reservoir Rd, Springfield, VA 22150For SaleMLS ID #VAFX2335742, Jeff Osborne, KW Metro Center. Bright MLS
- $815,0004 bd3 ba2.6k sqft1413 Bayshire Ln, Herndon, VA 20170For SaleMLS ID #VAFX2328568, Stefan Rosu, Keller Williams Capital Properties. Bright MLS
- $750,0004 bd2 ba2.2k sqft4801 Eaton Pl, Alexandria, VA 22310For SaleMLS ID #VAFX2337384, Timothy Pierson, KW United. Bright MLS
- $849,0003 bd2 ba2.2k sqft3539 Devon Dr, Falls Church, VA 22042For SaleMLS ID #VAFX2344000, Andy Novins, EXP Realty, LLC. Bright MLS
- $775,0004 bd3 ba2.2k sqft7223 Ashview Dr, Springfield, VA 22153For SaleMLS ID #VAFX2340534, Nina Landes, KW Metro Center. Bright MLS
- $729,9996 bd3 ba2.5k sqft6212 Thornwood Dr, Alexandria, VA 22310For SaleMLS ID #VAFX2338904, Darius Mahdavi, Samson Properties. Bright MLS
- $739,0004 bd4 ba2.2k sqft4 Burket Ct, Silver Spring, MD 20910For SaleMLS ID #MDMC2250154, Donnell Kearney, Compass. Bright MLS
- $770,0003 bd4 ba2.5k sqft12500 N Lake Ct, Fairfax, VA 22033For SaleMLS ID #VAFX2338900, Anthony Ford, Long & Foster Real Estate, Inc.. Bright MLS
- $799,9004 bd3 ba2.3k sqft6401 Limerick Ct, Springfield, VA 22152For SaleMLS ID #VAFX2330420, Carmen Carter-Howell, Samson Properties. Bright MLS
- $680,0003 bd4 ba1.9k sqft6401 Old Scotts Ct, Springfield, VA 22152For SaleMLS ID #VAFX2344670, Francesca Levy, Genstone Realty. Bright MLS
- $825,0005 bd3 ba2.2k sqft4703 Tara Dr, Fairfax, VA 22032For SaleMLS ID #VAFX2338580, Denean Lee Jones, Redfin Corporation. Bright MLS
- $475,0002 bd3 ba1.1k sqft2292 White Cornus Ln, Reston, VA 20191For SaleMLS ID #VAFX2341032, Mohammad Ali, United Real Estate Premier. Bright MLS
- $849,9005 bd3 ba2.3k sqft7028 Bradley Cir, Annandale, VA 22003For SaleMLS ID #VAFX2341608, Victor Criales, EXP Realty, LLC. Bright MLS
- $855,0003 bd3 ba2.2k sqft9030 Chestnut Ridge Rd, Fairfax Station, VA 22039For SaleMLS ID #VAFX2344564, olga Andreev, Samson Properties. Bright MLS
- $579,9903 bd4 ba2.2k sqft21881 Shallow Rock Sq, Sterling, VA 20164For SaleMLS ID #VALO2137010, Ferhana Desai, Realty Advantage of Maryland LLC. Bright MLS
- $735,0003 bd4 ba1.8k sqft5008 Domain Pl, Alexandria, VA 22311For SaleMLS ID #VAAX2066932, OLIVIA ADAMS, Compass. Bright MLS
