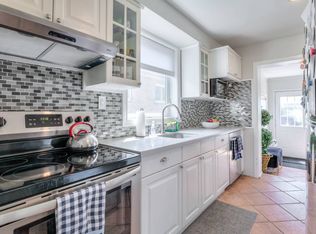
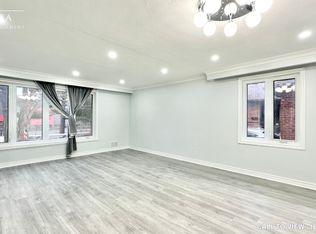
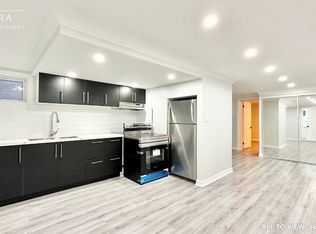
BEST PRICED DETACHED IN W5-DOWNSVIEW-RODING! SUN FILLED STONE FACED 3 BED /2 BATH BUNGALOW ON 50FT LOT WITH HUGE VERANDA! MAIN FLOOR HAS 3 BEDROOMS, 4 PC BATH, A FAMILY SIZE KITCHEN WITH CERAMIC FLOOR & B/SPLASH, , OPEN CONCEPT DINING AND LIVING ROOM WITH CROWN MOULDINGS & HARDWOOD FLOORS THRU OUT! FULL LOWER LEVEL WITH SEPARATE ENTRANCE, FAMILY SIZE KITCHEN , LARGE BEDROOM, AND MASSIVE FAMILY ROOM ALL WITH ABOVE GRADE WINDOWS-LOTS OF NATURAL LITE! AND MASSIVE COLD CELLAR! BASEMENT APT? EXTRA INCOME! GARAGE WITH PRIVATE DRIVE FOR 6 CARS! HUGE YARD WITH PATIO, SHED/ AND VEGETABLE GARDEN! UPDATED WINDOWS/DOORS/RAILINGS AND MAIN ROOF. EXTRAS INCLUDE, 2 FRIDGES, 2 STOVES, DISHWASHER, WASHER/DRYER AND CENTRAL A/C. EASY ACCESS TO 401/400, STEPS TO BUS, ALL AMENITIES, A NEW SCHOOL-ST.CONRAD/ RODING COMM. CENTRE WITH POOL AND RINK !
For sale
C$849,900
50 Deevale Rd, Toronto, ON M3M 1Z5
4beds
2baths
Single Family Residence
Built in ----
6,313 Square Feet Lot
$-- Zestimate®
C$--/sqft
C$-- HOA
What's special
Crown mouldingsMassive cold cellarHuge yard with patioVegetable garden
- 11 hours
- 7
- 0
Zillow last checked:
Listing updated:
Listed by:
RE/MAX PREMIER INC.
Source: TRREB,MLS®#: W14116836 Originating MLS®#: Toronto Regional Real Estate Board
Facts & features
Interior
Bedrooms & bathrooms
- Bedrooms: 4
- Bathrooms: 2
Primary bedroom
- Level: Second
- Dimensions: 4.47 x 3.75
Bedroom 2
- Level: Second
- Dimensions: 3.35 x 2.9
Bedroom 3
- Level: Second
- Dimensions: 3.06 x 2.9
Bedroom 4
- Level: Basement
- Dimensions: 4.09 x 2.86
Other
- Level: Basement
- Dimensions: 6.25 x 1.69
Dining room
- Level: Main
- Dimensions: 5.92 x 4.01
Kitchen
- Level: Main
- Dimensions: 3.5 x 3
Laundry
- Level: Basement
- Dimensions: 4.57 x 4.05
Living room
- Level: Main
- Dimensions: 5.92 x 5.9
Recreation
- Level: Basement
- Dimensions: 8.25 x 3.93
Heating
- Forced Air, Gas
Cooling
- Central Air
Appliances
- Included: Water Heater
Features
- Primary Bedroom - Main Floor
- Flooring: Accessory Apartment
- Basement: Apartment,Full,Separate Entrance,Walk-Up Access
- Has fireplace: No
Interior area
- Living area range: 1100-1500 null
Property
Parking
- Total spaces: 6
- Parking features: Private Double
- Has garage: Yes
Features
- Patio & porch: Patio, Porch
- Exterior features: Privacy
- Pool features: None
Lot
- Size: 6,313 Square Feet
- Features: Library, Park, Place Of Worship, Public Transit, School, School Bus Route, Irregular Lot
Details
- Additional structures: Fence - Partial
- Parcel number: 102710455
Construction
Type & style
- Home type: SingleFamily
- Architectural style: Bungalow
- Property subtype: Single Family Residence
Materials
- Brick, Stone
- Foundation: Concrete Block
- Roof: Asphalt Shingle
Utilities & green energy
- Sewer: Sewer
Community & HOA
Community
- Security: None
Location
- Region: Toronto
Financial & listing details
- Annual tax amount: C$4,526
- Date on market: 10/26/2026
Price history
Price history is unavailable.
Public tax history
Tax history is unavailable.
Climate risks
Neighborhood: Downsview
Nearby schools
GreatSchools rating
No schools nearby
We couldn't find any schools near this home.

Similar homes
- C$885,0004 bd2 ba-- sqft21 Neames Cres, Toronto, ON M3L 1K8For Sale
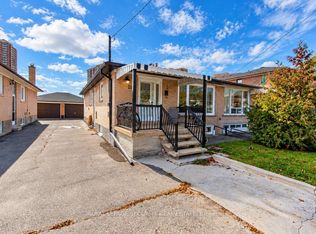 MLS ID #W14116350, ROYAL LEPAGE SECURITY REAL ESTATE. TRREB
- C$899,8883 bd2 ba-- sqft23 Tumpane St, Toronto, ON M3M 1L5For Sale
 MLS ID #W13752148, CENTURY 21 ATRIA REALTY INC.. TRREB
- C$949,0005 bd2 ba-- sqft6 Canton Ave, Toronto, ON M3M 1N2For Sale
 MLS ID #W13761374, RE/MAX PREMIER INC.. TRREB
- C$809,0006 bd2 ba-- sqft23 Chalkfarm Dr, Toronto, ON M3L 1L1For Sale
 MLS ID #W14030956, SUTTON GROUP-ADMIRAL REALTY INC.. TRREB
