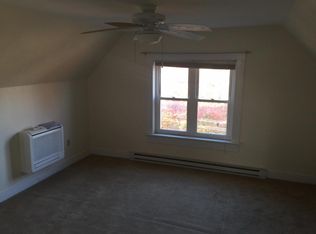
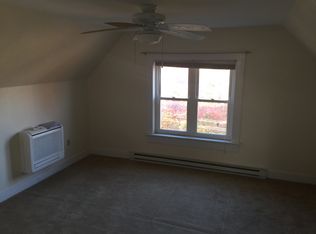
Rare opportunity to own a unique mixed use property in the heart of Wallingford. The main residence is a charming and beautifully maintained home offering 3614sqft of living space, with flexibility for a home office or professional use. Features include an updated kitchen, inviting sitting room, spacious living room, formal dining room, first floor living room and 3 bedrooms. The 3rd floor provides a private living area with a separate entrance ideal for extended family, guests or additional living space. Enjoy relaxing on the gracious wrap around porch throughout the seasons. At the rear of the property, the carriage House offers approximately 2698sqft of professional space currently configured as 2 units. The Carriage tenants have lease through 4/30/28 providing immediate income potential. A generous parking lot is situated between the main house and the carriage house offers ample parking for residents, tenants, clients and guests. This exceptional property combines historic charm, residential comfort and immediate income in one prime location. See MLS#24190929 need notice for showings. Zoning main house code 3030 Mixed Use M94. Zoning Carriage House 3400 Office Bld M94. MLS info combines both buildings.
For sale
Price cut: $49K (7/31)
$1,250,000
116 South Main Street, Wallingford, CT 06492
3beds
6,312sqft
Single Family Residence
Built in 1890
0.43 Acres Lot
$-- Zestimate®
$198/sqft
$-- HOA
What's special
Gracious wrap around porchFormal dining roomInviting sitting roomUpdated kitchen
- 91 days
- 765
- 21
Zillow last checked:
Listing updated:
Listed by:
Dana Longley (203)619-1493,
Coldwell Banker Realty 203-239-2553
Source: Smart MLS,MLS#: 24190928
Facts & features
Interior
Bedrooms & bathrooms
- Bedrooms: 3
- Bathrooms: 6
- Full bathrooms: 2
- 1/2 bathrooms: 4
Primary bedroom
- Level: Upper
- Area: 228 Square Feet
- Dimensions: 19 x 12
Bedroom
- Level: Upper
- Area: 169 Square Feet
- Dimensions: 13 x 13
Bedroom
- Level: Upper
- Area: 195 Square Feet
- Dimensions: 13 x 15
Den
- Features: Fireplace
- Level: Main
- Area: 154 Square Feet
- Dimensions: 11 x 14
Dining room
- Level: Main
- Area: 182 Square Feet
- Dimensions: 13 x 14
Family room
- Level: Main
- Area: 289 Square Feet
- Dimensions: 17 x 17
Kitchen
- Level: Main
- Area: 228 Square Feet
- Dimensions: 12 x 19
Living room
- Level: Main
- Area: 168 Square Feet
- Dimensions: 12 x 14
Heating
- Forced Air, Other, Electric, Natural Gas, Oil
Cooling
- Central Air, Window Unit(s)
Appliances
- Included: Oven/Range, Refrigerator, Dishwasher, Washer, Dryer, Water Heater
- Laundry: Upper Level
Features
- Entrance Foyer
- Basement: Full
- Attic: None
- Number of fireplaces: 1
Interior area
- Total structure area: 6,312
- Total interior livable area: 6,312 sqft
- Finished area above ground: 6,312
Property
Features
- Patio & porch: Wrap Around
Lot
- Size: 0.43 Acres
- Features: Level
Details
- Parcel number: 2043884
- Zoning: CLB
Construction
Type & style
- Home type: SingleFamily
- Architectural style: Colonial,Other
- Property subtype: Single Family Residence
Materials
- Vinyl Siding, Wood Siding
- Foundation: Concrete Perimeter, Stone
- Roof: Shingle
Condition
- New construction: No
- Year built: 1890
Utilities & green energy
- Sewer: Public Sewer
- Water: Public
Community & HOA
HOA
- Has HOA: No
Location
- Region: Wallingford
Financial & listing details
- Price per square foot: $198/sqft
- Tax assessed value: $430,000
- Annual tax amount: $10,565
- Date on market: 7/15/2026
Estimated market value
Not available
Estimated sales range
Not available
Not available
Price history
| Date | Event | Price |
|---|---|---|
| 7/31/2026 | Price change | $1,250,000-3.8%$198/sqft |
Source:  Smart MLS #24190928 Report a problem Smart MLS #24190928 Report a problem | ||
| 7/15/2026 | Listed for sale | $1,299,000$206/sqft |
Source: Smart MLS #24190928 Report a problem | ||
| 3/4/2021 | Listing removed | -- |
Source: Owner Report a problem | ||
| 5/31/2020 | Listing removed | $850 |
Source: Owner Report a problem | ||
| 5/1/2020 | Listed for rent | $850 |
Source: Owner Report a problem | ||
| 10/14/2018 | Listing removed | $850 |
Source: Owner Report a problem | ||
| 9/12/2018 | Listed for rent | $850 |
Source: Owner Report a problem | ||
| 3/16/2018 | Listing removed | $850 |
Source: Owner Report a problem | ||
| 2/13/2018 | Listed for rent | $850 |
Source: Owner Report a problem | ||
Public tax history
Tax history is unavailable.
Monthly payment
Est. payment
Payment breakdown
Explore the cost of this home by adjusting the details. Changes won't be saved.Climate risks
Neighborhood: Wallingford Center
Similar homes
- $1,300,0004 bd5 ba4.3k sqft35 Judd Hill Road, Bethany, CT 06524For Sale
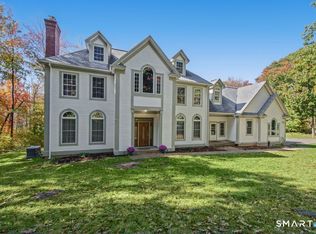
 MLS ID #24212200, Marybeth Porto, Great Estates, CT. Smart MLS
 - $1,185,0005 bd5 ba5.9k sqft9 Pierpont Court, North Haven, CT 06473For Sale
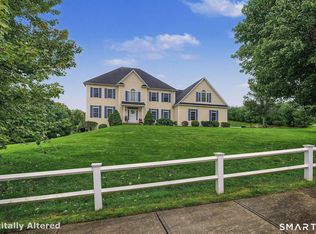 MLS ID #24211385, Betsy B. Anderson, William Pitt Sotheby's Int'l. Smart MLS
 - $1,279,0005 bd5 ba3.9k sqft885 South Brooksvale Road, Cheshire, CT 06410For Sale
 MLS ID #24202325, Nancy Lydell, Calcagni Real Estate. Smart MLS
 - $1,375,0004 bd5 ba3.7k sqft1 Mountaincrest Drive, Cheshire, CT 06410For Sale
 MLS ID #24206472, Iris Meyer, William Raveis Real Estate. Smart MLS
 - $1,249,0003 bd5 ba3.8k sqft773 Shuttle Meadow Avenue, Berlin, CT 06037For SaleMLS ID #24205204, Chris B. Rose, ERA Hart Sargis-Breen. Smart MLS
- $1,250,0005 bd4 ba3.9k sqft1191 Ridge Road, North Haven, CT 06473For SaleMLS ID #24206258, Wojtek Borowski, Pearce Real Estate. Smart MLS
- $1,289,9003 bd4 ba3.7k sqft10 Fox Hill Road, Woodbridge, CT 06525For SaleMLS ID #24211444, Frank J. D'Ostilio, Houlihan Lawrence WD. Smart MLS
- $999,0004 bd4 ba4.4k sqft29 Casa Lane, Durham, CT 06422For SaleMLS ID #24208664, Derek Greene, Derek Greene. Smart MLS
- $1,225,0005 bd5 ba5k sqft30 Grouse Lane, Woodbridge, CT 06525For SaleMLS ID #24204758, Judy Cooper, Coldwell Banker Realty. Smart MLS
- $1,494,9004 bd4 ba5k sqft7 Regency Drive, North Haven, CT 06473For SaleMLS ID #24205751, Sally Annino, Berkshire Hathaway NE Prop.. Smart MLS
- $1,630,0005 bd5 ba6.3k sqft644 South Brooksvale Road, Cheshire, CT 06410For SaleMLS ID #24207257, Brian Burke, Coldwell Banker Realty. Smart MLS
- $1,350,0004 bd7 ba6.6k sqft695 Spindle Hill Road, Wolcott, CT 06716For SaleMLS ID #24209186, Donna Membrino, William Pitt Sotheby's Int'l. Smart MLS
- $1,499,0006 bd7 ba9.3k sqft59 Coe Road, Wolcott, CT 06716For SaleMLS ID #24213315, Whitney Malagrino, Berkshire Hathaway NE Prop.. Smart MLS
- $875,0004 bd5 ba5.1k sqft1932 Hartford Turnpike, North Haven, CT 06473For SaleMLS ID #24191758, Kashif Akbar, KW Legacy Partners. Smart MLS
- $1,295,0004 bd3 ba4k sqft420 Summer Hill Road, Madison, CT 06443For SaleMLS ID #24200477, Mark McElrath, William Pitt Sotheby's Int'l. Smart MLS
- $1,375,0004 bd4 ba4k sqft395 Sperry Road, Bethany, CT 06524For SaleMLS ID #24179706, Tracy Wilson, Lamacchia Realty. Smart MLS
- $975,0004 bd6 ba4.3k sqft24 Judd Hill Road, Bethany, CT 06524For SaleMLS ID #24207327, David Brewster, Berkshire Hathaway NE Prop.. Smart MLS
- $859,0005 bd3 ba6.3k sqft26 Old Wallingford Road, Durham, CT 06422For SaleMLS ID #24206445, Alan Spotlow, William Raveis Real Estate. Smart MLS
- $1,590,0005 bd5 ba5k sqft16 Mountaincrest Drive, Cheshire, CT 06410For SaleMLS ID #24207532, E. Tyler Della Valle, Dow Della Valle. Smart MLS
