This is your chance to own a pristine three unit apartment building that has a three bedroom ground floor apartment, a two bedroom ground floor apartment and a two bedroom upstairs apartment. Each unit is heated with their own propane monitor, plus there is a HWBB heating system for the entire building if needed/wanted. All the work is done and all units are move in ready. There is a covered entry that is accessible to all units for loading and unloading groceries, etc.. There is also a three car garage. Right outside of the Loring Commerce Centre, DFAS, the soon to be completed potato chip factory and all other jobs and entities on the former Loring AFB.
Active
$399,900
116 W Gate Road, Caribou, ME 04736
7beds
1,728sqft
Multi Family
Built in 1970
-- sqft lot
$-- Zestimate®
$231/sqft
$-- HOA
What's special
Three car garageTwo bedroom upstairs apartment
- 265 days
- 104
- 3
Zillow last checked:
Listing updated:
Listed by:
Dobbs Realty
Source: Maine Listings,MLS#: 1649263
Facts & features
Interior
Bedrooms & bathrooms
- Bedrooms: 7
- Bathrooms: 4
- Full bathrooms: 4
Heating
- Baseboard, Direct Vent Heater, Forced Air, Hot Water
Cooling
- None
Features
- Flooring: Carpet, Laminate, Vinyl
- Basement: Interior Entry,Full,Sump Pump,Unfinished
Interior area
- Total structure area: 1,728
- Total interior livable area: 1,728 sqft
- Finished area above ground: 1,728
- Finished area below ground: 0
Property
Parking
- Total spaces: 3
- Parking features: Gravel, 5 - 10 Spaces, Off Street, Detached
- Garage spaces: 3
Lot
- Size: 1.14 Acres
- Features: Near Country Club, Near Town, Rural, Open Lot, Rolling Slope
Details
- Parcel number: CARIM18L028
- Zoning: Residential
Construction
Type & style
- Home type: MultiFamily
- Architectural style: Other
- Property subtype: Multi Family
Materials
- Masonry, Wood Frame, Brick, Vinyl Siding
- Foundation: Poured Concrete
- Roof: Metal
Condition
- Year built: 1970
Utilities & green energy
- Electric: Circuit Breakers
- Sewer: Private Sewer, Septic Design Available, Engineered Septic
- Water: Private, Well
Community & HOA
Location
- Region: Caribou
Financial & listing details
- Price per square foot: $231/sqft
- Tax assessed value: $145,000
- Annual tax amount: $3,103
- Date on market: 1/13/2026
- Road surface type: Paved
Estimated market value
Not available
Estimated sales range
Not available
Not available
Price history
| Date | Event | Price |
|---|---|---|
| 1/13/2026 | Listed for sale | $399,900$231/sqft |
Source:  Maine Listings #1649263 Report a problem Maine Listings #1649263 Report a problem | ||
Public tax history
| Year | Property taxes | Tax assessment |
|---|---|---|
| 2024 | $3,103 +9.7% | $145,000 |
| 2023 | $2,828 +2.7% | $145,000 +24% |
| 2022 | $2,753 | $116,900 |
| 2021 | $2,753 | $116,900 |
| 2020 | $2,753 -1.3% | $116,900 +2.9% |
| 2019 | $2,789 +3.6% | $113,600 |
| 2018 | $2,692 -0.8% | $113,600 |
| 2017 | $2,715 +4.4% | $113,600 |
| 2016 | $2,601 +2% | $113,600 |
| 2015 | $2,551 +0.7% | $113,600 |
| 2014 | $2,533 +8.8% | $113,600 |
| 2013 | $2,329 | $113,600 |
Find assessor info on the county website
Monthly payment
Est. payment
Payment breakdown
Explore the cost of this home by adjusting the details. Changes won't be saved.Climate risks
Neighborhood: 04736
Similar homes
- $389,0004 bd2 ba1.8k sqft175 Buck Road, Caribou, ME 04736Active
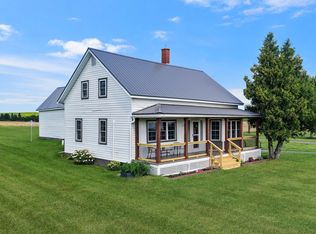
 MLS ID #1679659, NextHome Discover. Maine Listings
 - $370,0005 bd4 ba1.9k sqft182 Fort Fairfield Road, Caribou, ME 04736Active
 MLS ID #1660063, Progressive Realty. Maine Listings
 - $387,0004 bd3 ba1.7k sqft15 Bennett Drive, Caribou, ME 04736Active
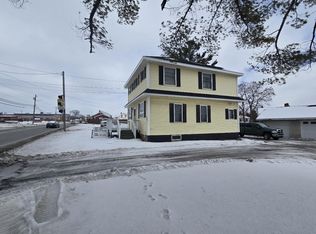 MLS ID #1655068, First Choice Real Estate. Maine Listings
 - $268,5005 bd2 ba1.8k sqft1177 Madawaska Road, Connor Twp, ME 04736Active
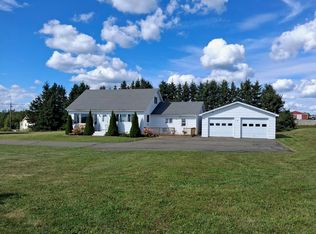 MLS ID #1680532, Progressive Realty. Maine Listings
 - $275,0004 bd2 ba1.2k sqft265 Washburn Street, Caribou, ME 04736ActiveMLS ID #1678788, Progressive Realty. Maine Listings
- $239,0004 bd2 ba1.6k sqft39 Collins Street, Caribou, ME 04736ActiveMLS ID #1675765, Kieffer Real Estate. Maine Listings
- $205,0004 bd2 ba1.4k sqft43 Page Avenue, Caribou, ME 04736ActiveMLS ID #1654647, Up North Realty. Maine Listings
- $260,0004 bd2 ba1.2k sqft1710 Van Buren Road, Connor Twp, ME 04736ActiveMLS ID #1628600, Progressive Realty. Maine Listings
- $449,0006 bd2 ba1.9k sqft521 Dorsey Road, Fort Fairfield, ME 04742ActiveMLS ID #1674993, Progressive Realty. Maine Listings
- $485,0006 bd6 ba2.5k sqft27 Reach Road, Presque Isle, ME 04769ActiveMLS ID #1662999, RE/MAX County. Maine Listings
- $220,0004 bd2 ba2.1k sqft116 Hopkins Road, Fort Fairfield, ME 04742ActiveMLS ID #1649059, Fields Realty LLC. Maine Listings
- $315,0004 bd2 ba2k sqft110 Hanson Lake Road, Mapleton, ME 04757ActiveMLS ID #1670781, RE/MAX County. Maine Listings
