Country living, modern comfort, and 27 acres of privacy; just minutes from Augusta and Brooksville. This newer, custom and charming home offers a rare opportunity to enjoy the peace and space of rural Bracken County without giving up convenient access to town. Inside, you'll find four bedrooms, two full bathrooms, and thoughtfully designed spaces that offer both comfort and room to grow.
Outside, the property truly shines. A creek winds through the property, adding to the peaceful setting and natural beauty, while a small pond offers the perfect spot for the at-home fishing enthusiast. A large barn provides substantial storage or equipment space, while helping create a private setting away from the road. Behind the home, a spacious two-door garage/workshop offers plenty of room for vehicles, hobbies, projects, or equipment.
With 27 acres to explore and enjoy, a creek, pond, barn, and workshop, this property offers the kind of privacy, flexibility, and peaceful country lifestyle that's increasingly hard to find; all while being only minutes from Augusta and Brooksville. If you've been looking for room to breathe, space to enjoy the outdoors, and the conveniences of town within easy reach, this one deserves a look as its the best of both worlds.
For sale
$545,000
1160 Augusta Chatham Rd, Augusta, KY 41002
4beds
2,400sqft
Single Family Residence, Residential, Manufactured Home, Mobile Home
Built in 2015
27 Acres Lot
$-- Zestimate®
$227/sqft
$-- HOA
What's special
Four bedrooms
- 1 day
- 133
- 8
Likely to sell faster than
Zillow last checked:
Listing updated:
Listed by:
April Cichocki 702-688-1096,
Ken Perry Realty
Source: NKMLS,MLS#: 646945
Facts & features
Interior
Bedrooms & bathrooms
- Bedrooms: 4
- Bathrooms: 2
- Full bathrooms: 2
Primary bedroom
- Features: Bath Adjoins, Carpet Flooring, Walk-In Closet(s)
- Level: First
- Area: 0
- Dimensions: 0 x 0
Bedroom 2
- Features: Laminate Flooring
- Level: First
- Area: 0
- Dimensions: 0 x 0
Bedroom 3
- Features: Laminate Flooring
- Level: First
- Area: 0
- Dimensions: 0 x 0
Bathroom 2
- Features: Full Finished Bath, Tub With Shower
- Level: First
- Area: 0
- Dimensions: 0 x 0
Dining room
- Features: Laminate Flooring
- Level: First
- Area: 0
- Dimensions: 0 x 0
Exercise room
- Level: First
- Area: 0
- Dimensions: 0 x 0
Kitchen
- Features: Eat-in Kitchen, Kitchen Island, Laminate Flooring, Pantry, Wood Cabinets
- Level: First
- Area: 0
- Dimensions: 0 x 0
Living room
- Features: Laminate Flooring
- Level: First
- Area: 0
- Dimensions: 0 x 0
Primary bath
- Features: Double Vanity, Soaking Tub, Shower, Tub
- Level: First
- Area: 0
- Dimensions: 0 x 0
Heating
- Heat Pump
Cooling
- Central Air
Appliances
- Included: Electric Range, Dishwasher, Dryer, Refrigerator, Washer
- Laundry: Electric Dryer Hookup, Main Level, Washer Hookup
Features
- Kitchen Island, Walk-In Closet(s), Granite Counters, Eat-in Kitchen, Double Vanity, Built-in Features, High Ceilings
- Number of fireplaces: 1
- Fireplace features: Wood Burning
Interior area
- Total structure area: 2,400
- Total interior livable area: 2,400 sqft
Property
Parking
- Total spaces: 2
- Parking features: Driveway, Garage
- Garage spaces: 2
- Has uncovered spaces: Yes
Features
- Levels: One
- Stories: 1
- Patio & porch: Deck, Porch
- Exterior features: Private Yard
- Has view: Yes
- View description: Pond, Trees/Woods
- Has water view: Yes
- Water view: Pond
Lot
- Size: 27 Acres
- Dimensions: 1560' x 616' x 925' x Irregular
- Features: Wooded
- Residential vegetation: See Remarks, Heavily Wooded, Hickory Trees, Oak Trees, Partially Wooded
Details
- Additional structures: Outbuilding, Garage(s), Barn(s), Storage, Workshop
- Parcel number: 4448D
- Zoning description: Residential
Construction
Type & style
- Home type: MobileManufactured
- Architectural style: Ranch
- Property subtype: Single Family Residence, Residential, Manufactured Home, Mobile Home
Materials
- Vinyl Siding
- Foundation: Block
- Roof: Metal
Condition
- Existing Structure
- New construction: No
- Year built: 2015
Utilities & green energy
- Sewer: Septic Tank
- Water: Public
Community & HOA
Community
- Security: Smoke Detector(s)
- Subdivision: None
HOA
- Has HOA: No
Location
- Region: Augusta
Financial & listing details
- Price per square foot: $227/sqft
- Tax assessed value: $134,500
- Annual tax amount: $1,896
- Date on market: 9/24/2026
- Cumulative days on market: 1 day
- Road surface type: Gravel
- Body type: Double Wide
Estimated market value
Not available
Estimated sales range
Not available
Not available
Price history
| Date | Event | Price |
|---|---|---|
| 9/24/2026 | Listed for sale | $545,000$227/sqft |
Source:  NKMLS #646945 Report a problem NKMLS #646945 Report a problem | ||
Public tax history
| Year | Property taxes | Tax assessment |
|---|---|---|
| 2025 | $1,896 +7.8% | $134,500 |
| 2024 | $1,759 -0.6% | $134,500 |
| 2023 | $1,770 +1.1% | $134,500 |
| 2022 | $1,751 -0.7% | $134,500 |
| 2021 | $1,763 +2.9% | $134,500 |
| 2020 | $1,713 0% | $134,500 |
| 2019 | $1,714 +1.7% | $134,500 |
| 2018 | $1,684 +1.2% | $134,500 |
| 2017 | $1,665 | $134,500 |
| 2016 | -- | $134,500 |
Find assessor info on the county website
Monthly payment
Climate risks
Neighborhood: 41002
Nearby schools
Schools provided by the listing agent
- Elementary: Taylor Elementary
- Middle: Bracken County Middle
- High: Bracken County High
Source: NKMLS. This data may not be complete. We recommend contacting the local school district to confirm school assignments for this home.
Similar homes
- $699,0004 bd4 ba3.1k sqft1060 Old 19, Augusta, KY 41002For Sale
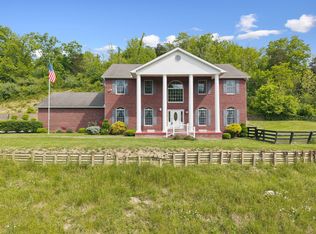 MLS ID #642670, Leah Frederick, Howard Hanna Real Estate Serv. NKMLS
 - $469,0003 bd1 ba1.3k sqft3271 Dover Rd, Augusta, KY 41002For Sale
 MLS ID #642553, Leah Frederick, Howard Hanna Real Estate Serv. NKMLS
 - $530,0004 bd3 ba3.4k sqft4397 Perkins Ridge Rd, Brooksville, KY 41004For Sale
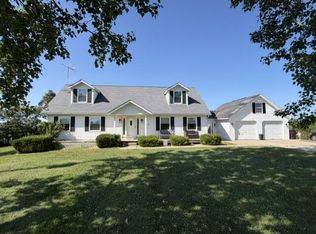 MLS ID #645163, TJ Burton, Poe's Realty & Auction. NKMLS
 - $549,9003 bd3 ba1.7k sqft6365 State Route 505, Georgetown, OH 45121For Sale

 MLS ID #1893750, Amy Hanlon, Plum Tree Realty. Cincy MLS
 - $485,0004 bd4 ba2.8k sqft7833 Gardner Rd, Georgetown, OH 45121For SaleMLS ID #1892291, Ragan McKinney, Ragan McKinney Real Estate. Cincy MLS
- $300,0004 bd2 ba2.1k sqft5026 Us Route 52, Ripley, OH 45167For SaleMLS ID #1894832, Jason J. Bowman, RE/MAX Alliance Realty. Cincy MLS
- $595,0004 bd3 ba3.3k sqft2099 State Route 133, Bethel, OH 45106For SaleMLS ID #1891984, Ragan McKinney, Ragan McKinney Real Estate. Cincy MLS
- $--3 bd3 ba2.5k sqft401 Us Route 52 E, Aberdeen, OH 45101AuctionMLS ID #1892525, Susan Huff, Huff Realty. Cincy MLS
- $499,9004 bd2 ba2.1k sqft2715 State Route 232, Bethel, OH 45106For SaleMLS ID #1892564, Ragan McKinney, Ragan McKinney Real Estate. Cincy MLS
- $489,0003 bd3 ba3k sqft4805 Stony Hollow Rd, Georgetown, OH 45121For SaleMLS ID #1892935, Christopher Shepherd, Plum Tree Realty. Cincy MLS
- $399,9003 bd2 ba2.2k sqft7706 Gardner Rd, Georgetown, OH 45121For SaleMLS ID #1894252, Jill C. Ring, Ring Real Estate Co., Georgeto. Cincy MLS
- $559,0002 bd2 ba1.4k sqft8122 Stringtown Rd, Aberdeen, OH 45101New ConstructionMLS ID #1884772, Jay Anderson, Plum Tree Realty. Cincy MLS
- $425,0003 bd3 ba1.9k sqft978 Us Route 52, Georgetown, OH 45121For SaleMLS ID #1889383, Erin M Abbott, eXp Realty. Cincy MLS
- $299,9003 bd2 ba1.8k sqft2256 Dean Rd, Bethel, OH 45106For SaleMLS ID #1894422, Kimberly K. Mansfield, Keller Williams Advisors. Cincy MLS
- $599,0002 bd4 ba1.9k sqft3431 Patterson Rd, Bethel, OH 45106For SaleMLS ID #1892315, Elizabeth M. Bee, Plum Tree Realty. Cincy MLS
- $410,0003 bd3 ba2.5k sqft3067 S Ripley Rd, Maysville, KY 41056For Sale
 MLS ID #26023277, Kelley Bane, CENTURY 21 Advantage Realty. Imagine MLS
 - $399,0004 bd3 ba2k sqft9432 Daugherty Marks Rd, Hamersville, OH 45130For SaleMLS ID #1894474, Bradley R. Barnhart, RE/MAX Victory + Affiliates. Cincy MLS
- $325,0003 bd2 ba1.5k sqft3531 Sodom Rd, Hamersville, OH 45130For SaleMLS ID #1894263, Catherine A Strief, Sibcy Cline, Inc.. Cincy MLS
