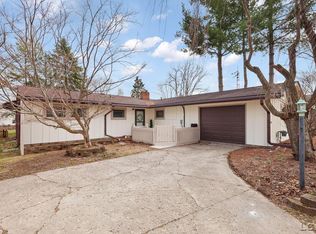
Not your typical ranch! Situated on 1.15 acres, this 2-bedroom, 2-bath home is packed with space, flexibility, and hard-to-find extras. A huge three-season room provides the perfect spot to relax or entertain, while the walkout basement features a second kitchen, additional living space, and two rooms offering potential for additional bedrooms, offices, or hobby space. Enjoy year-round comfort with radiant heat plus central air, a whirlpool tub, and the peace of mind of a whole-house generator. Outside, an attached 2-car garage and large outbuildings provide exceptional storage—including an impressive two-story barn with an elevator! With flexible living space, great storage, and features you simply don't find every day, 11625 Ridge Hwy is full of possibilities inside and out.
Active contingent
$349,875
11625 Ridge Hwy, Tecumseh, MI 49286
4beds
1,818sqft
Single Family Residence
Built in 1960
1.15 Acres Lot
$341,600 Zestimate®
$192/sqft
$-- HOA
What's special
Additional living spaceWalkout basementFlexible living spaceWhirlpool tubHuge three-season roomWhole-house generatorSecond kitchen
- 36 days
- 1,134
- 125
Zillow last checked:
Listing updated:
Listed by:
Janis Montalvo 517-260-1890,
Living In Lenawee Realty LLC 517-403-6939,
Edward Montalvo 517-605-2136,
Living In Lenawee Realty LLC
Source: MichRIC,MLS#: 26048202
Facts & features
Interior
Bedrooms & bathrooms
- Bedrooms: 4
- Bathrooms: 2
- Full bathrooms: 2
- Main level bedrooms: 2
Primary bedroom
- Description: Carpet
- Level: Main
- Area: 225
- Dimensions: 15.00 x 15.00
Bedroom 2
- Description: Capet
- Level: Main
- Area: 169
- Dimensions: 13.00 x 13.00
Bedroom 3
- Description: Carpet
- Level: Basement
- Area: 91
- Dimensions: 13.00 x 7.00
Bedroom 4
- Description: Carpet
- Level: Basement
- Area: 130
- Dimensions: 13.00 x 10.00
Bathroom 1
- Description: Vinyl
- Level: Main
- Area: 72
- Dimensions: 9.00 x 8.00
Bathroom 2
- Description: Tile
- Level: Basement
- Area: 54
- Dimensions: 9.00 x 6.00
Dining room
- Description: Carpet
- Level: Main
- Area: 126
- Dimensions: 14.00 x 9.00
Family room
- Description: Carpet
- Level: Basement
- Area: 255
- Dimensions: 17.00 x 15.00
Kitchen
- Description: Laminate
- Level: Main
- Area: 110
- Dimensions: 11.00 x 10.00
Living room
- Description: Carpet
- Level: Main
- Area: 360
- Dimensions: 24.00 x 15.00
Other
- Description: Composite
- Level: Basement
- Area: 351
- Dimensions: 39.00 x 9.00
Recreation
- Description: Vinyl
- Level: Basement
- Area: 315
- Dimensions: 21.00 x 15.00
Utility room
- Description: Concrete
- Level: Basement
- Area: 66
- Dimensions: 11.00 x 6.00
Heating
- Baseboard, Hot Water, Radiant
Cooling
- Central Air
Appliances
- Included: Built-In Electric Oven, Cooktop, Dishwasher, Dryer, Microwave, Oven, Range, Refrigerator, Washer
- Laundry: In Basement, Laundry Room
Features
- Ceiling Fan(s), Eat-in Kitchen, Pantry
- Flooring: Carpet, Ceramic Tile, Laminate, Tile, Vinyl, Wood
- Basement: Daylight,Full
- Number of fireplaces: 1
- Fireplace features: Gas Log, Living Room, Recreation Room
Interior area
- Total structure area: 1,356
- Total interior livable area: 1,818 sqft
- Finished area below ground: 1,200
Video & virtual tour
Property
Parking
- Total spaces: 4
- Parking features: Garage Faces Front, Garage Door Opener, Detached, Attached
- Garage spaces: 4
Features
- Stories: 1
- Body of water: None
Lot
- Size: 1.15 Acres
- Dimensions: 198 x 255 x 199 x 255
Details
- Additional structures: Second Garage, Pole Barn
- Parcel number: MA0112170000
- Zoning description: Residential
Construction
Type & style
- Home type: SingleFamily
- Architectural style: Ranch
- Property subtype: Single Family Residence
Materials
- Block, Brick, Stone, Vinyl Siding
- Roof: Asphalt,Metal,Shingle
Condition
- New construction: No
- Year built: 1960
Utilities & green energy
- Sewer: Septic Tank
- Water: Well
Community & HOA
Community
- Security: Closed Circuit Camera(s)
Location
- Region: Tecumseh
Financial & listing details
- Price per square foot: $192/sqft
- Tax assessed value: $83,040
- Annual tax amount: $2,320
- Date on market: 9/10/2026
- Listing terms: Cash,Conventional
- Road surface type: Paved
Estimated market value
$341,600
$325,000 - $359,000
$2,283/mo
Price history
| Date | Event | Price |
|---|---|---|
| 9/27/2026 | Contingent | $349,875$192/sqft |
Source:  MichRIC #26048202 Report a problem MichRIC #26048202 Report a problem | ||
| 9/10/2026 | Listed for sale | $349,875$192/sqft |
Source: MichRIC #26048202 Report a problem | ||
Public tax history
| Year | Property taxes | Tax assessment |
|---|---|---|
| 2025 | $2,183 -5.9% | $135,420 +8.5% |
| 2024 | $2,319 +28.7% | $124,806 +11.9% |
| 2023 | $1,801 | $111,511 +15.4% |
| 2022 | -- | $96,620 +9.9% |
| 2021 | $1,892 | $87,930 +3.7% |
| 2020 | $1,892 -0.4% | $84,761 +4.4% |
| 2019 | $1,900 | $81,200 0% |
| 2018 | -- | $81,208 -5.9% |
| 2017 | $1,882 | $86,315 +8.8% |
| 2016 | -- | $79,328 +6.1% |
| 2014 | -- | $74,792 +2.5% |
| 2013 | -- | $72,982 +5.2% |
| 2012 | -- | $69,400 -2.8% |
| 2011 | -- | $71,400 -9% |
| 2010 | -- | $78,500 -1.9% |
| 2009 | -- | $80,000 -2.9% |
| 2008 | -- | $82,400 -9.5% |
| 2006 | $489 -59.1% | $91,000 |
| 2005 | $1,195 +300.5% | $91,000 +7.2% |
| 2004 | $298 -72.3% | $84,900 +7.1% |
| 2002 | $1,076 | $79,300 +18.4% |
| 2001 | $1,076 | $67,000 +10% |
| 2000 | $1,076 | $60,900 |
Find assessor info on the county website
Monthly payment
Est. payment
Payment breakdown
Explore the cost of this home by adjusting the details. Changes won't be saved.Climate risks
Neighborhood: 49286

Similar homes
- $349,9003 bd2 ba1.6k sqft14277 Sanford Rd, Milan, MI 48160For Sale
 MLS ID #50224061, Janelle Pfeiffer, Berkshire Hathaway Home Service Kee Realty. MiRealSource
 - $325,0005 bd2 ba2.3k sqft4271 Willis Rd, Milan, MI 48160For Sale
 MLS ID #26054411, Leanne Wade, Howard Hanna Real Estate. MichRIC
 - $329,9003 bd2 ba1.5k sqft923 N Union St, Tecumseh, MI 49286For Sale
 MLS ID #26053692, Roxane Hook, Real Estate One Inc. MichRIC
 - $315,0004 bd2 ba1.8k sqft306 N Van Buren St, Tecumseh, MI 49286For Sale
 MLS ID #50223706, Angela Moore, Heart O' The Hills Realty. MiRealSource
 - $329,9004 bd2 ba2.2k sqft3015 Dennison Rd, Dundee, MI 48131For SaleMLS ID #26040384, Danielle Grostick, Real Estate One Inc. MichRIC
- $399,9004 bd2 ba2.1k sqft7760 Willow Rd, Clinton, MI 49236For SaleMLS ID #26037658, Skylar Harris, The Charles Reinhart Company. MichRIC
- $299,9004 bd2 ba2.5k sqft119 Redman Rd, Milan, MI 48160For SaleMLS ID #50218842, Tara Standifer, Century 21 Allstar Real Estate Team, Inc. MiRealSource
- $274,9003 bd2 ba1.6k sqft11484 Dennison Rd, Milan, MI 48160For SaleMLS ID #26040991, Danielle Grostick, Real Estate One Inc. MichRIC
- $375,0004 bd2 ba2.2k sqft315 S Washington St, Manchester, MI 48158For SaleMLS ID #26037610, Matthew McKernan, The Charles Reinhart Company. MichRIC
- $279,5005 bd2 ba2k sqft402 Seneca St, Tecumseh, MI 49286For SaleMLS ID #26043331, Elizabeth Larsen, Xsell Realty. MichRIC
- $374,9004 bd3 ba1.9k sqft5825 Bacon Rd, Petersburg, MI 49270For SaleMLS ID #50221380, Jillian Androsian, Real Estate One Monroe. MiRealSource
- $409,0003 bd2 ba1.7k sqft2240 Steeplechase Dr, Ann Arbor, MI 48103For SaleMLS ID #26055254, Jean Wedemeyer, The Charles Reinhart Company. MichRIC
- $344,9003 bd2 ba2.2k sqft9100 Willis Rd, Willis, MI 48191For SaleMLS ID #26027476, Aleksandr Milshteyn, Real Estate One Inc. MichRIC
- $339,9003 bd3 ba2.4k sqft7610 Willis Rd, Ypsilanti, MI 48197For SaleMLS ID #26026757, Danielle Grostick, Real Estate One Inc. MichRIC
- $299,9003 bd2 ba1.8k sqft2930 Spielman Rd, Adrian, MI 49221For SaleMLS ID #50224079, Jennifer Caruso, Howard Hanna Real Estate Services-Tecumseh. MiRealSource
- $399,9003 bd2 ba1.6k sqft542 Eastlook Dr, Saline, MI 48176For SaleMLS ID #26051693, Kiara Nelson, Keller Williams Ann Arbor Mrkt. MichRIC
- $450,0004 bd2 ba1.7k sqft1533 E Munger Rd, Tecumseh, MI 49286For SaleMLS ID #26036945, Tamara Culler, NextHome Roots RE Group. MichRIC
- $379,0002 bd2 ba1.1k sqft511 N Wagner Rd, Ann Arbor, MI 48103For SaleMLS ID #26052305, John Tenza, The Charles Reinhart Company. MichRIC
- $324,9004 bd2 ba1.5k sqft4445 Packard St, Ann Arbor, MI 48108For SaleMLS ID #26045750, Aleksandr Milshteyn, Real Estate One Inc. MichRIC
- $340,0003 bd2 ba1.6k sqft9161 Austin Rd, Saline, MI 48176For SaleMLS ID #26042077, Jonathan Robbins, Brookstone, REALTORS®. MichRIC
