Updated farmhouse on 2 acres sits on a beautiful country setting. Surrounded by woods and open fields offering peace and quiet to your life. Watch the deer, turkeys, birds and more out the large dining room window or the cozy, enclosed front porch. Mrs turkey has 7 babies following her around right now! The rear entry has mud room, to nice size laundry with windows that makes laundry fun! Large kitchen with appliances included. One main floor bedroom and two upstairs. Also room for 4th walk-through bedroom, den/office or family room. Two large barns, one with three additions for extra storage and workshop the other one has a loft above that could be finished for recreation area. Metal roofs completed in 2026. Septi pumped 2 yrs ago, Furnace, A/C, well pump and water heater are 3-4 years old. This is a great location just off US 12, offering easy commute to Adrian, Jackson and Ann Arbor. BATVAI
Active backup
Price cut: $9.1K (9/1)
$289,900
11632 Wheaton Rd, Cement City, MI 49233
3beds
1,600sqft
Single Family Residence
Built in 1910
2.03 Acres Lot
$-- Zestimate®
$181/sqft
$-- HOA
What's special
- 84 days
- 432
- 48
Zillow last checked:
Listing updated:
Listed by:
MARGARET L BOLDON 517-937-9005,
ERA Reardon - Brooklyn 517-592-8326
Source: MichRIC,MLS#: 26035860
Facts & features
Interior
Bedrooms & bathrooms
- Bedrooms: 3
- Bathrooms: 2
- Full bathrooms: 2
- Main level bedrooms: 1
Primary bedroom
- Level: Main
- Area: 140
- Dimensions: 14.00 x 10.00
Bedroom 2
- Level: Upper
- Area: 182
- Dimensions: 14.00 x 13.00
Bedroom 3
- Level: Upper
- Area: 140
- Dimensions: 14.00 x 10.00
Dining room
- Level: Main
- Area: 154
- Dimensions: 14.00 x 11.00
Kitchen
- Level: Main
- Area: 150
- Dimensions: 15.00 x 10.00
Laundry
- Level: Main
- Area: 63
- Dimensions: 9.00 x 7.00
Living room
- Level: Main
- Area: 228
- Dimensions: 19.00 x 12.00
Heating
- Forced Air
Cooling
- Central Air
Appliances
- Included: Dishwasher, Dryer, Oven, Range, Refrigerator, Washer, Water Softener Owned
- Laundry: Laundry Room, Main Level
Features
- LP Tank Owned, Pantry
- Windows: Window Treatments
- Basement: Crawl Space,Michigan Basement
- Has fireplace: No
Interior area
- Total structure area: 1,600
- Total interior livable area: 1,600 sqft
- Finished area below ground: 0
Property
Parking
- Total spaces: 2
- Parking features: Garage Faces Side, Detached, Garage Door Opener
- Garage spaces: 2
Accessibility
- Accessibility features: Accessible Approach with Ramp
Features
- Stories: 2
Lot
- Size: 2.03 Acres
- Dimensions: 363 x 240 x 363
- Features: Level
Details
- Additional structures: Barn(s)
- Parcel number: WDO109185000
Construction
Type & style
- Home type: SingleFamily
- Architectural style: Farmhouse
- Property subtype: Single Family Residence
Materials
- Vinyl Siding
- Roof: Metal
Condition
- New construction: No
- Year built: 1910
Utilities & green energy
- Gas: LP Tank Owned
- Sewer: Septic Tank
- Water: Well
Community & HOA
Location
- Region: Cement City
Financial & listing details
- Price per square foot: $181/sqft
- Tax assessed value: $52,452
- Date on market: 7/14/2026
- Listing terms: Cash,FHA,VA Loan,Conventional
Estimated market value
Not available
Estimated sales range
Not available
$1,875/mo
Price history
| Date | Event | Price |
|---|---|---|
| 9/22/2026 | Contingent | $289,900$181/sqft |
Source:  MichRIC #26035860 Report a problem MichRIC #26035860 Report a problem | ||
| 9/1/2026 | Price change | $289,900-3%$181/sqft |
Source: MichRIC #26035860 Report a problem | ||
| 7/27/2026 | Price change | $299,000-19.2%$187/sqft |
Source: MichRIC #26035860 Report a problem | ||
| 7/14/2026 | Listed for sale | $369,900$231/sqft |
Source: MichRIC #26035860 Report a problem | ||
Public tax history
Tax history is unavailable.
Monthly payment
Est. payment
Payment breakdown
Explore the cost of this home by adjusting the details. Changes won't be saved.Climate risks
Neighborhood: 49233
Similar homes
- $249,9003 bd2 ba1.5k sqft11332 Crestview Dr E, Cement City, MI 49233For Sale

 MLS ID #26053172, KIMBERLY J KURTZ, Exit Realty 1st LLC. MichRIC
 - $325,0003 bd3 ba1.7k sqft16478 Cement City Rd, Cement City, MI 49233For Sale

 MLS ID #50223150, Chad Conrad, Front Street Realty. MiRealSource
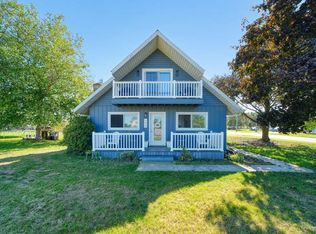
 - $260,0003 bd2 ba1.5k sqft195 Southern Shores Dr, Brooklyn, MI 49230For Sale
 MLS ID #26052153, TIMOTHY CREECH, Five Star Real Estate. MichRIC
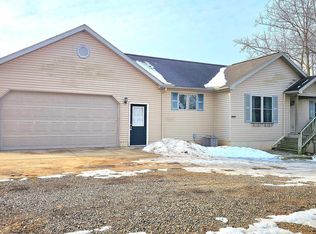
 - $283,5004 bd3 ba2.1k sqft10513 Loughrea Ln, Cement City, MI 49233For Sale
 MLS ID #26005677, Diana Carson, Key Realty One, LLC. MichRIC
 - $305,0003 bd2 ba1.9k sqft12964 Kelley Rd, Brooklyn, MI 49230For SaleMLS ID #26049532, Trey Waldofsky, Sproat Realty Professionals-J. MichRIC
- $289,0003 bd2 ba1.3k sqft6530 S Jackson Rd, Jackson, MI 49201For SaleMLS ID #26052207, Sean Ross, Xsell Realty. MichRIC
- $259,9004 bd3 ba2.1k sqft13142 Taylor Rd, Brooklyn, MI 49230For SaleMLS ID #26040797, Julie Hackworth, ERA REARDON REALTY, L.L.C.. MichRIC
- $199,9002 bd1 ba1.3k sqft502 Jackson St, Cement City, MI 49233For SaleMLS ID #26049081, Shaney L Gorrell, Your Premiere Properties LLC. MichRIC
- $325,0003 bd3 ba1.6k sqft119 Claremont Cir, Brooklyn, MI 49230For SaleMLS ID #26044990, Dakota Cooley, Cooley Real Estate. MichRIC
- $245,0003 bd3 ba1.6k sqft129 Kathy Ln, Brooklyn, MI 49230For SaleMLS ID #26043628, MARY ANN BARTUS, Production Realty. MichRIC
- $339,9003 bd2 ba1.5k sqft12840 Teachout Rd, Manitou Beach, MI 49253For SaleMLS ID #50223059, Christopher Coscarelli, Foundation Realty, LLC - Manitou Beach. MiRealSource
- $299,9004 bd3 ba1.7k sqft4788 Moon Lake Rd, Jackson, MI 49201For SaleMLS ID #26042615, Logan Burns, Century 21 Affiliated - Jackson. MichRIC
- $365,0003 bd3 ba1.6k sqft9917 Cady Rd, Jackson, MI 49201For SaleMLS ID #26053157, David Mueller, Real Broker LLC Ann Arbor. MichRIC
- $279,9003 bd2 ba1.3k sqft3088 Marsh Rd, Brooklyn, MI 49230For SaleMLS ID #50223432, Lorraine M Morgan, Heart O' The Hills Realty. MiRealSource
- $290,0004 bd2 ba2.3k sqft113 Chicago St, Brooklyn, MI 49230For SaleMLS ID #26015884, COLLIN COTE, ERA Reardon - Brooklyn. MichRIC
- $275,0003 bd2 ba1.4k sqft4171 Woodland Ave, Manitou Beach, MI 49253For SaleMLS ID #50220772, Mark Baker, Foundation Realty, LLC. MiRealSource
- $299,9003 bd2 ba1.4k sqft15430 Horton Beach Rd, Manitou Beach, MI 49253For SaleMLS ID #50217018, Kelly Heidbreder, Milestone Realty. MiRealSource
- $322,5004 bd4 ba2.1k sqft6200 Brooklyn Rd, Jackson, MI 49201For SaleMLS ID #26053097, Jill Baker, ERA REARDON REALTY, L.L.C.. MichRIC
