If you have been looking for privacy, land, and storage- this could be it. The property has over 15 acres and adjoins approximately 14,000 acres of public land. There is a huge 40x48 pole building with floor-to-ceiling sliding doors on both sides and an attached lean-to for additional storage. The property also has a detached two-car garage located close to the house. The sellers have a newer garage door that they have not gotten around to installing, and it will be included in the sale. There is a large cleared area measuring approximately 250x800 feet that has previously been fenced for animals. Many of the posts are still there, but some work would be needed to fully enclose it again. The horseshoe driveway makes it easy to pull in, drive through, and head back out. The property features a drilled well, mound system, forced air furnace, as well as central AC. Inside, you will enter through the breezeway foyer, which connects to the kitchen and open-concept dining and living area. The main level has two bedrooms with a full bathroom between them. The lower level has a family room, a nonconforming bedroom, and a spacious 15x19 walkout primary suite with a huge closet. The lower-level bathroom already has a toilet and vanity, plus a large walk-in shower ready to be finished. The tile will be included with the sale. Several updates have already been completed, including a gorgeous newly decked and shingled roof, a new 200-amp breaker panel, new flooring in two bedrooms, attic insulation, a new water heater, a drywalled basement ceiling, and a new induction stove and hood. All other appliances have also been replaced within the past five years. The outdoor hot tub will stay too.
For sale
Price cut: $20K (10/12)
$349,000
5063 W Tower Road, Winter, WI 54896
3beds
1,796sqft
Single Family Residence
Built in 1984
15.11 Acres Lot
$346,200 Zestimate®
$194/sqft
$-- HOA
What's special
Drywalled basement ceilingDrilled wellHorseshoe drivewayForced air furnaceOutdoor hot tubMound systemCentral ac
- 13 days
- 434
- 37
Zillow last checked:
Listing updated:
Listed by:
Bradi Kasparec bradi@northernchase.com,
Northern Chase Real Estate
Source: NWWMLS,MLS#: 1605306 Originating MLS: Realtors of Northwestern Wisconsin
Facts & features
Interior
Bedrooms & bathrooms
- Bedrooms: 3
- Bathrooms: 2
- Full bathrooms: 2
Bedroom
- Description: Bedroom,Flooring: Carpet
- Level: Main
- Dimensions: 12.00 x 12.00
Bedroom
- Description: Bedroom,Flooring: Carpet
- Level: Main
- Dimensions: 10.00 x 11.00
Bedroom
- Description: Bedroom,Flooring: Concrete
- Level: Lower
- Dimensions: 19.00 x 15.00
Bathroom
- Description: Bathroom,Flooring: Linoleum
- Level: Main
- Dimensions: 8.00 x 8.00
Bathroom
- Description: Bathroom,Flooring: Concrete
- Level: Lower
- Dimensions: 12.00 x 10.00
Dining room
- Description: Dining Room,Flooring: Linoleum
- Level: Main
- Dimensions: 14.00 x 12.00
Entry foyer
- Description: Entry/Foyer,Flooring: Linoleum
- Level: Main
- Dimensions: 15.00 x 8.00
Kitchen
- Description: Kitchen,Flooring: Linoleum
- Level: Main
- Dimensions: 18.00 x 12.00
Kitchen
- Description: Kitchen,Flooring: Linoleum
- Level: Lower
- Dimensions: 19.00 x 11.00
Laundry
- Description: Laundry Room,Flooring: Concrete
- Level: Lower
- Dimensions: 19.00 x 14.00
Living room
- Description: Living Room,Flooring: Carpet
- Level: Main
- Dimensions: 19.00 x 16.00
Office
- Description: Office,Flooring: Linoleum
- Level: Lower
- Dimensions: 11.00 x 8.00
Recreation
- Description: Rec Room,Flooring: Concrete
- Level: Lower
- Dimensions: 15.00 x 6.00
Heating
- Baseboard, Forced Air
Cooling
- Central Air
Appliances
- Included: Dryer, Dishwasher, Gas Water Heater, Microwave, Oven, Range, Refrigerator, Range Hood, Washer
Features
- Ceiling Fan(s)
- Basement: Partially Finished,Walk-Out Access
Interior area
- Total structure area: 2,142
- Total interior livable area: 1,796 sqft
- Finished area above ground: 1,146
- Finished area below ground: 650
Property
Parking
- Total spaces: 6
- Parking features: Driveway, Detached, Garage, Gravel, Garage Door Opener
- Garage spaces: 6
- Has uncovered spaces: Yes
Features
- Levels: One
- Stories: 1
- Patio & porch: Deck
- Has spa: Yes
- Spa features: Hot Tub
Lot
- Size: 15.11 Acres
Details
- Additional structures: Outbuilding, Shed(s)
- Additional parcels included: 35840, 35842
- Parcel number: 35841
- Zoning description: Residential
- Other equipment: Fuel Tank(s)
Construction
Type & style
- Home type: SingleFamily
- Architectural style: One Story
- Property subtype: Single Family Residence
Materials
- Wood Siding
- Foundation: Block
Condition
- New construction: No
- Year built: 1984
Utilities & green energy
- Electric: Circuit Breakers
- Sewer: Mound Septic
- Water: Drilled Well
Community & HOA
HOA
- Has HOA: No
Location
- Region: Winter
Financial & listing details
- Price per square foot: $194/sqft
- Tax assessed value: $165,100
- Annual tax amount: $1,442
- Date on market: 10/12/2026
- Cumulative days on market: 35 days
- Listing agreement: Exclusive Right To Sell
- Exclusions: Sellers Personal
Estimated market value
$346,200
$329,000 - $364,000
$2,101/mo
Price history
| Date | Event | Price |
|---|---|---|
| 10/12/2026 | Price change | $349,000-5.4%$194/sqft |
Source:  WIREX MLS #1605306 Report a problem | ||
| 9/22/2026 | Listed for sale | $369,000+146%$205/sqft |
Source: WIREX MLS #1605306 Report a problem | ||
| 6/30/2020 | Sold | $150,000-9.1%$84/sqft |
Source:  NWWMLS #1539562 Report a problem | ||
| 4/11/2020 | Price change | $164,999-8.3%$92/sqft |
Source: Northwest Wisconsin Realty Team, LLC #1539562 Report a problem | ||
| 4/2/2020 | Price change | $180,000-9.5%$100/sqft |
Source: Northwest Wisconsin Realty Team, LLC #1539562 Report a problem | ||
| 2/24/2020 | Listed for sale | $199,000$111/sqft |
Source: Northwest Wisconsin Realty Team, LLC #1539562 Report a problem | ||
Public tax history
| Year | Property taxes | Tax assessment |
|---|---|---|
| 2025 | $1,193 +3.3% | $104,300 |
| 2024 | $1,155 -10% | $104,300 |
| 2023 | $1,283 -4% | $104,300 |
| 2022 | $1,336 +11.5% | $104,300 |
| 2021 | $1,198 +1.2% | $104,300 |
| 2020 | $1,184 +1.4% | $104,300 |
| 2019 | $1,168 +15.4% | $104,300 |
| 2018 | $1,013 -6.5% | $104,300 |
| 2017 | $1,084 -2.9% | $104,300 |
| 2016 | $1,116 +8.4% | $104,300 -7.8% |
| 2015 | $1,029 -0.7% | $113,100 |
| 2014 | $1,036 -12.2% | $113,100 |
| 2013 | $1,180 -8% | $113,100 -2.6% |
| 2011 | $1,282 -9.3% | $116,100 |
| 2010 | $1,414 +5.8% | $116,100 |
| 2009 | $1,337 | $116,100 |
Find assessor info on the county website
Monthly payment
Est. payment
Payment breakdown
Explore the cost of this home by adjusting the details. Changes won't be saved.Climate risks
Neighborhood: 54896
Nearby schools
Schools provided by the listing agent
- District: Winter
Source: NWWMLS. This data may not be complete. We recommend contacting the local school district to confirm school assignments for this home.
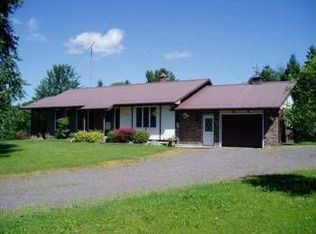
Similar homes
- $269,9003 bd1 ba1.3k sqft4748W Butler Road, Winter, WI 54896For Sale
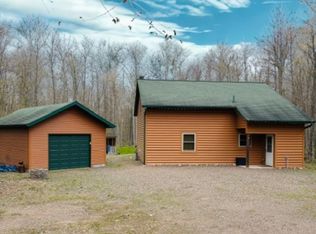
 MLS ID #1597772, Haley Ferguson. NWWMLS
- $429,0003 bd1 ba960 sqft5321N Lake Winter Road, Winter, WI 54896For Sale
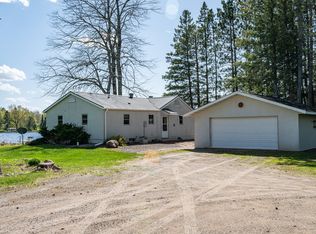 MLS ID #1601184, Audrey Miller. NWWMLS
- $416,0003 bd2 ba1.8k sqft4858 N County Road G, Winter, WI 54896For Sale
 MLS ID #1600671, Heidi Gill. NWWMLS
- $359,9002 bd1 ba1.1k sqft9159N Chippewa Pines Way, Winter, WI 54896For Sale
 MLS ID #1601413, Ida Kinsley. NWWMLS
- $489,0004 bd2 ba1.9k sqft5399 W Perch Lake Road, Winter, WI 54896For SaleMLS ID #1604478, Joseph Donnellan. NWWMLS
- $199,0003 bd1 ba1.2k sqft6901 N Zett Road, Loretta, WI 54896For SaleMLS ID #1602873, John Grossi. NWWMLS
- $229,9004 bd1 ba1.5k sqft7953N Blaisdell Lake Road, Winter, WI 54896For SaleMLS ID #1606033, Ida Kinsley. NWWMLS
- $350,0003 bd1 ba1k sqft8897 N County Highway CC, Hayward, WI 54843For SaleMLS ID #1603620, Melissa Thiry. NWWMLS
- $269,9002 bd2 ba1.6k sqftW9933 Kernan Lane, Exeland, WI 54835For SaleMLS ID #1606192, Adam Kaiser. NWWMLS
- $349,9003 bd2 ba1.7k sqft714N State Hwy 40, Exeland, WI 54835For SaleMLS ID #1603264, Brian Pejka. NWWMLS
- $284,9003 bd1 ba2.2k sqft4758 N Ryan Road, Couderay, WI 54828For SaleMLS ID #1595799, Amanda DePew. NWWMLS
- $339,5004 bd3 ba1.5k sqft11681 W Bechtel Road, Radisson, WI 54867For SaleMLS ID #1605840, Jane James. NWWMLS
- $279,9992 bd2 ba1.1k sqft7295W Hemlock Haven Road, Winter, WI 54896For SaleMLS ID #1604705, Kraig Whalen. NWWMLS
- $309,0003 bd2 ba1.4k sqft3555 N Birch Lane, Radisson, WI 54867For SaleMLS ID #1602789, April Johnson. NWWMLS
- $512,5003 bd2 ba2.2k sqft7998W Moose Lake Road, Hayward, WI 54843For SaleMLS ID #1600242, Ty Wiley. NWWMLS
- $289,9003 bd2 ba1.6k sqft9564 W McCain Road, Exeland, WI 54835For SaleMLS ID #1605200, Alison Kempen. NWWMLS
- $465,0003 bd2 ba2.2k sqft3330 N Weirgor Road, Radisson, WI 54867For SaleMLS ID #1601491, Terry Duffy. NWWMLS
- $475,0003 bd2 ba1.2k sqft7042 N Lake Shore Drive, Couderay, WI 54828For SaleMLS ID #1601780, Megan Steinmetz. NWWMLS
