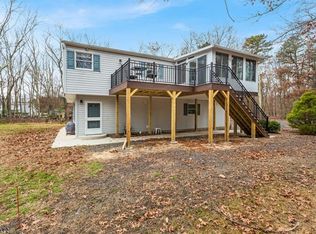
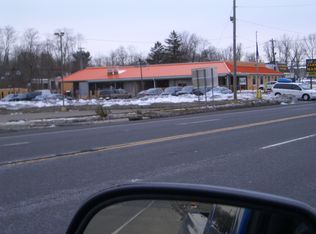
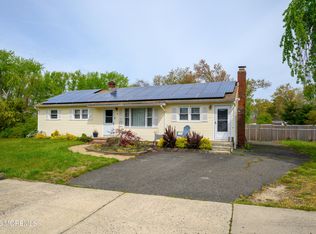
Great opportunity in Howell Township, situated on an oversized lot,. Large backyard with above ground pool. Plenty of space for storing belongings with a basement and attic space. Mechanics garage with plenty of space for work. Oversized drive way, short distance to major roadways and public transportation to NYC.
Pending
$535,000
117 Driftway Road, Howell, NJ 07731
5beds
2,446sqft
Single Family Residence
Built in 1942
1.45 Acres Lot
$548,400 Zestimate®
$219/sqft
$-- HOA
What's special
Above ground poolOversized drivewayAttic spaceLarge backyardOversized lot
- 9 days
- 2,320
- 166
Likely to sell faster than
Zillow last checked:
Listing updated:
Listed by:
Michael F Tumminelli 848-333-3420,
RE/MAX at Barnegat Bay
Source: MoreMLS,MLS#: 22631562
Facts & features
Interior
Bedrooms & bathrooms
- Bedrooms: 5
- Bathrooms: 3
- Full bathrooms: 3
Bedroom
- Area: 120
- Dimensions: 10.0 x 12.0
Bedroom
- Area: 240
- Dimensions: 12.0 x 20.0
Bedroom
- Area: 120
- Dimensions: 10.0 x 12.0
Bedroom
- Area: 100
- Dimensions: 10.0 x 10.0
Bathroom
- Area: 120
- Dimensions: 10.0 x 12.0
Bathroom
- Area: 64
- Dimensions: 8.0 x 8.0
Other
- Area: 780
- Dimensions: 26.0 x 30.0
Other
- Area: 150
- Dimensions: 10.0 x 15.0
Basement
- Area: 900
- Dimensions: 30.0 x 30.0
Dining room
- Area: 180
- Dimensions: 12.0 x 15.0
Garage
- Area: 780
- Dimensions: 26.0 x 30.0
Kitchen
- Area: 180
- Dimensions: 12.0 x 15.0
Living room
- Area: 360
- Dimensions: 12.0 x 30.0
Heating
- Natural Gas, Forced Air, 3+ Zoned Heat
Cooling
- 3+ Zoned AC
Features
- Flooring: See Remarks, Other
- Windows: Thermal Window
- Basement: Unfinished,Walk-Out Access
- Attic: Walk-up
- Number of fireplaces: 1
Interior area
- Total structure area: 2,446
- Total interior livable area: 2,446 sqft
Property
Parking
- Total spaces: 3
- Parking features: Asphalt, Driveway, Oversized, Workshop in Garage
- Attached garage spaces: 3
- Has uncovered spaces: Yes
Features
- Stories: 1
- Exterior features: Balcony, Storage, Swimming
- Has private pool: Yes
- Pool features: Above Ground
Lot
- Size: 1.45 Acres
- Dimensions: 445
- Features: Back to Woods, Wooded
- Topography: Level
Details
- Parcel number: 2100076000000013
- Zoning description: Single Family
Construction
Type & style
- Home type: SingleFamily
- Architectural style: Saltbox
- Property subtype: Single Family Residence
Materials
- Foundation: Slab
- Roof: Timberline
Condition
- New construction: No
- Year built: 1942
Utilities & green energy
- Water: Well
Community & HOA
Community
- Security: Security System
- Subdivision: Metedeconk
HOA
- Has HOA: No
Location
- Region: Howell
Financial & listing details
- Price per square foot: $219/sqft
- Tax assessed value: $630,700
- Annual tax amount: $10,245
- Date on market: 10/7/2026
- Inclusions: Outdoor Lighting, AC Units, Washer, Window Treatments, Whole House Fan, Water Softener, Ceiling Fan(s), Dishwasher, Dryer, Electric Cooking, Light Fixtures, Microwave, Security System, Stove, Stove Hood, Refrigerator, Screens, Attic Fan, Freezer, Fireplace Equipment, Garage Door Opener
- Exclusions: personal items, LG washer & Dryer 2nd floor
Estimated market value
$548,400
$521,000 - $576,000
$4,129/mo
Price history
| Date | Event | Price |
|---|---|---|
| 10/15/2026 | Pending sale | $535,000$219/sqft |
Source:  MoreMLS #22631562 Report a problem MoreMLS #22631562 Report a problem | ||
| 10/7/2026 | Listed for sale | $535,000-23.6%$219/sqft |
Source: MoreMLS #22631562 Report a problem | ||
| 8/1/2026 | Listing removed | $699,999$286/sqft |
Source: MoreMLS #22607076 Report a problem | ||
| 5/23/2026 | Price change | $699,999-3.4%$286/sqft |
Source: MoreMLS #22607076 Report a problem | ||
| 4/24/2026 | Price change | $725,000-3.3%$296/sqft |
Source: MoreMLS #22607076 Report a problem | ||
| 3/30/2026 | Price change | $749,900-6.3%$307/sqft |
Source: MoreMLS #22607076 Report a problem | ||
| 3/19/2026 | Listed for sale | $799,900+365.1%$327/sqft |
Source: MoreMLS #22607076 Report a problem | ||
| 1/26/2000 | Sold | $172,000+244%$70/sqft |
Source: Public Record Report a problem | ||
| 4/20/1998 | Sold | $50,000$20/sqft |
Source: Public Record Report a problem | ||
Public tax history
| Year | Property taxes | Tax assessment |
|---|---|---|
| 2025 | $10,186 +15.6% | $595,300 +15.6% |
| 2024 | $8,808 -1.7% | $514,800 +6.9% |
| 2023 | $8,959 -4.5% | $481,400 +7.5% |
| 2022 | $9,381 -0.3% | $447,800 +9.2% |
| 2021 | $9,411 -0.2% | $409,900 +0.9% |
| 2020 | $9,429 +7.8% | $406,400 +2% |
| 2019 | $8,745 | $398,500 +8.5% |
| 2018 | $8,745 +3.6% | $367,300 +2.4% |
| 2017 | $8,441 -3.5% | $358,600 +3.3% |
| 2016 | $8,752 +15.2% | $347,100 -2.6% |
| 2015 | $7,594 -0.7% | $356,200 +24.2% |
| 2014 | $7,652 +0.2% | $286,800 |
| 2013 | $7,640 +0.5% | $286,800 |
| 2012 | $7,599 +1.5% | $286,800 -19.6% |
| 2011 | $7,485 +3.9% | $356,600 |
| 2010 | $7,207 +2% | $356,600 |
| 2009 | $7,065 | $356,600 -0.1% |
| 2008 | -- | $356,800 |
| 2007 | -- | $356,800 +263% |
| 2006 | -- | $98,300 |
| 2005 | -- | $98,300 |
| 2003 | -- | $98,300 |
| 2002 | -- | $98,300 |
| 2001 | -- | $98,300 |
Find assessor info on the county website
Monthly payment
Est. payment
Payment breakdown
Explore the cost of this home by adjusting the details. Changes won't be saved.Climate risks
Neighborhood: 07731
Nearby schools
Schools provided by the listing agent
- Elementary: Aldrich
- Middle: Howell South
- High: Howell HS
Source: MoreMLS. This data may not be complete. We recommend contacting the local school district to confirm school assignments for this home.
Similar homes
- $565,0005 bd3 ba2.7k sqft119 W 2nd Street, Howell, NJ 07731For Sale
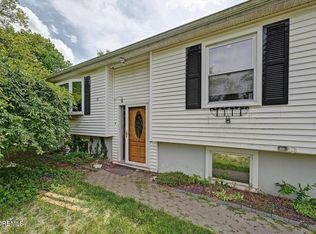
 MLS ID #22627470, Israel Furst, HomeSmart First Advantage. MoreMLS
 - $699,0004 bd3 ba2k sqft9 Bell Court, Howell, NJ 07731For Sale
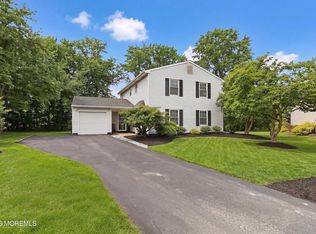 MLS ID #22632288, Simcha Salomon, Four Points Realty. MoreMLS
 - $587,0004 bd2 ba1.6k sqft2 Lawrence Avenue, Howell, NJ 07731For Sale
 MLS ID #22612028, Lucia Palmese, Coldwell Banker Realty. MoreMLS
 - $749,0004 bd3 ba2.6k sqft688 Fort Plains Road, Howell, NJ 07731For Sale
 MLS ID #22626340, Dorlisa Merkovsky, RE/MAX at Barnegat Bay. MoreMLS
 - $593,0003 bd2 ba1.7k sqft386 E Pleasant Grove Road, Jackson, NJ 08527For SaleMLS ID #22631259, Debra Wickenhauser, RE/MAX Select. MoreMLS
- $539,0003 bd2 ba1.9k sqft58 E Pleasant Grove Road, Jackson, NJ 08527For SaleMLS ID #22535947, Blima Goldberger, Waxman Realty. MoreMLS
- $729,0004 bd2 ba2.3k sqft295 Fort Plains Road, Howell, NJ 07731For SaleMLS ID #22623440, Moshe Rumpler, Imperial Real Estate Agency. MoreMLS
- $699,0005 bd2 ba2k sqft26 Newport Drive, Howell, NJ 07731For SaleMLS ID #22619206, Sherry Koplowitz, Shemtov Realty LLC. MoreMLS
- $649,0003 bd2 ba1.6k sqft27 Springhill Drive, Howell, NJ 07731For SaleMLS ID #22627887, Donna Howell, Weichert Realtors-Freehold. MoreMLS
- $679,9003 bd3 ba2k sqft313 Pfister Road, Jackson, NJ 08527For SaleMLS ID #22631390, Justin Eberle, Coldwell Banker Realty. MoreMLS
- $774,9003 bd2 ba1.5k sqft745 Oak Glen Road, Howell, NJ 07731For SaleMLS ID #22613028, Felicia Finn, C21/ Action Plus Realty. MoreMLS
- $474,9004 bd2 ba1.6k sqft15 Poplar St, Jackson, NJ 08527For Sale
 MLS ID #2703292R, ROBERT DEKANSKI. All Jersey MLS
 - $525,0003 bd1 ba1.2k sqft381 Glenn Road, Jackson, NJ 08527For SaleMLS ID #22623419, Esther P Goodman, Good Choice Realty. MoreMLS
- $645,0003 bd3 ba1.8k sqft18 Snowdrift Lane, Howell, NJ 07731For SaleMLS ID #22624314, Devorah Gross, HomeSmart First Advantage. MoreMLS
- $575,0004 bd4 ba2.1k sqft659 Mccormick Drive, Toms River, NJ 08753For SaleMLS ID #22632640, Moshe Rumpler, Imperial Real Estate Agency. MoreMLS
- $614,9994 bd2 ba2.2k sqft80 N Hope Chapel Road, Jackson, NJ 08527For SaleMLS ID #22622051, Frumie Zlotowitz, NextHome Realty Premier Properties. MoreMLS
- $559,9994 bd2 ba1.6k sqft441 E Bird Village Rd, Jackson, NJ 08527For Sale
 MLS ID #NJOC2044564, Alex Falcao, Real Broker, LLC. Bright MLS
 - $499,9003 bd1 ba1.2k sqft104 Stephan Road, Brick, NJ 08724For SaleMLS ID #22631629, Blaise DeMers, Jersey Property Group Realty. MoreMLS
- $599,0004 bd2 ba1.6k sqft55 Dogwood Drive, Jackson, NJ 08527For SaleMLS ID #22628016, Kim Storrow, Coldwell Banker Realty. MoreMLS
- $549,0003 bd2 ba1.4k sqft495 Cobain Road, Jackson, NJ 08527For SaleMLS ID #22627842, Nancy Phander, Coldwell Banker Flanagan Realty. MoreMLS
