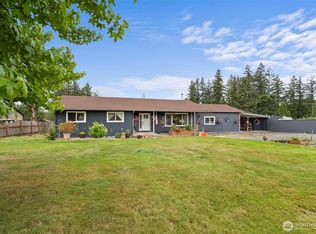
Like-new and meticulously maintained, this spacious home offers a functional floor plan with quality updates throughout. The main level features a large eat-in kitchen with pantry, formal dining room, inviting living room, and a private den/office with French doors. The primary suite includes vaulted ceilings, a walk-in closet, and a luxurious 5-piece bath with a Jacuzzi tub and double-headed shower. Two additional bedrooms, a full bath, laundry room, and abundant storage complete the main floor. Upstairs you'll find a bright 1000 sqft bonus room with beautiful valley and Olympic Mountain views, a ¾ bath, and even more storage. The oversized 3+ car garage features an epoxy finished floor, upgraded LED lighting, and additional outlets. Situated on a beautifully landscaped .91-acre lot with RV parking with power, an expanded paved driveway, and a 14'x28' powered shop/storage building with 100-amp service, metal roof, and paved access. Major improvements include a new roof, skylights, gutters, exterior paint, updated flooring & molding, fresh interior paint, Hunter Douglas window coverings with six motorized shades, updated LED lighting throughout, kitchen pull-out shelving, stainless steel sink, 900mps fiber network, and HVAC duct cleaning. This move-in ready home has been thoughtfully updated inside and out, offering comfort, convenience, and exceptional value.
Active
Listed by: Carrier Capital Real Estate • Michael Brian Foote
$870,000
117 Garrett Loop, Chehalis, WA 98532
3beds
2,846sqft
:
Get pre-qualified$5,282/mo
Single Family Residence
Built in 2006
0.91 Acres Lot
$853,000 Zestimate®
$306/sqft
$6/mo HOA
What's special
Kitchen pull-out shelvingRv parking with powerPaved accessUpdated flooring and moldingUpdated led lighting throughoutWalk-in closetFormal dining room
- 7 days |
- 372 |
- 12 |
Likely to sell faster than
Zillow last checked:
Listing updated:
Listed by:
Michael Brian Foote,
Carrier Capital Real Estate
Source: NWMLS as distributed by MLS GRID,MLS#: 2548240
Facts & features
Interior
Bedrooms & bathrooms
- Bedrooms: 3
- Bathrooms: 3
- Full bathrooms: 2
- 3/4 bathrooms: 1
- Main level bathrooms: 2
- Main level bedrooms: 3
Primary bedroom
- Level: Main
Bedroom
- Level: Main
Bedroom
- Level: Main
Bathroom full
- Level: Main
Bathroom full
- Level: Main
Bathroom three quarter
- Level: Second
Den office
- Level: Main
Dining room
- Level: Main
Entry hall
- Level: Main
Family room
- Level: Second
Kitchen with eating space
- Level: Main
Living room
- Level: Main
Utility room
- Level: Main
Heating
- 90%+ High Efficiency, Forced Air, Heat Pump, Electric
Cooling
- 90%+ High Efficiency, Forced Air, Heat Pump
Appliances
- Included: Dishwasher, Microwave, Stove(s)/Range(s), Dishwasher(s), Microwave(s), Water Heater: Electric, Water Heater Location: Garage
Features
- Flooring: Laminate
- Basement: None
- Has fireplace: No
Interior area
- Total structure area: 2,846
- Total interior livable area: 2,846 sqft
Property
Parking
- Total spaces: 3
- Parking features: Attached Garage, RV Parking
- Has attached garage: Yes
- Covered spaces: 3
Features
- Levels: One and One Half
- Stories: 1
- Entry location: Main
- Patio & porch: Water Heater
- Has view: Yes
- View description: Mountain(s), Territorial
Lot
- Size: 0.91 Acres
- Features: Paved, Cable TV, Deck, High Speed Internet, RV Parking
- Topography: Partial Slope,Sloped
- Residential vegetation: Garden Space
Details
- Parcel number: 018942032000
- Zoning: RDD-5
- Zoning description: Jurisdiction: County
- Special conditions: Standard
Construction
Type & style
- Home type: SingleFamily
- Architectural style: Contemporary,1 1/2 Story
- Property subtype: Single Family Residence
Materials
- Cement Planked, Cement Plank
- Foundation: Poured Concrete
- Roof: Composition
Condition
- Very Good
- Year built: 2006
- Major remodel year: 2008
Utilities & green energy
- Electric: Company: Lewis County Public Utility District
- Sewer: Septic Tank, Company: Septic
- Water: Community, Company: Northbay Water Utility
- Utilities for property: 900 Mps
Community & HOA
Community
- Features: CCRs
- Subdivision: Chehalis
HOA
- Services included: Common Area Maintenance
- HOA fee: $75 annually
Location
- Region: Chehalis
Financial & listing details
- Price per square foot: $306/sqft
- Tax assessed value: $674,500
- Annual tax amount: $5,414
- Date on market: 7/16/2026
- Cumulative days on market: 8 days
- Listing terms: Conventional,VA Loan
- Inclusions: Dishwasher(s), Microwave(s), Stove(s)/Range(s)
Estimated market value
$853,000
$810,000 - $896,000
$2,740/mo
Price history
| Date | Event | Price |
|---|---|---|
| 7/17/2026 | Listed for sale | $870,000+33.8%$306/sqft |
Source:  NWMLS as distributed by MLS GRID #2548240 Report a problem NWMLS as distributed by MLS GRID #2548240 Report a problem | ||
| 9/30/2024 | Sold | $650,000-8.2%$228/sqft |
Source: NWMLS as distributed by MLS GRID #2233588 Report a problem | ||
| 8/16/2024 | Pending sale | $708,000$249/sqft |
Source: NWMLS as distributed by MLS GRID #2233588 Report a problem | ||
| 6/12/2024 | Price change | $708,000-3%$249/sqft |
Source: NWMLS as distributed by MLS GRID #2233588 Report a problem | ||
| 5/16/2024 | Listed for sale | $730,000+152.6%$257/sqft |
Source: NWMLS as distributed by MLS GRID #2233588 Report a problem | ||
| 9/16/2011 | Sold | $289,000-3.3%$102/sqft |
Source: NWMLS as distributed by MLS GRID #70025 Report a problem | ||
| 8/22/2011 | Price change | $299,000-13.3%$105/sqft |
Source: CENTURY 21 Lund, Realtors #70025 Report a problem | ||
| 7/3/2011 | Price change | $345,000-3.9%$121/sqft |
Source: Lund, Realtors #70025 Report a problem | ||
| 4/9/2011 | Listed for sale | $359,000-10%$126/sqft |
Source: Lund, Realtors #70025 Report a problem | ||
| 11/4/2010 | Listing removed | $399,000$140/sqft |
Source: CENTURY 21 Lund, Realtors #70025 Report a problem | ||
| 5/14/2010 | Listed for sale | $399,000$140/sqft |
Source: CENTURY 21 Lund, Realtors #70025 Report a problem | ||
Public tax history
| Year | Property taxes | Tax assessment |
|---|---|---|
| 2025 | $5,406 +14.4% | $674,500 +14.8% |
| 2024 | $4,726 +4.6% | $587,300 +3.2% |
| 2023 | $4,517 -1.2% | $569,300 +13.6% |
| 2021 | $4,571 +4.2% | $501,100 +14.7% |
| 2020 | $4,386 +3.2% | $436,700 +7.6% |
| 2019 | $4,249 +8% | $405,800 +4.9% |
| 2018 | $3,934 | $386,900 +13.2% |
| 2017 | $3,934 +5.5% | $341,700 +4.3% |
| 2016 | $3,730 +8% | $327,700 +13.4% |
| 2015 | $3,453 -0.1% | $288,900 |
| 2013 | $3,457 | $288,900 -17.3% |
| 2011 | -- | $349,400 -7% |
| 2010 | -- | $375,500 |
Find assessor info on the county website
Monthly payment
Est. payment
Payment breakdown
Explore the cost of this home by adjusting the details. Changes won't be saved.Climate risks
Neighborhood: 98532
Nearby schools
GreatSchools rating
- 7/10Adna Elementary SchoolGrades: PK-5Distance: 2.7 mi
- 4/10Adna Middle/High SchoolGrades: 6-12Distance: 2.4 mi
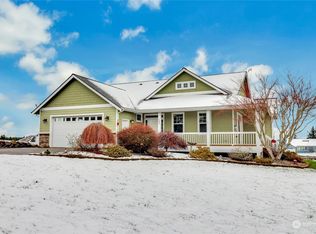
- $597,0003 bd2 ba2k sqft183 Garrett Loop, Chehalis, WA 98532Sold
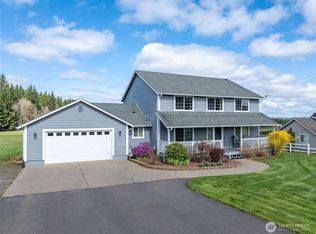
- $659,0004 bd3 ba2.7k sqft140 Garrett Loop, Chehalis, WA 98532Sold

- $915,0003 bd2 ba2.6k sqft318 Pleasant Hill Rd, Chehalis, WA 98532Sold
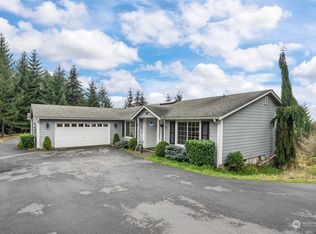
- $585,0005 bd3 ba2.7k sqft196 Sholes Dr, Chehalis, WA 98532Sold
- $545,0002 bd2 ba1.4k sqft109 Red Rock Ln, Chehalis, WA 98532Sold
- $615,0004 bd3 ba2.3k sqft251 Sholes Dr, Chehalis, WA 98532Sold
- $185,0005.32 Acres113 S Red Rock Ln, Chehalis, WA 98532Sold
- $613,1003 bd3 ba1.9k sqft433 Curtis Hill Rd, Chehalis, WA 98532Off Market
A local agent can set up tours, give advice and negotiate with sellers.
A local lender can help you make sure your offer is ready when you are.
Similar homes
- $689,0003 bd2 ba3.1k sqft1438 Brown Road W, Adna, WA 98532Active
 MLS ID #2558319, Martha Jane Hunt. NWMLS as distributed by MLS GRID
 - $850,0004 bd3 ba2.3k sqftLazy J Estates, Chehalis, WA 98532Active
 MLS ID #2552691, Jamieson Hodgson. NWMLS as distributed by MLS GRID
 - $985,0004 bd4 ba3.6k sqft221 Dieckman Road, Chehalis, WA 98532Active
 MLS ID #2557642, Israel Jimenez. NWMLS as distributed by MLS GRID
 - $510,0005 bd2 ba2.3k sqft284 Lake Creek Road, Chehalis, WA 98532Active
 MLS ID #2555443, Stacee Torres. NWMLS as distributed by MLS GRID
 - $815,0003 bd4 ba2.4k sqft308 Brockway Road, Chehalis, WA 98532ActiveMLS ID #2528625, Paula J Burrows. NWMLS as distributed by MLS GRID
- $825,0004 bd2 ba2k sqft236 Chilvers Road, Chehalis, WA 98532ActiveMLS ID #2520818, Lori H Norton. NWMLS as distributed by MLS GRID
- $690,0003 bd2 ba1.6k sqft242 Cousins Road, Adna, WA 98532ContingentMLS ID #2546954, Martha Jane Hunt. NWMLS as distributed by MLS GRID
- $974,0003 bd3 ba2.1k sqft447 Boistfort Road, Curtis, WA 98538ActiveMLS ID #2530134, Catherine Larrow. NWMLS as distributed by MLS GRID
- $749,9994 bd2 ba2.7k sqft109 Bowers Road, Chehalis, WA 98532ActiveMLS ID #2555358, Gena Neitzel. NWMLS as distributed by MLS GRID
- $850,0002 bd1 ba2k sqft134 Macomber Road, Chehalis, WA 98532ActiveMLS ID #2550939, Kayla Dawes. NWMLS as distributed by MLS GRID
- $655,0003 bd3 ba2.4k sqft395 Ceres Hill Road, Chehalis, WA 98532ActiveMLS ID #2447304, Ashley Larson. NWMLS as distributed by MLS GRID
- $1,100,0003 bd3 ba1.9k sqft136 Kray Road, Chehalis, WA 98532ActiveMLS ID #2548476, Leslie A. Myers. NWMLS as distributed by MLS GRID
- $649,9994 bd3 ba2.6k sqft1369 State Route 6, Chehalis, WA 98532ActiveMLS ID #2519662, Michelle Kimbrough. NWMLS as distributed by MLS GRID
- $1,025,0004 bd4 ba3.4k sqft211 Alderwood Drive, Chehalis, WA 98532ActiveMLS ID #2539752, Nickolas W Shivers. NWMLS as distributed by MLS GRID
- $725,0005 bd4 ba3.8k sqft110 Sanderson Road, Chehalis, WA 98532ActiveMLS ID #2548775, Tonya Hanway. NWMLS as distributed by MLS GRID
- $680,0003 bd2 ba2.1k sqft179 Wallace, Chehalis, WA 98532ActiveMLS ID #2550621, Gary A. Fox. NWMLS as distributed by MLS GRID
- $879,0004 bd3 ba2.4k sqft607 Brown Road, Adna, WA 98522ActiveMLS ID #2552119, Israel Jimenez. NWMLS as distributed by MLS GRID
- $699,0004 bd4 ba3.3k sqft117 Briarwood Court, Chehalis, WA 98532ActiveMLS ID #2483049, LauraLee Zuber Titus. NWMLS as distributed by MLS GRID
- $600,0003 bd2 ba2.1k sqft113 35 Hazel Drive, Chehalis, WA 98532ActiveMLS ID #2531225, John Stormans. NWMLS as distributed by MLS GRID
- $--4 bd2 ba2.3k sqft124 Stadium Way, Napavine, WA 98565AuctionAuction.com 2
