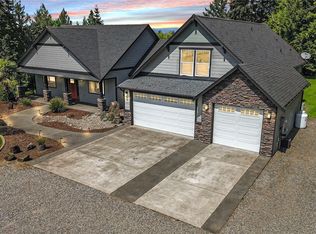
A private 5+ acre Rochester estate with 2,800+ sq. ft., a 4-car garage, RV parking, multiple flexible living spaces and convenient Olympia/I-5 access. This beautifully maintained custom built home offers peaceful territorial views, mature evergreens, and the privacy you’ve been looking for—yet it’s only about 15 minutes to Olympia and convenient to freeway access. Located in a private setting, this property offers the best of rural Pacific Northwest living without sacrificing convenience. Inside, the bright and inviting floor plan features vaulted ceilings, abundant windows, and a central kitchen open to the living and dining areas, designed for gathering and featuring new flooring. The main-level primary suite offers a generous walk-in closet, while upstairs you'll find three spacious bedrooms plus a versatile bonus room—perfect for a home office, gym, media room, or hobby space. The 4-car tandem garage provides ample room for vehicles, recreational equipment, storage, or projects, with a convenient side door. Outside, the possibilities are endless with no HOA. Nearly five acres provide plenty of room for animals, gardening, recreational vehicles with hookup, parking, outdoor projects, and enjoying the peaceful surroundings. Mature trees and territorial views create a private PNW setting where you can truly relax and unwind. Truly a must-see!
Active
Listed by: RE/MAX Parkside Affiliates • Anya L. Myer
Price cut: $25K (10/4)
$824,900
19838 Bear View Lane SW, Rochester, WA 98579
3beds
2,845sqft
Single Family Residence
Built in 2009
5.3 Acres Lot
$815,300 Zestimate®
$290/sqft
$-- HOA
What's special
Rv parkingVersatile bonus roomPeaceful territorial viewsAbundant windowsMain-level primary suitePrivate pnw settingGenerous walk-in closet
- --
- on Zillow
- 387
- views
- 30
- saves
Zillow last checked:
Listing updated:
Listed by:
Anya L. Myer,
RE/MAX Parkside Affiliates,
Jim Bennett,
RE/MAX Parkside Affiliates
Source: NWMLS as distributed by MLS GRID,MLS#: 2574209
Facts & features
Interior
Bedrooms & bathrooms
- Bedrooms: 3
- Bathrooms: 3
- Full bathrooms: 2
- 1/2 bathrooms: 1
- Main level bathrooms: 2
- Main level bedrooms: 1
Primary bedroom
- Level: Main
Bedroom
- Level: Second
Bedroom
- Level: Second
Bathroom full
- Level: Second
Bathroom full
- Level: Main
Other
- Level: Main
Bonus room
- Level: Second
Den office
- Level: Second
Dining room
- Level: Main
Entry hall
- Level: Main
Kitchen with eating space
- Level: Main
Living room
- Level: Main
Utility room
- Level: Main
Heating
- Fireplace, Forced Air, Heat Pump, Electric, Propane
Cooling
- Heat Pump
Appliances
- Included: Dishwasher, Stove(s)/Range(s), Dishwasher(s)
Features
- Bath Off Primary, Ceiling Fan(s), Dining Room, High Tech Cabling, Loft, Pantry
- Flooring: Ceramic Tile, Hardwood, Carpet
- Windows: Dbl Pane/Storm Window
- Basement: None
- Number of fireplaces: 1
- Fireplace features: See Remarks, Main Level: 1, Fireplace
Interior area
- Total structure area: 2,845
- Total interior livable area: 2,845 sqft
Video & virtual tour
Property
Parking
- Total spaces: 16
- Parking features: Attached Garage, RV Parking
- Has attached garage: Yes
- Covered spaces: 4
- Uncovered spaces: 12
Features
- Levels: Two
- Stories: 2
- Entry location: Main
- Patio & porch: Bath Off Primary, Ceiling Fan(s), Dbl Pane/Storm Window, Dining Room, Fireplace, High Tech Cabling, Loft, Pantry, Vaulted Ceiling(s), Walk-In Closet(s)
- Has view: Yes
- View description: Territorial
Lot
- Size: 5.3 Acres
- Features: Dead End Street, Secluded, Cable TV, High Speed Internet, Outbuildings, Patio, Propane, RV Parking
- Topography: Level,Partial Slope
- Residential vegetation: Brush, Fruit Trees, Garden Space
Details
- Parcel number: 13512420100
- Special conditions: Standard
- Other equipment: Leased Equipment: Propane tank
Construction
Type & style
- Home type: SingleFamily
- Architectural style: Traditional,2 Story
- Property subtype: Single Family Residence
Materials
- Cement/Concrete, Stone
- Foundation: Poured Concrete
- Roof: Composition
Condition
- Good
- Year built: 2009
Utilities & green energy
- Electric: Company: PSE
- Sewer: Septic Tank, Company: Private septic
- Water: Individual Well, Company: Individual well
Community & HOA
Community
- Subdivision: Rochester
Location
- Region: Rochester
Financial & listing details
- Price per square foot: $290/sqft
- Tax assessed value: $847,500
- Annual tax amount: $7,182
- Date on market: 8/26/2026
- Listing terms: Conventional,FHA,VA Loan
- Inclusions: Dishwasher(s), Leased Equipment, Stove(s)/Range(s)
Estimated market value
$815,300
$775,000 - $856,000
$3,644/mo
Price history
| Date | Event | Price |
|---|---|---|
| 10/4/2026 | Price change | $824,900-2.9%$290/sqft |
Source:  NWMLS as distributed by MLS GRID #2574209 Report a problem NWMLS as distributed by MLS GRID #2574209 Report a problem | ||
| 8/26/2026 | Listed for sale | $849,900+45.3%$299/sqft |
Source: NWMLS as distributed by MLS GRID #2574209 Report a problem | ||
| 7/1/2020 | Sold | $585,000+1.8%$206/sqft |
Source: NWMLS as distributed by MLS GRID #1568177 Report a problem | ||
| 5/29/2020 | Pending sale | $574,900$202/sqft |
Source: Thunderbird Real Estate #1568177 Report a problem | ||
| 5/12/2020 | Price change | $574,900-1.7%$202/sqft |
Source: Thunderbird Real Estate #1568177 Report a problem | ||
| 5/1/2020 | Price change | $584,900-0.8%$206/sqft |
Source: Thunderbird Real Estate #1568177 Report a problem | ||
| 4/10/2020 | Price change | $589,900-1.7%$207/sqft |
Source: Thunderbird Real Estate #1568177 Report a problem | ||
| 2/21/2020 | Listed for sale | $599,900+22.9%$211/sqft |
Source: Thunderbird Real Estate #1568177 Report a problem | ||
| 12/29/2017 | Sold | $488,000-2%$172/sqft |
Source: NWMLS as distributed by MLS GRID #1178337 Report a problem | ||
| 12/4/2017 | Pending sale | $498,000$175/sqft |
Source: Thunderbird Real Estate #1178794 Report a problem | ||
| 5/24/2017 | Listed for sale | $498,000+1.6%$175/sqft |
Source: Owner Report a problem | ||
| 2/2/2017 | Listing removed | $490,000$172/sqft |
Source: Owner Report a problem | ||
| 11/8/2016 | Listed for sale | $490,000+20.4%$172/sqft |
Source: Owner Report a problem | ||
| 12/20/2010 | Sold | $407,000+2%$143/sqft |
Source: NWMLS as distributed by MLS GRID #149148 Report a problem | ||
| 5/22/2010 | Listed for sale | $399,000-9.1%$140/sqft |
Source: John Hirschbeck #29151141 Report a problem | ||
| 11/8/2009 | Listed for sale | $439,000$154/sqft |
Source: Van Dorm Realty Inc #29151141 Report a problem | ||
Public tax history
| Year | Property taxes | Tax assessment |
|---|---|---|
| 2025 | $7,182 -0.6% | $847,500 +0.9% |
| 2024 | $7,226 +5.8% | $840,100 +5.6% |
| 2023 | $6,830 +17.9% | $795,500 +9.3% |
| 2022 | $5,791 -5.1% | $727,900 +21.6% |
| 2021 | $6,102 -0.5% | $598,500 +7.9% |
| 2020 | $6,131 +5.9% | $554,500 +9.5% |
| 2019 | $5,791 -8.8% | $506,200 +0.9% |
| 2018 | $6,350 +16.7% | $501,600 +17.9% |
| 2017 | $5,443 | $425,550 +6.8% |
| 2016 | $5,443 | $398,550 +4.5% |
| 2014 | $5,443 | $381,300 +11% |
| 2013 | -- | $343,450 |
| 2012 | $4,631 | -- |
| 2011 | -- | -- |
| 2010 | -- | -- |
| 2008 | -- | -- |
Find assessor info on the county website
Monthly payment
Est. payment
Payment breakdown
Explore the cost of this home by adjusting the details. Changes won't be saved.Climate risks
Neighborhood: 98579
Nearby schools
Schools provided by the listing agent
- Elementary: Grand Mound Elem
- Middle: Rochester Mid
- High: Rochester High
Source: NWMLS as distributed by MLS GRID. This data may not be complete. We recommend contacting the local school district to confirm school assignments for this home.
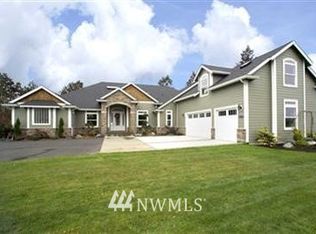
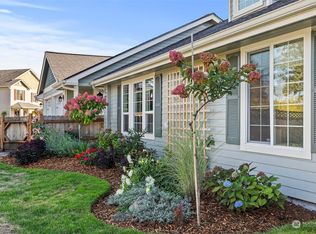

Similar homes
- $859,5003 bd3 ba2.3k sqft142 Nugget Drive, Centralia, WA 98531Active
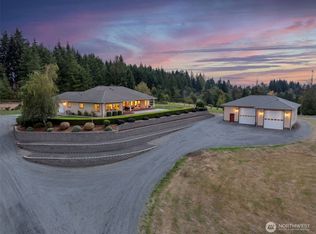 MLS ID #2583611, Jill McNaught. NWMLS as distributed by MLS GRID
 - $849,8004 bd2 ba1.9k sqft5924 139th Trail SW, Rochester, WA 98579Active
 MLS ID #2532162, Larry Weaver. NWMLS as distributed by MLS GRID
 - $800,0003 bd3 ba2.6k sqft9007 Davis Road SW, Rochester, WA 98579Active
 MLS ID #2562035, Mark Weaver. NWMLS as distributed by MLS GRID
 - $724,0003 bd2 ba2k sqft10320 James Road SW, Rochester, WA 98579Active
 MLS ID #2517728, Brittany Carpenter. NWMLS as distributed by MLS GRID
