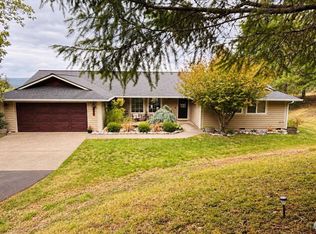
Welcome to this impressive 3,500+ sq ft home on 1.75 lovely acres, where beautiful outdoor spaces meet versatile living! A gorgeous pond with waterfall feature creates a peaceful focal point, complemented by a garden, fruit trees, sprinkler system and drip irrigation. Enjoy the covered front porch, expansive back trex deck and patio overlooking the pond. The main level features a spacious living room with large windows, eat-in kitchen and dining area, full bath, two guest bedrooms, office, and a generous primary suite with walk-in shower and large walk-in closet. Downstairs offers incredible flexibility with cold-room storage, additional bedroom, bonus room, family room and large rec room with slider to the side yard, perfect for multigenerational living, guests, playing, or entertaining. Additional highlights include a double-car garage, large utility room/pantry, central vacuum, vinyl windows, LVP flooring in the kitchen, newer water heater and a roof only 4 years old. The 36x24 shop with lean-to, woodstove and ample workspace is ideal for hobbies, projects or storage. A rare combination of usable acreage, thoughtful amenities and versatile living spaces! A paved driveway rounds out this gorgeous home in the desirable Adna school district. This place has so many features, you must see it for yourself but hurry! It will not be available long.
Active
Listed by: Blade Realty LLC • Heather Stewart
$699,000
150 Pleasant Hill Road, Chehalis, WA 98532
4beds
3,584sqft
Single Family Residence
Built in 1984
1.75 Acres Lot
$681,200 Zestimate®
$195/sqft
$-- HOA
What's special
Fruit treesBonus roomDouble-car garagePaved drivewayCovered front porchCold-room storageCentral vacuum
- --
- on Zillow
- 422
- views
- 20
- saves
Zillow last checked:
Listing updated:
Listed by:
Heather Stewart,
Blade Realty LLC
Source: NWMLS as distributed by MLS GRID,MLS#: 2572229
Facts & features
Interior
Bedrooms & bathrooms
- Bedrooms: 4
- Bathrooms: 3
- Full bathrooms: 1
- 3/4 bathrooms: 2
- Main level bathrooms: 2
- Main level bedrooms: 3
Primary bedroom
- Level: Main
Bedroom
- Level: Lower
Bedroom
- Level: Main
Bedroom
- Level: Main
Bathroom full
- Level: Main
Bathroom three quarter
- Level: Lower
Bathroom three quarter
- Level: Main
Other
- Level: Lower
Bonus room
- Level: Lower
Den office
- Level: Main
Dining room
- Level: Main
Entry hall
- Level: Split
Family room
- Level: Lower
Kitchen with eating space
- Level: Main
Living room
- Level: Main
Rec room
- Level: Lower
Utility room
- Level: Main
Heating
- Ductless, Forced Air, Electric
Cooling
- Ductless, Forced Air
Appliances
- Included: Dishwasher, Refrigerator, Stove(s)/Range(s), Dishwasher(s), Refrigerator(s)
Features
- Bath Off Primary, Dining Room
- Flooring: Laminate, Vinyl, Carpet
- Windows: Dbl Pane/Storm Window
- Basement: Finished
- Has fireplace: No
Interior area
- Total structure area: 3,584
- Total interior livable area: 3,584 sqft
Video & virtual tour
Property
Parking
- Total spaces: 4
- Parking features: Driveway, Attached Garage, Off Street, RV Parking
- Has attached garage: Yes
- Covered spaces: 4
Features
- Levels: One
- Stories: 1
- Entry location: Split
- Patio & porch: Bath Off Primary, Dbl Pane/Storm Window, Dining Room, Walk-In Closet(s)
- Has view: Yes
- View description: Pond, Territorial
- Has water view: Yes
- Water view: Pond
Lot
- Size: 1.75 Acres
- Features: Paved, Deck, High Speed Internet, Irrigation, Patio, RV Parking, Shop, Sprinkler System
- Topography: Level
- Residential vegetation: Fruit Trees, Garden Space, Pasture, Wooded
Details
- Parcel number: 018894023001
- Zoning description: Jurisdiction: County
- Special conditions: Standard
Construction
Type & style
- Home type: SingleFamily
- Architectural style: 1 Story w/Bsmnt.
- Property subtype: Single Family Residence
Materials
- Wood Siding, Wood Products
- Foundation: Concrete Ribbon, Poured Concrete
- Roof: Composition
Condition
- Year built: 1984
Utilities & green energy
- Electric: Company: Lewis County PUD
- Sewer: Septic Tank, Company: Septic
- Water: Shared Well, Company: Shared Well
- Utilities for property: Fiber Internet
Community & HOA
Community
- Subdivision: Adna
Location
- Region: Chehalis
Financial & listing details
- Price per square foot: $195/sqft
- Tax assessed value: $591,300
- Annual tax amount: $4,392
- Date on market: 8/21/2026
- Listing terms: Conventional,FHA,VA Loan
- Inclusions: Dishwasher(s), Refrigerator(s), Stove(s)/Range(s)
Estimated market value
$681,200
$647,000 - $715,000
$2,687/mo
Price history
| Date | Event | Price |
|---|---|---|
| 8/21/2026 | Listed for sale | $699,000+194.3%$195/sqft |
Source:  NWMLS as distributed by MLS GRID #2572229 Report a problem NWMLS as distributed by MLS GRID #2572229 Report a problem | ||
| 4/11/2012 | Sold | $237,500$66/sqft |
Source: NWMLS as distributed by MLS GRID #321585 Report a problem | ||
Public tax history
| Year | Property taxes | Tax assessment |
|---|---|---|
| 2025 | $4,385 +7.8% | $591,300 +9.7% |
| 2024 | $4,069 +3.3% | $539,000 +3.3% |
| 2023 | $3,938 -5.1% | $522,000 +13.4% |
| 2021 | $4,150 +9.6% | $460,300 +14.8% |
| 2020 | $3,787 +4.3% | $401,000 +7.7% |
| 2019 | $3,631 +20.7% | $372,500 +18.9% |
| 2018 | $3,008 | $313,300 +11.4% |
| 2017 | $3,008 +6.9% | $281,300 +4.2% |
| 2016 | $2,814 +7.1% | $269,900 +13.3% |
| 2015 | $2,628 +15.8% | $238,200 -0.5% |
| 2013 | $2,270 | $239,400 -4.7% |
| 2011 | -- | $251,100 -6.6% |
| 2010 | -- | $268,700 |
Find assessor info on the county website
Monthly payment
Est. payment
Payment breakdown
Explore the cost of this home by adjusting the details. Changes won't be saved.Climate risks
Neighborhood: 98532
Nearby schools
Schools provided by the listing agent
- Elementary: Adna Elem
- Middle: Adna Mid/High
- High: Adna Mid/High
Source: NWMLS as distributed by MLS GRID. This data may not be complete. We recommend contacting the local school district to confirm school assignments for this home.
Similar homes
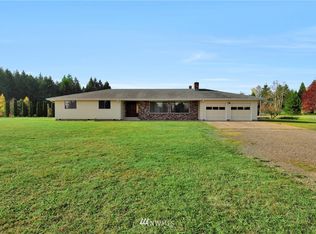
- $759,9004 bd2 ba2.4k sqft361 Penning Road, Chehalis, WA 98532Active
 MLS ID #2565459, Teresa J Wentworth. NWMLS as distributed by MLS GRID
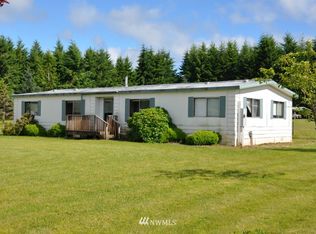
 - $574,5004 bd3 ba1.9k sqft127 19 Penrose Lane, Chehalis, WA 98532Active
 MLS ID #2588444, Stephen Janho. NWMLS as distributed by MLS GRID
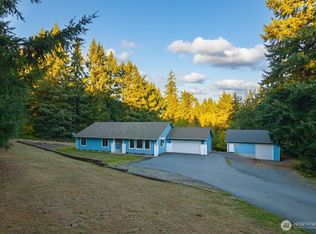
 - $749,9993 bd2 ba2.4k sqft143 Rosewood Drive, Chehalis, WA 98532Active
 MLS ID #2582922, Jared English. NWMLS as distributed by MLS GRID

 - $659,0003 bd2 ba3.1k sqft1438 Brown Road W, Adna, WA 98532Active
 MLS ID #2558319, Martha Jane Hunt. NWMLS as distributed by MLS GRID
