COMING SOON! TO BE BUILT OPPORTUNITY! The Bonita floorplan offers the function and flexibility homeowners love, featuring a dine-inkitchen with café and breakfast bar overlooking a spacious, light-filled dining and great room. Large windows bring in abundant natural light throughout themain living areas.A centrally located den provides the perfect work-from-home space or flex room with optional privacy doors. The private owner's suite,tucked at the rear of the home, features dual walk-in closets, split vanities, and an oversized shower. A secondary bedroom is positioned for guestcomfort.Located in NatureWalk at Watersound Origins, the only gated community in Watersound Origins, residents enjoy access by foot, bike, or golf cart tonearby shopping and dining, plus minutes to Inlet Beach and 30A. Amenities include The Gathering Place with fitness center, resort-style pool, pickleball,tennis, plus access to Watersound Origins golf and Lake Powell. Rental restricted with no short-term rentals permitted. PRICES SUBJECT TO CHANGE. Photos of a decorated model home are for reference only. Actual home will differ.
New construction
$674,990
117 Pathways Dr, Inlet Beach, FL 32413
2beds
1,674sqft
Single Family Residence
Built in 2026
6,098 Square Feet Lot
$-- Zestimate®
$403/sqft
$203/mo HOA
What's special
- 1 day
- 28
- 0
Zillow last checked:
Listing updated:
Listed by:
William Maltbie 513-496-8676,
Maltbie Realty Group
Source: CPAR,MLS#: 797158 Originating MLS: Central Panhandle Association of REALTORS
Facts & features
Interior
Bedrooms & bathrooms
- Bedrooms: 2
- Bathrooms: 2
- Full bathrooms: 2
Rooms
- Room types: Bedroom, Den, Great Room, Kitchen, Primary Bedroom, Other
Primary bedroom
- Description: Walk-in Closet
- Level: First
- Dimensions: 13.8 x 15.2
Bedroom
- Level: First
- Dimensions: 13.8 x 11
Den
- Level: First
- Dimensions: 13.6 x 11
Great room
- Description: Tray Ceiling
- Level: First
- Dimensions: 15 x 24
Kitchen
- Description: Quartz 3cm Countertop,UpgradedWhitePainted Fulloverlaycabinetswith softclosedrawers
- Level: First
- Dimensions: 11.2 x 11.8
Other
- Description: Casual Dining
- Level: First
- Dimensions: 8.3 x 8.5
Other
- Description: Covered Lanai
- Level: First
- Dimensions: 15.4 x 11.8
Heating
- Central
Cooling
- Central Air
Appliances
- Included: Gas Cooktop
Features
- Main Level Primary, Shower Only, Walk-In Closet(s)
Interior area
- Total structure area: 1,674
- Total interior livable area: 1,674 sqft
Property
Parking
- Total spaces: 2
- Parking features: Garage
- Garage spaces: 2
Features
- Levels: One
- Stories: 1
- Patio & porch: Covered, Patio
- Pool features: Community
Lot
- Size: 6,098 Square Feet
- Dimensions: 40 x 134
Details
- Parcel number: 243S18161240001170
- Zoning description: Resid Single Family
Construction
Type & style
- Home type: SingleFamily
- Architectural style: Other
- Property subtype: Single Family Residence
Materials
- Foundation: Slab
- Roof: Composition,Shingle
Condition
- New construction: Yes
- Year built: 2026
Utilities & green energy
- Utilities for property: Natural Gas Available, Sewer Available, Underground Utilities
Community & HOA
Community
- Features: Pool, Tennis Court(s)
- Security: Smoke Detector(s)
- Subdivision: Watersound Origins
HOA
- Has HOA: Yes
- Services included: Recreation Facilities
- HOA fee: $203 monthly
Location
- Region: Inlet Beach
Financial & listing details
- Price per square foot: $403/sqft
- Date on market: 10/29/2026
Estimated market value
Not available
Estimated sales range
Not available
Not available
Price history
| Date | Event | Price |
|---|---|---|
| 10/29/2026 | Listed for sale | $674,990$403/sqft |
Source:  CPAR #797158 Report a problem | ||
Public tax history
Tax history is unavailable.
Monthly payment
Est. payment
Payment breakdown
Explore the cost of this home by adjusting the details. Changes won't be saved.Climate risks
Neighborhood: 32413
Nearby schools
Schools provided by the listing agent
- Elementary: Dune Lakes
- Middle: Emerald Coast
- High: South Walton
Source: CPAR. This data may not be complete. We recommend contacting the local school district to confirm school assignments for this home.

Similar homes
- $674,9902 bd2 ba1.6k sqft117 Pathways Dr, Rosemary Beach, FL 32461For Sale
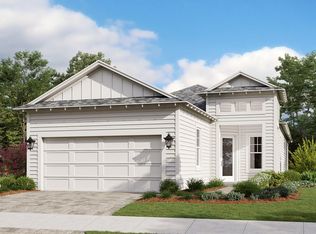
 MLS ID #1014494, William N Maltbie, Maltbie Realty Group. ECAOR
- $670,0002 bd2 ba1.7k sqft198 Ravine Rd, Inlet Beach, FL 32461For Sale
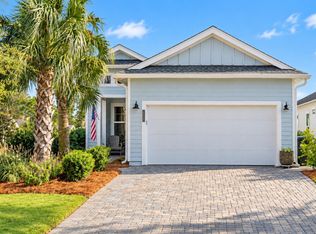 MLS ID #1014040, Callan A Edick, Keller Williams Realty Destin. ECAOR
- $710,0003 bd2 ba1.6k sqft401 Anastasia Cir, Inlet Beach, FL 32461For Sale
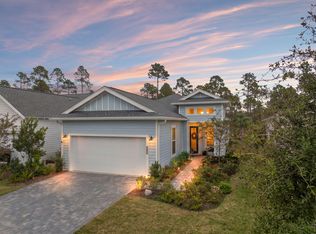 MLS ID #1014205, Stephen M McGrath, Rosemary Beach Realty LLC. ECAOR
- $599,9993 bd3 ba1.9k sqft30 Martinique Dr, Inlet Beach, FL 32461For Sale
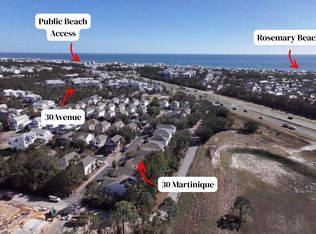 MLS ID #1014449, Joshua G Parish, Emerald Coast Acquisitions. ECAOR
- $675,0002 bd2 ba1.6k sqft125 Pathways Dr, Rosemary Beach, FL 32461For SaleMLS ID #1005778, William N Maltbie, Maltbie Realty Group. ECAOR
- $749,9003 bd2 ba1.8k sqft66 Ravine Rd, Inlet Beach, FL 32461For SaleMLS ID #1013279, Cherissa Cabahug, 1 Percent Lists Florida Coast. ECAOR
- $825,0002 bd2 ba1.8k sqft78 E Lafayette Rd, Inlet Beach, FL 32461For SaleMLS ID #1013949, Blankenship Watkins Advisory Group, Christies International Real Estate Emerald Coast. ECAOR
- $729,0002 bd2 ba1.6k sqft158 Ravine Rd, Watersound, FL 32461For SaleMLS ID #1013878, Dahler & Co., Scenic Sotheby's International Realty. ECAOR
- $799,0002 bd2 ba1.8k sqft105 E Lafayette Rd, Rosemary Beach, FL 32461For SaleMLS ID #1011841, Lynne Andrews, Christies International Real Estate Emerald Coast. ECAOR
- $789,0003 bd2 ba1.7k sqft95 Conifer Ct, Inlet Beach, FL 32461For SaleMLS ID #1013756, Angie Gibson, Watersound Real Estate. ECAOR
- $784,0002 bd2 ba1.8k sqft92 E Lafayette Rd, Watersound, FL 32461For SaleMLS ID #1000933, Dana L Ford, Scenic Sotheby's International Realty. ECAOR
- $699,0003 bd2 ba1.3k sqft27 Grayling Way, Inlet Beach, FL 32461For SaleMLS ID #1013580, Shelby M Rochester, Scenic Sotheby's International Realty. ECAOR
- $998,9903 bd3 ba2.3k sqft318 Anastasia Cir, Rosemary Beach, FL 32461For SaleMLS ID #1014497, William N Maltbie, Maltbie Realty Group. ECAOR
- $699,9003 bd2 ba1.8k sqft59 Suwannee Dr, Rosemary Beach, FL 32461For SaleMLS ID #1007575, Delawalla Group, Watersound Real Estate. ECAOR
- $664,9002 bd2 ba1.6k sqft131 Green Heron St Lot 65, Rosemary Beach, FL 32461For SaleMLS ID #1008240, Builder Services, Watersound Real Estate. ECAOR
