This beautiful home is a must-see! Completely renovated just over a year ago, the property features a fabulous primary suite with large his-and-her walk-in closets, a double vanity, a wet shower, and a private toilet room.The gourmet kitchen is a chef's dream, equipped with two islands, a gas stove, a pot filler, and individual side-by-side refrigerator and freezer units. It connects to a large butler's pantry that includes a sink, a beverage cooler, an ice maker, and abundant storage space. The great room, dining room, and kitchen integrate seamlessly with the den, opening up to a large screened patio with beautiful flooring and a stained wood ceiling.The home offers great flexibility for any number of occupants, featuring three additional bedrooms with hardwood floors, a main-level bedroom currently used as a flex space, and a FROG (finished room over garage) currently utilized as a guest room. Outside, a tall fence surrounds the spacious backyard to ensure your privacy.Pictures truly do not do this property justice. Disclaimer: CMLS has not reviewed and, therefore, does not endorse vendors who may appear in listings.
For sale
$1,500,000
4814 Carter Hill Dr, Columbia, SC 29206
4beds
4,266sqft
Single Family Residence
Built in 1962
0.44 Acres Lot
$1,412,600 Zestimate®
$352/sqft
$-- HOA
What's special
Two islandsGas stoveLarge screened patioGourmet kitchenPot fillerBeverage coolerAbundant storage space
- 3 days |
- 1,262 |
- 65 |
Likely to sell faster than
Zillow last checked:
Listing updated:
Listed by:
Michel G Moore,
Coldwell Banker Realty
Source: Consolidated MLS,MLS#: 640650
Facts & features
Interior
Bedrooms & bathrooms
- Bedrooms: 4
- Bathrooms: 5
- Full bathrooms: 4
- 1/2 bathrooms: 1
- Partial bathrooms: 1
- Main level bathrooms: 4
Rooms
- Room types: Enclosed Garage, FROG (With Closet)
Primary bedroom
- Features: Double Vanity, Bath-Private, Separate Shower, Walk-In Closet(s), Vaulted Ceiling(s), Ceiling Fan(s), Closet-Private, Floors-Hardwood, Recessed Lighting, Separate Water Closet
- Level: Main
Bedroom 2
- Features: Ceiling Fan(s), Closet-Private, Floors-Hardwood, Recessed Lighting
- Level: Main
Bedroom 3
- Features: Closet-Private, Floors-Hardwood
- Level: Main
Bedroom 4
- Features: Closet-Private, Floors-Hardwood
- Level: Main
Dining room
- Features: Floors-Hardwood
- Level: Main
Great room
- Level: Main
Kitchen
- Features: Eat-in Kitchen, Floors-Hardwood, Kitchen Island, Pantry, Granite Counters, Backsplash-Tiled, Ceiling Fan(s), Recessed Lighting
- Level: Main
Heating
- Central
Cooling
- Central Air
Appliances
- Included: Built-In Range, Gas Range, Dishwasher, Disposal, Freezer, Refrigerator, Pot Filler, Stove Exhaust Vented Exte, Tankless Water Heater
- Laundry: Heated Space, Main Level
Features
- Ceiling Fan(s)
- Flooring: Hardwood
- Basement: Crawl Space
- Attic: Storage
- Has fireplace: No
Interior area
- Total structure area: 4,266
- Total interior livable area: 4,266 sqft
Property
Parking
- Total spaces: 4
- Parking features: Enclosed Garage, Garage Door Opener
- Attached garage spaces: 2
Features
- Stories: 2
Lot
- Size: 0.44 Acres
- Dimensions: 112 x 217 x 92 x 172
Details
- Parcel number: 166030508
Construction
Type & style
- Home type: SingleFamily
- Architectural style: Traditional
- Property subtype: Single Family Residence
Materials
- Brick-Partial-AbvFound, Fiber Cement-Hardy Plank
Condition
- New construction: No
- Year built: 1962
Utilities & green energy
- Sewer: Public Sewer
- Water: Public
- Utilities for property: Electricity Connected
Community & HOA
Community
- Security: Smoke Detector(s)
- Subdivision: LAKE KATHERINE
HOA
- Has HOA: No
Location
- Region: Columbia
Financial & listing details
- Price per square foot: $352/sqft
- Tax assessed value: $265,000
- Annual tax amount: $2,019
- Date on market: 8/12/2026
- Listing agreement: Exclusive Agency
- Road surface type: Paved
Estimated market value
$1,412,600
$1.34M - $1.48M
$2,168/mo
Price history
| Date | Event | Price |
|---|---|---|
| 8/12/2026 | Listed for sale | $1,500,000+2%$352/sqft |
Source:  Consolidated MLS #640650 Report a problem Consolidated MLS #640650 Report a problem | ||
| 3/6/2025 | Sold | $1,470,000+209.5%$345/sqft |
Source: Public Record Report a problem | ||
| 6/6/2024 | Sold | $475,000+86.3%$111/sqft |
Source: Public Record Report a problem | ||
| 2/22/2024 | Sold | $255,000+15.9%$60/sqft |
Source: Public Record Report a problem | ||
| 4/24/2020 | Sold | $220,000$52/sqft |
Source: Public Record Report a problem | ||
Public tax history
| Year | Property taxes | Tax assessment |
|---|---|---|
| 2022 | $2,019 -1.4% | $10,600 |
| 2021 | $2,047 -2.8% | $10,600 |
| 2020 | $2,106 +41.7% | $10,600 -9.8% |
| 2019 | $1,486 -16.7% | $11,750 +10.2% |
| 2018 | $1,782 | $10,660 |
| 2017 | $1,782 +2.5% | $10,660 |
| 2016 | $1,739 +1.5% | $10,660 |
| 2015 | $1,713 +1.6% | $10,660 -96% |
| 2014 | $1,687 +9.1% | $266,500 +2400% |
| 2013 | $1,547 | $10,660 +10.5% |
| 2012 | -- | $9,650 |
| 2011 | -- | $9,650 |
| 2010 | -- | $9,650 |
| 2009 | -- | $9,650 +15% |
| 2008 | -- | $8,390 |
| 2007 | -- | $8,390 |
| 2006 | -- | $8,390 |
| 2005 | -- | $8,390 +23% |
| 2004 | -- | $6,820 |
| 2003 | -- | $6,820 |
| 2002 | -- | $6,820 |
| 2000 | -- | $6,820 |
Find assessor info on the county website
Monthly payment
Est. payment
Payment breakdown
Explore the cost of this home by adjusting the details. Changes won't be saved.Climate risks
Neighborhood: 29206
Nearby schools
GreatSchools rating
- 7/10Brennen Elementary SchoolGrades: PK-5Distance: 1 mi
- 7/10Crayton Middle SchoolGrades: 6-8Distance: 0.6 mi
- 7/10A. C. Flora High SchoolGrades: 9-12Distance: 1.2 mi
Schools provided by the listing agent
- Elementary: Brennen
- Middle: Crayton
- High: A. C. Flora
- District: Richland One
Source: Consolidated MLS. This data may not be complete. We recommend contacting the local school district to confirm school assignments for this home.
- $1,054,6005 bd3 ba3.6k sqft4822 Carter Hill Dr, Columbia, SC 29206Off Market
- $652,2004 bd2 ba2.4k sqft4701 Quail Ln, Columbia, SC 29206Off Market
- $916,6004 bd3 ba3k sqft4711 Quail Ln, Columbia, SC 29206Off Market
- $852,0003 bd3 ba3k sqft4821 Shadow Lawn Rd, Columbia, SC 29206Off Market
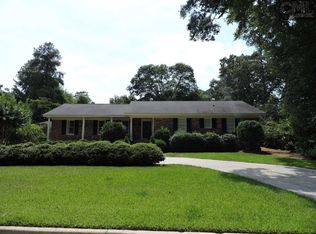
- $586,4004 bd2 ba2.3k sqft4830 Carter Hill Dr, Columbia, SC 29206Off Market
- $958,3005 bd3 ba2.9k sqft4811 Carter Hill Dr, Columbia, SC 29206Off Market
- $563,2004 bd3 ba2.3k sqft4821 Carter Hill Dr, Columbia, SC 29206Off Market
- $1,107,5004 bd4 ba3.5k sqft4737 Quail Ln, Columbia, SC 29206Off Market
A local agent can set up tours, give advice and negotiate with sellers.
Similar homes
- $1,500,0004 bd4 ba4.2k sqft4800 Portobello Rd, Columbia, SC 29206For Sale
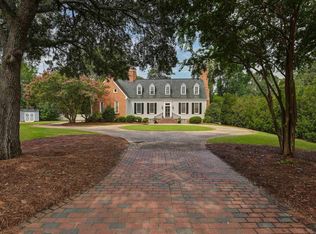 MLS ID #639826, Sallie Manning. Consolidated MLS
 - $1,540,0005 bd5 ba4.6k sqft50 Avian Trl, Columbia, SC 29206For Sale
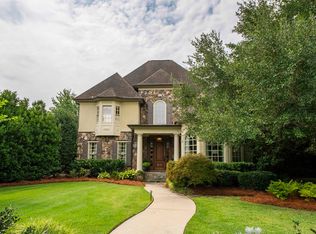 MLS ID #640039, Penney Slade. Consolidated MLS
 - $1,475,0003 bd6 ba3.6k sqft120 Old Mill Cir, Columbia, SC 29206For Sale
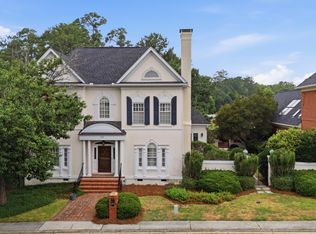 MLS ID #639739, Calhoun McMeekin. Consolidated MLS
 - $1,595,0004 bd3 ba4.2k sqft5921 Lakeshore Dr, Columbia, SC 29206For Sale
 MLS ID #636174, Caroline Glenn. Consolidated MLS
 - $759,9004 bd3 ba2.5k sqft4227 Willingham Dr, Columbia, SC 29206For SaleMLS ID #640837, Trina F Winde. Consolidated MLS
- $1,500,0004 bd5 ba4.6k sqft2927 Delano Dr, Columbia, SC 29204For SaleMLS ID #637949, Courtney Miller. Consolidated MLS
- $899,9005 bd4 ba3.4k sqft1731 Maplewood Dr, Columbia, SC 29205For SaleMLS ID #640868, Steve Kozlowski. Consolidated MLS
- $1,195,0006 bd6 ba4.4k sqft6012 Marthas Glen Rd, Columbia, SC 29209For SaleMLS ID #639633, Graeme Moore. Consolidated MLS
- $919,0004 bd5 ba4.3k sqft12 Lakecrest Dr, Columbia, SC 29206For SaleMLS ID #632725, Elizabeth M Sullivan. Consolidated MLS
- $799,0004 bd4 ba3.1k sqft1889 Parrish Dr, Columbia, SC 29206For SaleMLS ID #639765, Megan Guderian. Consolidated MLS
- $1,300,0004 bd5 ba4.8k sqft105 Windsong Island Ln, Columbia, SC 29212For SaleMLS ID #640537, Doreen Miller. Consolidated MLS
- $849,9005 bd6 ba4.1k sqft3726 Blossom St, Columbia, SC 29205For SaleMLS ID #639720, Steve Kozlowski. Consolidated MLS
- $849,0004 bd5 ba3.2k sqft103 Creek Vista Way, Columbia, SC 29206For SaleMLS ID #625470, Terri A Irvin. Consolidated MLS
- $1,095,0003 bd4 ba3k sqft33 Lakeview Cir, Columbia, SC 29206For SaleMLS ID #633592, Rawlings LaMotte. Consolidated MLS
- $1,500,0004 bd4 ba4.5k sqft1492 Fulmer Rd, Blythewood, SC 29016For SaleMLS ID #635218, Deborah Eadon Blair. Consolidated MLS
- $795,0004 bd3 ba2.7k sqft1603 Tanglewood Rd, Columbia, SC 29204For SaleMLS ID #637997, Austin Hubbard. Consolidated MLS
- $1,125,0004 bd4 ba2.9k sqft6705 Lake Arcadia Ln, Columbia, SC 29206For SaleMLS ID #635401, Andy Walker. Consolidated MLS
- $1,259,9995 bd5 ba3.7k sqft3811 Kilbourne Rd, Columbia, SC 29205For SaleMLS ID #634878, Raphele Sutphin. Consolidated MLS
- $849,9003 bd3 ba3.8k sqft138 Rice Creek Ln, Blythewood, SC 29016For SaleMLS ID #640602, Evelyn M Whitmire. Consolidated MLS
- $1,500,0004 bd5 ba5.4k sqft120 Middlefield Ln, Blythewood, SC 29016For SaleMLS ID #637874, Susie S Carlson. Consolidated MLS
