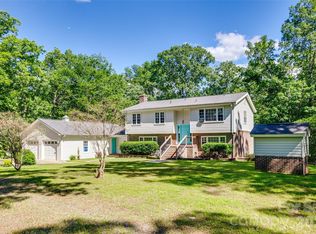
Room to breathe, space to play and a backyard made for summer! Set on a generous 1.26-acre lot in the Peden Oaks community of Chester, this two-story home pairs everyday comfort with true outdoor living. Gather by the gas fireplace in the inviting living room, host dinners in the separate dining room, and cook in a kitchen equipped with a gas range. A main-level office makes working from home easy. Upstairs, three bedrooms and two full baths are joined by a flexible bonus room, ideal for a playroom, media room or guest space. Step outside and the fun begins: the back deck overlooks your own private pool, while the pool cabana and shed, both with electricity, are ready for a home gym, workshop or poolside hangout. Sip your morning coffee on the front porch and enjoy the quiet, wide-open feel of country living. Schedule your showing today!
Active
$379,900
1172 Deer Run Rd, Chester, SC 29706
3beds
2,326sqft
Single Family Residence
Built in 2001
1.26 Acres Lot
$-- Zestimate®
$163/sqft
$-- HOA
What's special
Main-level officeFront porchFlexible bonus roomSeparate dining room
- 11 days
- 492
- 78
Likely to sell faster than
Zillow last checked:
Listing updated:
Listed by:
Zach Willis zach@stephencooley.com,
Stephen Cooley Real Estate
Source: Canopy MLS as distributed by MLS GRID,MLS#: 4434930
Facts & features
Interior
Bedrooms & bathrooms
- Bedrooms: 3
- Bathrooms: 3
- Full bathrooms: 2
- 1/2 bathrooms: 1
Heating
- Central
Cooling
- Central Air
Appliances
- Included: Dishwasher, Gas Range, Microwave, Refrigerator
- Laundry: Laundry Closet
Features
- Flooring: Carpet, Tile, Wood
- Has basement: No
- Fireplace features: Gas, Living Room
Interior area
- Total structure area: 2,326
- Total interior livable area: 2,326 sqft
- Finished area above ground: 2,326
- Finished area below ground: 0
Property
Parking
- Total spaces: 1
- Parking features: Driveway, Attached Garage, Garage on Main Level
- Attached garage spaces: 1
- Has uncovered spaces: Yes
- Details: 2-car garage; half is currently used as an office/studio by the owner, 1 car fits in the garage.
Features
- Levels: Two
- Stories: 2
- Patio & porch: Deck, Front Porch, Porch
- Has private pool: Yes
- Pool features: Outdoor Pool
- Fencing: Back Yard,Partial
Lot
- Size: 1.26 Acres
Details
- Additional structures: Shed(s)
- Parcel number: 0900000153000
- Zoning: RS-1
- Special conditions: Standard
Construction
Type & style
- Home type: SingleFamily
- Property subtype: Single Family Residence
Materials
- Brick Partial, Vinyl
- Foundation: Crawl Space
Condition
- New construction: No
- Year built: 2001
Utilities & green energy
- Sewer: Septic Installed
- Water: Well
Community & HOA
Community
- Subdivision: Peden Oaks
HOA
- Has HOA: Yes
Location
- Region: Chester
Financial & listing details
- Price per square foot: $163/sqft
- Tax assessed value: $371,450
- Annual tax amount: $2,066
- Date on market: 10/16/2026
- Cumulative days on market: 12 days
- Listing terms: Cash,Conventional,FHA,VA Loan
- Road surface type: Concrete
Estimated market value
Not available
Estimated sales range
Not available
Not available
Price history
| Date | Event | Price |
|---|---|---|
| 10/16/2026 | Listed for sale | $379,900$163/sqft |
Source:  Canopy MLS as distributed by MLS GRID #4434930 Report a problem | ||
Public tax history
| Year | Property taxes | Tax assessment |
|---|---|---|
| 2025 | $2,066 -1% | $14,860 +63.5% |
| 2024 | $2,088 -0.2% | $9,090 |
| 2023 | $2,093 -0.1% | $9,090 |
| 2022 | $2,095 +8.1% | $9,090 |
| 2021 | $1,938 | $9,090 +21.7% |
| 2020 | -- | $7,470 |
| 2019 | -- | $7,470 |
| 2018 | -- | $7,470 |
| 2017 | -- | $7,470 |
| 2015 | -- | $7,470 +3.8% |
| 2010 | -- | $7,200 |
Find assessor info on the county website
Monthly payment
Est. payment
Payment breakdown
Explore the cost of this home by adjusting the details. Changes won't be saved.Climate risks
Neighborhood: 29706
Nearby schools
Schools provided by the listing agent
- Elementary: Chester Park
- Middle: Chester
- High: Chester
Source: Canopy MLS as distributed by MLS GRID. This data may not be complete. We recommend contacting the local school district to confirm school assignments for this home.


Similar homes
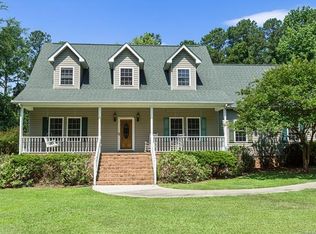
- $360,0003 bd3 ba1.9k sqft880 Columbia Rd, Chester, SC 29706For Sale
 MLS ID #4404382, Sherry Avant, Stephen Cooley Real Estate. Canopy MLS as distributed by MLS GRID
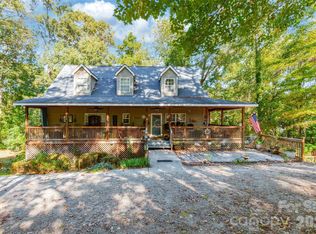
- $369,9003 bd2 ba2.4k sqft569 Great Falls Hwy, Chester, SC 29706For Sale
 MLS ID #4289287, Onessa Tucker, NorthGroup Real Estate LLC. Canopy MLS as distributed by MLS GRID
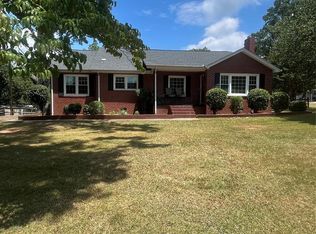
- $345,0003 bd2 ba1.8k sqft616 Pineview Lakes Rd, Chester, SC 29706For Sale
 MLS ID #4403010, Sheila Eller, EXP Realty LLC Rock Hill. Canopy MLS as distributed by MLS GRID
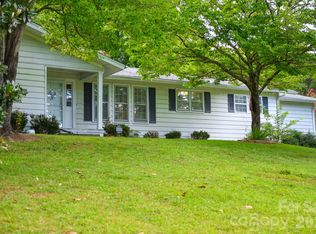
- $380,0005 bd4 ba2.3k sqft679 Fairforest Rd, Chester, SC 29706For Sale
 MLS ID #4373763, Saige Maxwell, Saige Real Estate. Canopy MLS as distributed by MLS GRID
- $357,0002 bd2 ba2.6k sqft112 Crestwood Cir, Chester, SC 29706For SaleMLS ID #4397080, Whitney Bridges, Helen Adams Realty. Canopy MLS as distributed by MLS GRID
- $375,0003 bd2 ba1.7k sqft1558 Cornwell Rd, Blackstock, SC 29014For SaleMLS ID #4438140, Farrah Hall, Costello Real Estate and Investments LLC. Canopy MLS as distributed by MLS GRID
- $366,4004 bd3 ba3k sqft159 E Lacy St, Chester, SC 29706For SaleMLS ID #4401942, April Morris, Coldwell Banker Realty. Canopy MLS as distributed by MLS GRID
- $339,9003 bd2 ba1.7k sqft511 Birdie Haven Dr, Chester, SC 29706New ConstructionMLS ID #4435345, Melissa Faile, Carolina Realty Solutions. Canopy MLS as distributed by MLS GRID
- $320,0003 bd2 ba1.6k sqft756 Old Richburg Rd, Chester, SC 29706For SaleMLS ID #4403019, Darla Jordan, Rinehart Realty Corporation. Canopy MLS as distributed by MLS GRID
- $249,9003 bd2 ba1.3k sqft1227 Eden Dr, Chester, SC 29706For SaleMLS ID #4437176, Steve Metarelis, OfferPad Brokerage LLC. Canopy MLS as distributed by MLS GRID
- $229,0003 bd1 ba1.3k sqft823 Great Falls Hwy, Chester, SC 29706For SaleMLS ID #4425939, Ari Simpson, Bloom Realty. Canopy MLS as distributed by MLS GRID
- $340,0005 bd3 ba2.5k sqft157 Walnut St, Chester, SC 29706For SaleMLS ID #4414752, Leah Bruce, Howard Hanna Allen Tate Rock Hill. Canopy MLS as distributed by MLS GRID
- $225,0002 bd1 ba1.2k sqft1646 Joe Caldwell Rd, Chester, SC 29706For SaleMLS ID #4418475, Ryan Bigger, Keller Williams Connected. Canopy MLS as distributed by MLS GRID
- $325,0005 bd3 ba2.3k sqft122 Crestwood Dr, Chester, SC 29706For SaleMLS ID #4367764, Jordan Norman, Howard Hanna Allen Tate Rock Hill. Canopy MLS as distributed by MLS GRID
- $324,9004 bd4 ba1.7k sqft111 Hemphill Ave, Chester, SC 29706For SaleMLS ID #4403805, Shannon Cooke, Bloom Realty. Canopy MLS as distributed by MLS GRID
- $489,0004 bd3 ba2.6k sqft2843 Lakeshore Dr, Chester, SC 29706For SaleMLS ID #4372789, Liz Odum, Liz Odum Realty LLC. Canopy MLS as distributed by MLS GRID
- $399,5003 bd3 ba1.8k sqft2902 Peden Bridge Rd, Richburg, SC 29729New ConstructionMLS ID #4404992, Tim Helline, Carolina Farms & Estates, LLC. Canopy MLS as distributed by MLS GRID
- $549,9003 bd2 ba1.8k sqft2374 Brooks Rd, Chester, SC 29706For SaleMLS ID #4424350, Pat Broome, Douglas Carson, REALTORS. Canopy MLS as distributed by MLS GRID
- $255,0003 bd2 ba1.1k sqft633 Ashford St, Chester, SC 29706For SaleMLS ID #4430424, Shannon Cooke, Bloom Realty. Canopy MLS as distributed by MLS GRID
