Welcome home to this beautifully designed custom ranch offering the perfect blend of modern style, thoughtful design, and peaceful privacy. Nestled on a spacious wooded lot, this 3-bedroom, 2.5-bath home features an open-concept floor plan with soaring vaulted ceilings, abundant natural light, and quality finishes throughout.
The heart of the home is the stunning kitchen, complete with white shaker cabinetry, granite countertops, a large center island with seating, stainless steel appliances, pantry, and an open flow into the dining area and expansive great room—perfect for entertaining or everyday living.
The spacious owner’s suite is privately located away from the secondary bedrooms and includes a luxurious en-suite bath with dual vanities, a walk-in tiled shower, linen storage, and a generous walk-in closet with easy access to the laundry room for added convenience.
On the opposite side of the home, two additional bedrooms share a full bath, creating an ideal layout for family or guests. A convenient powder room is located just off the garage entrance and away from the main living area.
Step outside to enjoy the large screened-in covered porch overlooking the private backyard—an ideal space for morning coffee, outdoor dining, or relaxing while enjoying the peaceful wooded surroundings. The lot features an existing cement pad located away from the home that is ideal for parking equipment, campers or placing a storage shed.
Active
Price cut: $10.4K (10/20)
$399,500
2902 Peden Bridge Rd, Richburg, SC 29729
3beds
1,864sqft
Single Family Residence
Built in 2026
2.07 Acres Lot
$398,300 Zestimate®
$214/sqft
$-- HOA
What's special
Quality finishes throughoutSpacious wooded lotPeaceful wooded surroundingsStunning kitchenLuxurious en-suite bathStainless steel appliancesWhite shaker cabinetry
- 96 days
- 426
- 52
Zillow last checked:
Listing updated:
Listed by:
Tim Helline Tim.Helline@gmail.com,
Carolina Farms & Estates, LLC
Source: Canopy MLS as distributed by MLS GRID,MLS#: 4404992
Facts & features
Interior
Bedrooms & bathrooms
- Bedrooms: 3
- Bathrooms: 3
- Full bathrooms: 2
- 1/2 bathrooms: 1
- Main level bedrooms: 3
Heating
- Heat Pump
Cooling
- Central Air
Appliances
- Included: Dishwasher, Electric Range, Electric Water Heater, Microwave, Plumbed For Ice Maker
- Laundry: Electric Dryer Hookup, Main Level
Features
- Has basement: No
Interior area
- Total structure area: 1,864
- Total interior livable area: 1,864 sqft
- Finished area above ground: 1,864
- Finished area below ground: 0
Video & virtual tour
Property
Parking
- Total spaces: 2
- Parking features: Attached Garage, Garage on Main Level
- Attached garage spaces: 2
Features
- Levels: One
- Stories: 1
- Exterior features: Other - See Remarks
Lot
- Size: 2.07 Acres
- Features: Paved, Private, Wooded, Views
Details
- Parcel number: 1180000044000
- Zoning: RL
- Special conditions: Standard
- Horse amenities: None
Construction
Type & style
- Home type: SingleFamily
- Architectural style: Traditional
- Property subtype: Single Family Residence
Materials
- Vinyl
- Foundation: Crawl Space
Condition
- New construction: Yes
- Year built: 2026
Utilities & green energy
- Sewer: Septic Installed
- Water: Well
Community & HOA
Community
- Features: None
- Subdivision: None
Location
- Region: Richburg
Financial & listing details
- Price per square foot: $214/sqft
- Tax assessed value: $8,000
- Date on market: 7/20/2026
- Cumulative days on market: 96 days
- Listing terms: Cash,Conventional
- Road surface type: Concrete, Gravel, Paved
Estimated market value
$398,300
$378,000 - $418,000
$2,514/mo
Price history
| Date | Event | Price |
|---|---|---|
| 10/20/2026 | Price change | $399,500-2.5%$214/sqft |
Source:  Canopy MLS as distributed by MLS GRID #4404992 Report a problem Canopy MLS as distributed by MLS GRID #4404992 Report a problem | ||
| 10/8/2026 | Price change | $409,900-4.7%$220/sqft |
Source: Canopy MLS as distributed by MLS GRID #4404992 Report a problem | ||
| 9/22/2026 | Price change | $429,900-2.3%$231/sqft |
Source: Canopy MLS as distributed by MLS GRID #4404992 Report a problem | ||
| 8/26/2026 | Price change | $439,900-2.2%$236/sqft |
Source: Canopy MLS as distributed by MLS GRID #4404992 Report a problem | ||
| 8/19/2026 | Price change | $449,900-2.2%$241/sqft |
Source: Canopy MLS as distributed by MLS GRID #4404992 Report a problem | ||
| 8/9/2026 | Price change | $459,900-2.1%$247/sqft |
Source: Canopy MLS as distributed by MLS GRID #4404992 Report a problem | ||
| 7/20/2026 | Listed for sale | $469,900$252/sqft |
Source: Canopy MLS as distributed by MLS GRID #4404992 Report a problem | ||
Public tax history
Tax history is unavailable.
Monthly payment
Est. payment
Payment breakdown
Explore the cost of this home by adjusting the details. Changes won't be saved.Climate risks
Neighborhood: 29729
Similar homes
- $400,0003 bd2 ba1.4k sqft620 Murdock Rd, Richburg, SC 29729For Sale
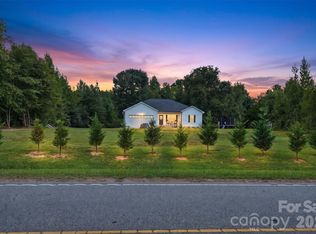
 MLS ID #4425477, Kim Alter, Keller Williams Ballantyne Area. Canopy MLS as distributed by MLS GRID
 - $379,9003 bd3 ba2.3k sqft1172 Deer Run Rd, Chester, SC 29706For Sale
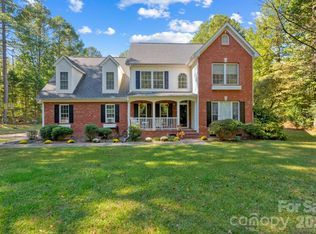 MLS ID #4434930, Zach Willis, Stephen Cooley Real Estate. Canopy MLS as distributed by MLS GRID
 - $360,0003 bd3 ba1.9k sqft880 Columbia Rd, Chester, SC 29706For Sale
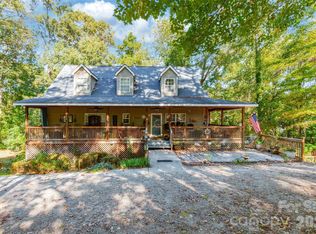 MLS ID #4404382, Sherry Avant, Stephen Cooley Real Estate. Canopy MLS as distributed by MLS GRID
 - $410,0003 bd2 ba2.3k sqft5780 Oak St, Fort Lawn, SC 29714For Sale
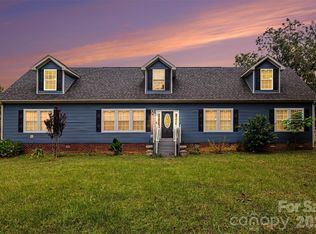 MLS ID #4424810, CeCe Baxter, LPT Realty LLC. Canopy MLS as distributed by MLS GRID
 - $363,9003 bd3 ba2k sqft1582 Doran Ter, Richburg, SC 29729For SaleMLS ID #4429385, James Stinecipher, Redfin Corporation. Canopy MLS as distributed by MLS GRID
- $345,0003 bd2 ba1.8k sqft616 Pineview Lakes Rd, Chester, SC 29706For SaleMLS ID #4403010, Sheila Eller, EXP Realty LLC Rock Hill. Canopy MLS as distributed by MLS GRID
- $339,9003 bd2 ba1.7k sqft511 Birdie Haven Dr, Chester, SC 29706New ConstructionMLS ID #4435345, Melissa Faile, Carolina Realty Solutions. Canopy MLS as distributed by MLS GRID
- $369,9003 bd2 ba2.4k sqft569 Great Falls Hwy, Chester, SC 29706For SaleMLS ID #4289287, Onessa Tucker, NorthGroup Real Estate LLC. Canopy MLS as distributed by MLS GRID
- $375,0003 bd3 ba2.5k sqft920 Jackson Rd #106, Fort Lawn, SC 29714For SaleMLS ID #4420902, Cassie Andress, Costello Real Estate and Investments LLC. Canopy MLS as distributed by MLS GRID
- $345,0003 bd2 ba1.4k sqft5436 Cemetery Rd #1, Fort Lawn, SC 29714New ConstructionMLS ID #4435155, Cheryl Boyd, RE/MAX Executive. Canopy MLS as distributed by MLS GRID
- $320,0003 bd2 ba1.6k sqft756 Old Richburg Rd, Chester, SC 29706For SaleMLS ID #4403019, Darla Jordan, Rinehart Realty Corporation. Canopy MLS as distributed by MLS GRID
- $249,9003 bd2 ba1.3k sqft1227 Eden Dr, Chester, SC 29706For SaleMLS ID #4437176, Steve Metarelis, OfferPad Brokerage LLC. Canopy MLS as distributed by MLS GRID
- $358,9004 bd3 ba2.2k sqft1407 Tristen Rd, Richburg, SC 29729New ConstructionCanopy MLS as distributed by MLS GRID
- $489,0004 bd3 ba2.6k sqft2843 Lakeshore Dr, Chester, SC 29706For SaleMLS ID #4372789, Liz Odum, Liz Odum Realty LLC. Canopy MLS as distributed by MLS GRID
- $549,9003 bd2 ba1.8k sqft2374 Brooks Rd, Chester, SC 29706For SaleMLS ID #4424350, Pat Broome, Douglas Carson, REALTORS. Canopy MLS as distributed by MLS GRID
- $330,9003 bd3 ba1.7k sqft1328 Chiefs Ln, Richburg, SC 29729New ConstructionMLS ID #4413188, Bradley Norris, Dream Finders Realty, LLC.. Canopy MLS as distributed by MLS GRID
- $321,5903 bd3 ba2.1k sqft1409 Orchid Dr, Richburg, SC 29729New ConstructionMLS ID #4433537, Lisa Baker, DR Horton Inc. Canopy MLS as distributed by MLS GRID
