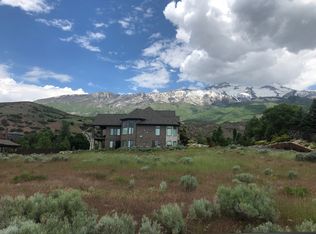
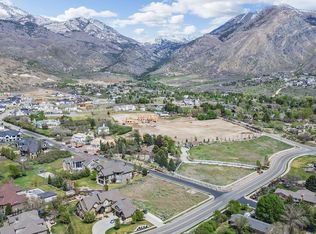
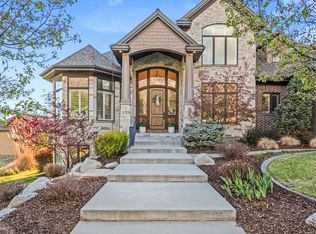
***TO BE BUILT by Spire Homes in exclusive Heritage Hills area of Alpine. This custom-built home has a rare sense of privacy that's hard to find. Set on over half an acre this corner lot gives you front facing options it feels quiet, secluded, and removed-while still being in a great location. Inside, you'll find over 5,000 square feet of well-designed living space with a warm, high-end feel throughout. Custom cabinetry, detailed finish work, and beam accents give the home a level of craftsmanship you don't see every day. The main living areas are open and spacious, making it easy to gather, host, or just enjoy day-to-day living. The kitchen is equipped with high-end Monogram appliances and flows naturally into the rest of the home. There's also a dedicated office for work or flexibility, and the primary suite is set up as a comfortable retreat with heated tile floors in the bathroom and a clean, spa-like feel. Out back, the covered porch extends your living space into the yard, giving you a private spot to relax or entertain, surrounded by trees and a more natural setting. Square footage figures are provided as a courtesy estimate only and were obtained from sources deemed reliable; however, Buyer is advised to obtain an independent measurement. Buyer and Buyer's Agent to verify all information.
New construction
$2,050,000
1175 N Elk Ridge Ln E #201, Alpine, UT 84004
4beds
5,102sqft
Single Family Residence
Built in 2027
0.58 Acres Lot
$-- Zestimate®
$402/sqft
$-- HOA
What's special
High-end monogram appliancesCorner lotBeam accentsCustom cabinetryOver half an acreDetailed finish workWarm high-end feel throughout
- 8 hours
- 133
- 11
Zillow last checked:
Listing updated:
Listed by:
Ned Chidester 801-224-9011,
Berkshire Hathaway HomeServices Elite Real Estate,
Matthew Garlick 801-836-0494,
Berkshire Hathaway HomeServices Elite Real Estate
Source: UtahRealEstate.com,MLS#: 2187864
Facts & features
Interior
Bedrooms & bathrooms
- Bedrooms: 4
- Bathrooms: 4
- Full bathrooms: 3
- 1/2 bathrooms: 1
- Partial bathrooms: 1
- Main level bedrooms: 2
Rooms
- Room types: Den/Office
Heating
- Forced Air, Central, >= 95% efficiency
Cooling
- Central Air
Appliances
- Included: Gas Range, Free-Standing Range, Instant Hot Water
Features
- Separate Bath/Shower, Walk-In Closet(s), Vaulted Ceiling(s), Smart Thermostat
- Flooring: Carpet, Tile
- Doors: Sliding Doors
- Basement: Entrance,Full,Basement Entrance
- Number of fireplaces: 1
Interior area
- Total structure area: 5,102
- Total interior livable area: 5,102 sqft
- Finished area above ground: 2,388
- Finished area below ground: 1,004
Property
Parking
- Total spaces: 3
- Parking features: Garage
- Garage spaces: 3
Accessibility
- Accessibility features: Single Level Living
Features
- Stories: 2
- Patio & porch: Covered, Covered Patio
- Exterior features: Entry (Foyer)
- Has view: Yes
- View description: Mountain(s)
Lot
- Size: 0.58 Acres
- Features: Curb & Gutter, Secluded, Private
Details
- Parcel number: 416480201
- Zoning: RES
- Zoning description: Single-Family
Construction
Type & style
- Home type: SingleFamily
- Architectural style: Rambler/Ranch
- Property subtype: Single Family Residence
Materials
- Stone, Stucco, Cement Siding
- Roof: Asphalt,Metal
Condition
- To Be Built
- New construction: Yes
- Year built: 2027
Details
- Warranty included: Yes
Utilities & green energy
- Sewer: Public Sewer, Sewer: Public
- Water: Culinary
- Utilities for property: Natural Gas Connected, Electricity Connected, Sewer Connected, Water Connected
Community & HOA
Community
- Features: Sidewalks
- Security: Video Door Bell(s)
- Subdivision: Heritage Hills
HOA
- Has HOA: No
- Amenities included: Trail(s)
Location
- Region: Alpine
Financial & listing details
- Price per square foot: $402/sqft
- Annual tax amount: $5,007
- Date on market: 9/28/2026
- Listing terms: Cash,Conventional
- Acres allowed for irrigation: 0
- Electric utility on property: Yes
Estimated market value
Not available
Estimated sales range
Not available
Not available
Price history
| Date | Event | Price |
|---|---|---|
| 9/28/2026 | Listed for sale | $2,050,000$402/sqft |
Source:  UtahRealEstate.com #2187864 Report a problem UtahRealEstate.com #2187864 Report a problem | ||
Public tax history
Tax history is unavailable.
Monthly payment
Est. payment
Payment breakdown
Explore the cost of this home by adjusting the details. Changes won't be saved.Climate risks
Neighborhood: 84004
Nearby schools
Schools provided by the listing agent
- Elementary: Alpine
- Middle: Timberline
- High: Lone Peak
- District: Alpine
Source: UtahRealEstate.com. This data may not be complete. We recommend contacting the local school district to confirm school assignments for this home.
Similar homes
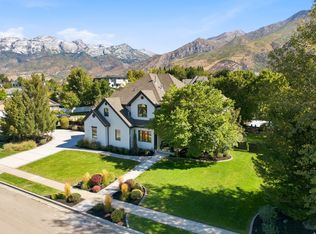
- $1,950,0006 bd5 ba5.2k sqft515 S Silver Ln, Alpine, UT 84004For Sale
 MLS ID #2186744, Chantelle Rees, Equity Real Estate (Results). UtahRealEstate.com
 - $2,250,0005 bd4 ba6.3k sqft7 W Elk Ct, Alpine, UT 84004For Sale
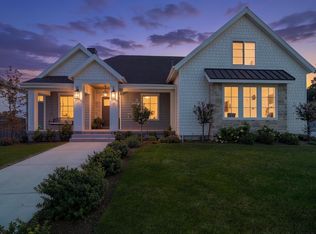 MLS ID #2177041, Will S Jones, Pine Valley Realty. UtahRealEstate.com
 - $2,195,0006 bd6 ba6.2k sqft629 S Pheasant Ridge Ct, Alpine, UT 84004For Sale
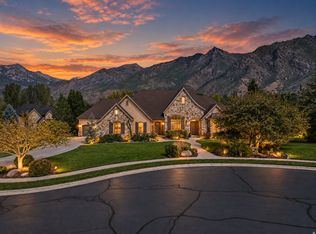 MLS ID #2184602, Bronson Gomez, KW WESTFIELD. UtahRealEstate.com
 - $2,300,0005 bd4 ba4.9k sqft1445 E Rodeo Dr, Alpine, UT 84004For Sale
 MLS ID #2179674, Zachary L Hatfield, Equity Real Estate (NRE). UtahRealEstate.com
 - $1,799,9007 bd5 ba5.8k sqft4182 Juniper Cir, Alpine, UT 84004For SaleMLS ID #2176875, Dan Crawley, Real Broker, LLC. UtahRealEstate.com
- $1,880,0007 bd5 ba6.3k sqft351 N Deerfield Dr, Alpine, UT 84004For SaleMLS ID #2164410, Teri T Jerman, Pine Valley Realty. UtahRealEstate.com
- $2,190,0005 bd4 ba6.9k sqft684 N Summit Way, Alpine, UT 84004For SaleMLS ID #2147360, Will S Jones, Pine Valley Realty. UtahRealEstate.com
- $1,480,0006 bd3 ba4k sqft805 Andes Dr, Alpine, UT 84004For SaleMLS ID #2186510, Lucas Ballard, Omada Real Estate. UtahRealEstate.com
- $2,680,0006 bd5 ba5.9k sqft500 E 426th St N, Alpine, UT 84004For SaleMLS ID #2177937, Breezy Anson, Pine Valley Realty. UtahRealEstate.com
- $1,650,0007 bd5 ba6.1k sqft127 W Bordeaux Ln, Alpine, UT 84004For SaleMLS ID #2168661, Breezy Anson, Pine Valley Realty. UtahRealEstate.com
- $1,135,0005 bd4 ba4k sqft242 S 600 E, Alpine, UT 84004For SaleMLS ID #2175631, Jonathan Day, Homie. UtahRealEstate.com
- $2,100,0005 bd4 ba5k sqft1479 E Trail Crest Ct, Draper, UT 84020For SaleMLS ID #2162786, Brett R Sellick, Summit Sotheby's International Realty. UtahRealEstate.com
- $1,900,0007 bd5 ba4.7k sqft11731 N Broadleaf Hollow Ln, Highland, UT 84003For SaleMLS ID #2167351, Austin Seegmiller, Equity Real Estate (NRE). UtahRealEstate.com
- $1,500,0007 bd5 ba5.3k sqft880 S Ridge Ln, Alpine, UT 84004For SaleMLS ID #2179254, Marisa Bentley, Berkshire Hathaway HomeServices Elite Real Estate. UtahRealEstate.com
- $1,100,0005 bd4 ba4k sqft475 E Silverleaf Dr S, Alpine, UT 84004For SaleMLS ID #2171236, Mike Gooch, KW WESTFIELD. UtahRealEstate.com
- $1,890,0006 bd4 ba5.6k sqft10354 N Hidden Oak Dr, Highland, UT 84003For SaleMLS ID #2177218, Alen Kantarevic, Signature Group Real Estate. UtahRealEstate.com
- $2,800,0007 bd6 ba7.2k sqft971 E 300 N, Alpine, UT 84004For SaleMLS ID #2150853, Jennifer Call, ERA Brokers Consolidated (Utah County). UtahRealEstate.com
- $2,178,9005 bd4 ba5.3k sqft11885 N Burning Oaks Cir, Highland, UT 84003New ConstructionMLS ID #2180804, Kristy Owens, Bravo Realty Services, LLC. UtahRealEstate.com
