WOW, JUST WOW! THIS PROPERTY IS MOVE IN READY AND OFFERS SO MUCH VERSITILITY!! SITTING ON APPROXIMATLEY 4 ACRES YOU WILL ENJOY THE PRIVACY IT OFFERS. MANY UPDATES INSIDE AND OUT. VAULTED WOOD CEILING IN FAMILY, DINING AND SUNROOM. SUNROOM FEATURES LOVELY WOOD BUILT-INS. NEW WELL PUMP & TANK 2026. INCAPSULATED CRAWL SPACEWITH TRANSFERABLE WARRANTY (AS LONG AS OWNER HAS YEARLY INSPECTIONS). THREE SHEDS, TWO W/ELECTRICITY. AND THE SHOP.... 30X40, BUILT 2021.
CONCRETE FLOOR, INSULATED WALLS & CEILING, MINI SPLIT, AIR LINE FOR COMPRESSOR (NOT STAYING). 220 200 AMP SERVICE, GARAGE DOOR OPENER. OWNER HAS NOT USED WOOD STOVE IN SEVERAL YEARS. CURRENT OWNER IS USING 3RD BEDROOM AS A WALK IN CLOSET.
ROWAN COUNTY IS UNABLE TO LOCATE THE SEPTIC PERMIT
Active
$479,900
1175 Pan Handle Rd, Gold Hill, NC 28071
3beds
1,564sqft
Single Family Residence
Built in 1994
4 Acres Lot
$-- Zestimate®
$307/sqft
$-- HOA
What's special
Garage door opener
- 32 days
- 431
- 43
Likely to sell faster than
Zillow last checked:
Listing updated:
Listed by:
Jayne Land jayne.land@yahoo.com,
Century 21 Towne and Country
Source: Canopy MLS as distributed by MLS GRID,MLS#: 4414102
Facts & features
Interior
Bedrooms & bathrooms
- Bedrooms: 3
- Bathrooms: 2
- Full bathrooms: 2
- Main level bedrooms: 3
Primary bedroom
- Level: Main
Bedroom s
- Level: Main
Bedroom s
- Level: Main
Bathroom full
- Level: Main
Bathroom full
- Level: Main
Dining area
- Level: Main
Family room
- Level: Main
Kitchen
- Level: Main
Sunroom
- Level: Main
Heating
- Central, Electric
Cooling
- Ceiling Fan(s), Central Air, Electric
Appliances
- Included: Electric Range, Microwave, Refrigerator, Washer/Dryer
- Laundry: Laundry Closet
Features
- Flooring: Hardwood, Slate, Tile
- Windows: Insulated Windows
- Has basement: No
- Fireplace features: Family Room, Wood Burning Stove
Interior area
- Total structure area: 1,564
- Total interior livable area: 1,564 sqft
- Finished area above ground: 1,564
- Finished area below ground: 0
Property
Parking
- Total spaces: 2
- Parking features: Attached Garage, Garage Faces Side, Garage on Main Level
- Attached garage spaces: 2
Features
- Levels: One
- Stories: 1
- Patio & porch: Deck
- Exterior features: Storage
Lot
- Size: 4 Acres
Details
- Additional structures: Outbuilding, Workshop
- Parcel number: 522082
- Zoning: RA
- Special conditions: Standard
Construction
Type & style
- Home type: SingleFamily
- Property subtype: Single Family Residence
Materials
- Vinyl
- Foundation: Crawl Space
Condition
- New construction: No
- Year built: 1994
Utilities & green energy
- Sewer: Septic Installed
- Water: Well
Community & HOA
Community
- Subdivision: NONE
Location
- Region: Gold Hill
Financial & listing details
- Price per square foot: $307/sqft
- Tax assessed value: $278,606
- Annual tax amount: $1,839
- Date on market: 8/14/2026
- Cumulative days on market: 32 days
- Listing terms: Cash,Conventional,USDA Loan,VA Loan
- Road surface type: Concrete, Paved
Estimated market value
Not available
Estimated sales range
Not available
Not available
Price history
| Date | Event | Price |
|---|---|---|
| 8/14/2026 | Listed for sale | $479,900$307/sqft |
Source:  Canopy MLS as distributed by MLS GRID #4414102 Report a problem Canopy MLS as distributed by MLS GRID #4414102 Report a problem | ||
Public tax history
| Year | Property taxes | Tax assessment |
|---|---|---|
| 2025 | $1,839 | $278,606 |
| 2024 | $1,839 | $278,606 |
| 2023 | $1,839 +42.1% | $278,606 +58.8% |
| 2022 | $1,294 +3.7% | $175,449 |
| 2021 | $1,248 +19% | $175,449 +19% |
| 2020 | $1,048 | $147,399 |
| 2019 | $1,048 +9.6% | $147,399 +10.4% |
| 2018 | $956 +1.5% | $133,508 |
| 2017 | $942 | $133,508 |
| 2016 | $942 | $133,508 |
| 2015 | $942 -1.5% | $133,508 |
| 2014 | $957 | -- |
| 2013 | -- | -- |
| 2012 | -- | -- |
| 2011 | -- | -- |
| 2010 | -- | -- |
| 2008 | -- | -- |
| 2007 | -- | -- |
| 2006 | -- | -- |
| 2005 | -- | -- |
| 2004 | -- | -- |
| 2003 | -- | -- |
| 2002 | -- | -- |
| 2001 | -- | -- |
| 2000 | -- | -- |
Find assessor info on the county website
Monthly payment
Est. payment
Payment breakdown
Explore the cost of this home by adjusting the details. Changes won't be saved.Climate risks
Neighborhood: 28071
Similar homes
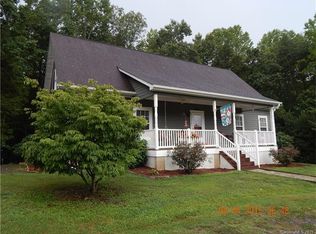
- $474,9003 bd3 ba1.9k sqft49354 Reeves Island Rd, Richfield, NC 28137For Sale
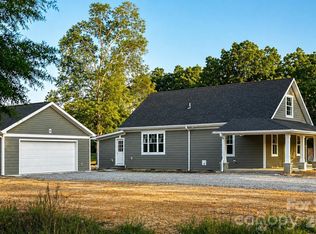
 MLS ID #4376524, Amy Daniels, Center Point Properties LLC. Canopy MLS as distributed by MLS GRID
 - $517,0003 bd2 ba2.2k sqft24161 Cedar Ridge Ln, Albemarle, NC 28001For Sale
 MLS ID #4413458, Michele Hanson, MATHERS REALTY.COM. Canopy MLS as distributed by MLS GRID
 - $474,9004 bd3 ba1.9k sqft7995 Stokes Ferry Rd, Salisbury, NC 28146New Construction
 MLS ID #4412225, Mandy Sifford, Select Properties of the Carolinas LLC. Canopy MLS as distributed by MLS GRID
 - $399,9003 bd2 ba1.7k sqft1005 Spring Rock Dr, Salisbury, NC 28146For Sale
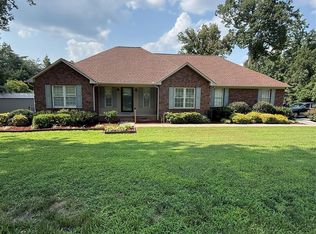 MLS ID #4412191, Karen Bostic, Keller Williams Unified. Canopy MLS as distributed by MLS GRID
 - $575,0003 bd3 ba1.5k sqft219 Highland Dr, Lexington, NC 27292For Sale
 MLS ID #1235166, Hannah Ritchie. Triad MLS
 - $380,0003 bd2 ba1.7k sqft11564 S State Highway 150, Linwood, NC 27299For SaleMLS ID #1233637, Alan Parks. Triad MLS
- $370,0003 bd2 ba2k sqft6540 Bringle Ferry Rd, Salisbury, NC 28146For SaleMLS ID #1219787, Allison Monk. Triad MLS
- $375,0003 bd3 ba2.3k sqft370 Buck Dr, Salisbury, NC 28146For SaleMLS ID #4395809, Tina Kirby, Wallace Realty. Canopy MLS as distributed by MLS GRID
- $445,0004 bd2 ba1.9k sqft403 N Cannon Blvd, Kannapolis, NC 28083For SaleMLS ID #4403157, Nick Huscroft, Chosen Realty of NC LLC. Canopy MLS as distributed by MLS GRID
- $530,0003 bd2 ba1.8k sqft5100 Basswood Dr, Concord, NC 28025For SaleMLS ID #4417891, Craig Tribus, Beycome Brokerage Realty LLC. Canopy MLS as distributed by MLS GRID
- $249,0003 bd2 ba1.6k sqft3130 Faith Rd, Salisbury, NC 28146For SaleMLS ID #4380201, Maysen MacLamroc, AL MAC REALTY LLC. Canopy MLS as distributed by MLS GRID
- $250,0003 bd2 ba1.8k sqft735 Ned Marsh Rd, Salisbury, NC 28146For SaleMLS ID #1233231, Kim Nasfell. Triad MLS
- $419,5003 bd2 ba2.2k sqft2212 Becks Church Rd, Lexington, NC 27292For SaleMLS ID #1218966, Sharon McGee. Triad MLS
- $649,0004 bd2 ba1.3k sqft9393 Fisher Rd, Mount Pleasant, NC 28124For SaleMLS ID #4418328, Rita Gilmore, G2 Real Estate. Canopy MLS as distributed by MLS GRID
- $319,7774 bd1 ba1.9k sqft6045 Bringle Ferry Rd, Salisbury, NC 28146For SaleMLS ID #1225147, Tamas Takacs. Triad MLS
- $690,0005 bd2 ba1.3k sqft1120 Riverview Rd, Lexington, NC 27292For SaleMLS ID #1235312, Susan Ayers. Triad MLS
- $370,0002 bd2 ba1.4k sqft32146 State Highway 740, Albemarle, NC 28001For SaleMLS ID #4420403, John Yang, Lantern Realty & Development. Canopy MLS as distributed by MLS GRID
- $349,0003 bd2 ba1.9k sqft103 Aaron Way, Salisbury, NC 28144For SaleMLS ID #4411869, Cindy Martens, Key Real Estate. Canopy MLS as distributed by MLS GRID
