MORE PHOTOS COMING SOON! Spacious and beautifully updated 5-bedroom, 3.5-bath home in a sought-after neighborhood convenient to hospitals, shopping, dining, and everyday amenities. Enjoy a private, fenced backyard backing to peaceful woods and Biscuit Run, offering a serene natural setting. Outdoor living spaces include a spacious deck and a hardscape patio off the finished terrace level—perfect for relaxing or entertaining. Recent updates include a new HVAC system (2025), new water heater (2025), updated light fixtures, a stylish dry bar in the living room, new carpeting (2023), refinished hardwood floors, and a new glass sliding door on the terrace level. The main level features a formal living room with an elegant dry bar, a formal dining room, and a welcoming family room with a fireplace that opens to the breakfast area and kitchen. The kitchen offers abundant cabinetry and a large pantry for storage. The finished terrace level provides flexible living space and direct access to the patio and backyard. Community amenities include walking trails, a clubhouse, and a pool for summer enjoyment. This move-in-ready home combines comfort, updates, privacy, and convenience in an exceptional location.
Pending
$680,000
1178 Foxchase Rdg, Charlottesville, VA 22902
5beds
2,403sqft
Single Family Residence
Built in 1998
0.31 Acres Lot
$684,100 Zestimate®
$283/sqft
$-- HOA
What's special
- 42 days |
- 133 |
- 0 |
Zillow last checked:
Listing updated:
Listed by:
CINDY RIGGS 434-242-8855,
LONG & FOSTER - GLENMORE 434-260-5371
Source: CAAR,MLS#: 678124 Originating MLS: Charlottesville Area Association of Realtors
Originating MLS: Charlottesville Area Association of RealtorsFacts & features
Interior
Bedrooms & bathrooms
- Bedrooms: 5
- Bathrooms: 4
- Full bathrooms: 3
- 1/2 bathrooms: 1
- Main level bathrooms: 1
Rooms
- Room types: Bathroom, Breakfast Room/Nook, Bedroom, Dining Room, Family Room, Full Bath, Foyer, Half Bath, Kitchen, Laundry, Living Room, Recreation
Primary bedroom
- Level: Second
Bedroom
- Level: Second
Bedroom
- Level: Basement
Primary bathroom
- Level: Second
Bathroom
- Level: Second
Bathroom
- Level: Basement
Breakfast room nook
- Level: First
Dining room
- Level: First
Family room
- Level: First
Foyer
- Level: First
Half bath
- Level: First
Kitchen
- Level: First
Laundry
- Level: Second
Living room
- Level: First
Recreation
- Level: Basement
Heating
- Heat Pump
Cooling
- Central Air
Features
- Entrance Foyer
- Basement: Exterior Entry,Full,Finished,Heated,Interior Entry,Walk-Out Access
Interior area
- Total structure area: 2,979
- Total interior livable area: 2,403 sqft
- Finished area above ground: 2,108
- Finished area below ground: 295
Property
Parking
- Total spaces: 2
- Parking features: Attached, Basement, Electricity, Garage, Garage Door Opener, Garage Faces Side
- Attached garage spaces: 2
Features
- Levels: Two
- Stories: 2
- Pool features: Community, Pool, Association
Lot
- Size: 0.31 Acres
Details
- Parcel number: 076M1010003200
- Zoning description: R Residential
Construction
Type & style
- Home type: SingleFamily
- Property subtype: Single Family Residence
Materials
- Stick Built
- Foundation: Poured
Condition
- New construction: No
- Year built: 1998
Utilities & green energy
- Sewer: Public Sewer
- Water: Public
- Utilities for property: Cable Available
Community & HOA
Community
- Features: Pool
- Subdivision: FOXCROFT
HOA
- Has HOA: Yes
- Amenities included: Pool
Location
- Region: Charlottesville
Financial & listing details
- Price per square foot: $283/sqft
- Tax assessed value: $597,200
- Annual tax amount: $5,634
- Date on market: 6/5/2026
- Cumulative days on market: 43 days
Estimated market value
$684,100
$650,000 - $718,000
$3,316/mo
Price history
| Date | Event | Price |
|---|---|---|
| 6/7/2026 | Pending sale | $680,000$283/sqft |
Source:  CAAR #678124 Report a problem CAAR #678124 Report a problem | ||
| 6/6/2026 | Listed for sale | $680,000+18.3%$283/sqft |
Source: CAAR #678124 Report a problem | ||
| 6/7/2023 | Sold | $575,000$239/sqft |
Source: Public Record Report a problem | ||
| 4/13/2023 | Pending sale | $575,000$239/sqft |
Source: CAAR #638463 Report a problem | ||
| 4/11/2023 | Price change | $575,000-2.5%$239/sqft |
Source: CAAR #638463 Report a problem | ||
| 3/21/2023 | Price change | $590,000-0.8%$246/sqft |
Source: CAAR #638463 Report a problem | ||
| 2/28/2023 | Price change | $595,000-0.7%$248/sqft |
Source: CAAR #638463 Report a problem | ||
| 2/10/2023 | Listed for sale | $599,000$249/sqft |
Source: CAAR #638463 Report a problem | ||
Public tax history
| Year | Property taxes | Tax assessment |
|---|---|---|
| 2025 | $5,339 +11.9% | $597,200 +6.9% |
| 2024 | $4,771 +23.3% | $558,700 +23.3% |
| 2023 | $3,870 +7.3% | $453,200 +7.3% |
| 2022 | $3,608 +5.1% | $422,500 +5.1% |
| 2021 | $3,433 +1.8% | $402,000 +1.8% |
| 2020 | $3,371 +2.7% | $394,700 +2.7% |
| 2019 | $3,283 +7.3% | $384,400 +5.5% |
| 2018 | $3,058 +110.3% | $364,500 +5.1% |
| 2017 | $1,454 -46.3% | $346,700 +7.5% |
| 2016 | $2,707 +114.5% | $322,600 +4.7% |
| 2015 | $1,262 | $308,200 +0.8% |
| 2014 | -- | $305,800 -0.8% |
| 2013 | -- | $308,200 -0.8% |
| 2012 | -- | $310,700 -0.8% |
| 2011 | -- | $313,300 +2.4% |
| 2010 | -- | $306,100 -5.6% |
| 2009 | -- | $324,300 -7.5% |
| 2008 | -- | $350,700 +2.5% |
| 2007 | -- | $342,100 +18.3% |
| 2006 | -- | $289,300 |
| 2005 | -- | $289,300 +16.1% |
| 2004 | -- | $249,200 |
| 2003 | -- | $249,200 +11.8% |
| 2002 | -- | $222,900 |
| 2001 | -- | $222,900 |
Find assessor info on the county website
Monthly payment
Est. payment
Payment breakdown
Explore the cost of this home by adjusting the details. Changes won't be saved.Climate risks
Neighborhood: 22902
Nearby schools
GreatSchools rating
- 4/10Paul H Cale Elementary SchoolGrades: PK-5Distance: 0.8 mi
- 4/10Leslie H Walton Middle SchoolGrades: 6-8Distance: 6.4 mi
- 6/10Monticello High SchoolGrades: 9-12Distance: 1 mi
Schools provided by the listing agent
- Elementary: Mountain View
- Middle: Walton
- High: Monticello
Source: CAAR. This data may not be complete. We recommend contacting the local school district to confirm school assignments for this home.
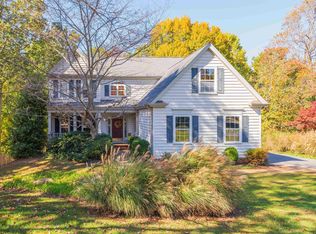
- $677,0004 bd3 ba2.3k sqft1170 Foxchase Rdg, Charlottesville, VA 22902Sold
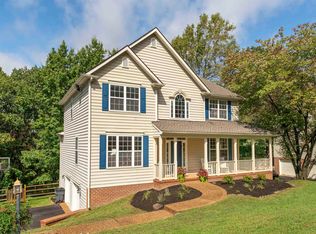
- $649,0004 bd4 ba2.9k sqft1186 Foxchase Rdg, Charlottesville, VA 22902Sold
- $672,2004 bd3 ba2.3k sqft1189 Foxchase Rdg, Charlottesville, VA 22902Off Market
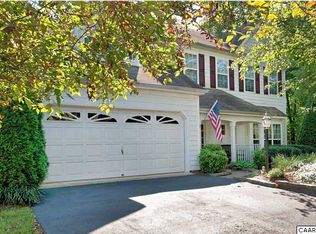
- $654,0004 bd2 ba2.3k sqft1181 Foxchase Rdg, Charlottesville, VA 22902Off Market
- $666,3004 bd2 ba2.2k sqft1194 Foxchase Rdg, Charlottesville, VA 22902Off Market
- $773,5006 bd4 ba5k sqft1160 Foxchase Rdg, Charlottesville, VA 22902Off Market
- $694,8004 bd3 ba2.6k sqft1173 Foxchase Rdg, Charlottesville, VA 22902Off Market
- $612,7004 bd2 ba2.1k sqft1201 Foxchase Rdg, Charlottesville, VA 22902Off Market
A local agent can set up tours, give advice and negotiate with sellers.
Similar homes
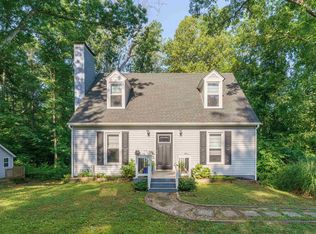
- $525,0003 bd4 ba2.2k sqft583 Old Lynchburg Rd, Charlottesville, VA 22902For Sale
 MLS ID #679139, SYDNEY ROBERTSON, LORING WOODRIFF REAL ESTATE ASSOCIATES. CAAR
 - $575,0003 bd3 ba2.1k sqft255 Homestead Ln, Charlottesville, VA 22902For Sale
 MLS ID #678110, PAT SURY, MONTAGUE, MILLER & CO. - WESTFIELD. CAAR
 - $675,0005 bd4 ba2.4k sqft1006 Long St, Charlottesville, VA 22901For Sale
 MLS ID #675857, AMY MOON, REAL BROKER, LLC. CAAR
 - $799,0004 bd3 ba2.7k sqft258 Shamrock Rd, Charlottesville, VA 22903For Sale
 MLS ID #679409, JEFF GAFFNEY, REAL ESTATE III, INC.. CAAR
 - $660,0004 bd4 ba2.3k sqft125 Almere Ave, Charlottesville, VA 22902For SaleMLS ID #678583, JENNIFER DEBELL, COMPASS-Avenue. CAAR
- $679,9005 bd3 ba2.4k sqft122 Bollingbrook Dr, Charlottesville, VA 22911For SaleMLS ID #678671, SETH BATTON, FIND HOMES REALTY LLC. CAAR
- $599,0003 bd3 ba2.4k sqft1092 Wintergreen Ln, Charlottesville, VA 22903For SaleMLS ID #678010, EDDIE KAROLIUSSEN, FOUR CORNERS REAL ESTATE SOLUTIONS, LLC. CAAR
- $695,0003 bd3 ba2.3k sqft340 Key West Dr, Charlottesville, VA 22911For SaleMLS ID #679206, LOI PATKIN, LONG & FOSTER - CHARLOTTESVILLE. CAAR
- $499,9005 bd2 ba2.2k sqft913 Druid Ave, Charlottesville, VA 22902For SaleMLS ID #678907, VOE MONTGOMERY, NEST REALTY GROUP. CAAR
- $645,0003 bd3 ba2.6k sqft908 Swan Ridge Rd, Charlottesville, VA 22903For SaleMLS ID #675639, GRIER MURPHY, NEST REALTY GROUP. CAAR
- $749,0004 bd4 ba2.6k sqft1102 Saint Charles Ct, Charlottesville, VA 22901For SaleMLS ID #678239, H. JORDAN HAGUE, Equity Saver USA. CAAR
- $554,9004 bd3 ba2.2k sqft98 Oak Forest Cir, Charlottesville, VA 22901For SaleMLS ID #679337, YONNA SMITH, YES REALTY PARTNERS. CAAR
- $725,0004 bd2 ba2.2k sqft1004 Cottonwood Rd, Charlottesville, VA 22901For SaleMLS ID #678423, SASHA TRIPP, STORY HOUSE REAL ESTATE. CAAR
- $580,0003 bd2 ba1.7k sqft1006 Avon St, Charlottesville, VA 22902For SaleMLS ID #678817, STEVE KOLENO, BEYCOME BROKERAGE REALTY, LLC. CAAR
- $739,0004 bd4 ba2.7k sqft1288 Delphi Ln, Charlottesville, VA 22911For SaleMLS ID #679385, JESSICA SAADUT, MONTAGUE, MILLER & CO. - WESTFIELD. CAAR
- $575,0003 bd4 ba2.5k sqft2048 Avinity Loop, Charlottesville, VA 22902For SaleMLS ID #678704, PAUL McARTOR, LONG & FOSTER - CHARLOTTESVILLE. CAAR
- $729,0004 bd3 ba2.3k sqft2607 Browns Gap Tpke, Charlottesville, VA 22901For SaleMLS ID #678045, AUDREY BADGETT, ASSIST2SELL - FIRST RATE REALTY, INC.. CAAR
- $525,0003 bd4 ba2.2k sqft2057 Avinity Loop, Charlottesville, VA 22902For SaleMLS ID #678721, KATELYN MANCINI, HOWARD HANNA ROY WHEELER REALTY CO.- CHARLOTTESVILLE. CAAR
- $659,5003 bd4 ba2.7k sqft102 Happy Valley Rd, Keswick, VA 22947For SaleMLS ID #679035, LUCY WATKINS, SAMSON PROPERTIES. CAAR
- $760,0004 bd4 ba3.2k sqft125 Vincennes Rd, Charlottesville, VA 22911For SaleMLS ID #678051, PETER CATHCART, STEVENS & COMPANY-CHARLOTTESVILLE. CAAR
