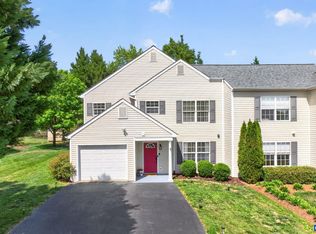
A truly special 'End-Unit, Town Home' in the Avinity Neighborhood'. The Back yard enjoys the privacy of the woods while the side view appreciates 7 additional (& sun filled), windows all with a direct view of Carter Mountain, which will provide the evening sunsets, (you'll love the all-day Sunlight).. This is a lovely home, it's been impeccably maintained and appointed beautifully. no expenses were spared when choosing the many upgrades, (including lighting, appliances, wall paper, fixtures and more). Curtains in the Master & 2nd bedrooms will be removed, however the rods & all other window treatments will convey as well..
Active
$535,000
2008 Avinity Loop, Charlottesville, VA 22902
4beds
2,268sqft
Townhouse
Built in 2013
2,178 Square Feet Lot
$526,200 Zestimate®
$236/sqft
$-- HOA
What's special
- 7 days
- 203
- 7
Likely to sell faster than
Zillow last checked:
Listing updated:
Listed by:
MICHAEL MARINO 434-270-4935,
BINX PROPERTIES 434-962-4147
Source: CAAR,MLS#: 681713 Originating MLS: Charlottesville Area Association of Realtors
Originating MLS: Charlottesville Area Association of RealtorsFacts & features
Interior
Bedrooms & bathrooms
- Bedrooms: 4
- Bathrooms: 4
- Full bathrooms: 3
- 1/2 bathrooms: 1
- Main level bathrooms: 1
Rooms
- Room types: Bathroom, Bedroom, Den, Dining Room, Full Bath, Foyer, Half Bath, Kitchen, Laundry, Living Room
Primary bedroom
- Level: Second
Bedroom
- Level: Basement
Bedroom
- Level: Second
Primary bathroom
- Level: Second
Bathroom
- Level: Second
Bathroom
- Level: Basement
Dining room
- Level: First
Foyer
- Level: Basement
Half bath
- Level: First
Kitchen
- Level: First
Laundry
- Level: Second
Living room
- Level: First
Heating
- Central, Heat Pump
Cooling
- Central Air, Heat Pump
Features
- Entrance Foyer
- Basement: Exterior Entry,Full,Heated,Partially Finished,Walk-Out Access
- Common walls with other units/homes: End Unit
Interior area
- Total structure area: 2,547
- Total interior livable area: 2,268 sqft
- Finished area above ground: 1,692
- Finished area below ground: 576
Property
Parking
- Total spaces: 1
- Parking features: Attached, Garage
- Attached garage spaces: 1
Features
- Levels: Three Or More
- Stories: 3
Lot
- Size: 2,178 Square Feet
Details
- Parcel number: 091A0000005600
- Zoning description: PRD Planned Residential Development
Construction
Type & style
- Home type: Townhouse
- Property subtype: Townhouse
- Attached to another structure: Yes
Materials
- Stick Built
- Foundation: Poured
Condition
- New construction: No
- Year built: 2013
Utilities & green energy
- Sewer: Public Sewer
- Water: Public
- Utilities for property: Cable Available, Fiber Optic Available
Community & HOA
Community
- Subdivision: AVINITY
HOA
- Has HOA: Yes
- Amenities included: Meeting Room
- Services included: Common Area Maintenance
Location
- Region: Charlottesville
Financial & listing details
- Price per square foot: $236/sqft
- Tax assessed value: $474,000
- Annual tax amount: $4,237
- Date on market: 9/9/2026
- Cumulative days on market: 6 days
Estimated market value
$526,200
$500,000 - $553,000
$2,963/mo
Price history
| Date | Event | Price |
|---|---|---|
| 9/10/2026 | Listed for sale | $535,000+7%$236/sqft |
Source:  CAAR #681713 Report a problem CAAR #681713 Report a problem | ||
| 7/29/2025 | Listing removed | $499,900$220/sqft |
Source:  NextHome #666034 Report a problem NextHome #666034 Report a problem | ||
| 6/20/2025 | Listed for sale | $499,900+12.7%$220/sqft |
Source: CAAR #666034 Report a problem | ||
| 5/22/2020 | Sold | $443,373+28.5%$195/sqft |
Source: Public Record Report a problem | ||
| 6/15/2016 | Sold | $345,000-1.1%$152/sqft |
Source: Public Record Report a problem | ||
| 3/25/2016 | Listed for sale | $349,000+11.4%$154/sqft |
Source: MONTAGUE, MILLER & CO. - WESTFIELD #544421 Report a problem | ||
| 6/26/2013 | Sold | $313,168$138/sqft |
Source: Public Record Report a problem | ||
Public tax history
| Year | Property taxes | Tax assessment |
|---|---|---|
| 2025 | $4,238 +11.2% | $474,000 +6.2% |
| 2024 | $3,812 +2% | $446,400 +2% |
| 2023 | $3,736 +14% | $437,500 +14% |
| 2022 | $3,279 +8.6% | $383,900 +8.6% |
| 2021 | $3,019 -1.1% | $353,500 -1.1% |
| 2020 | $3,052 +5.6% | $357,400 +5.6% |
| 2019 | $2,892 +1.2% | $338,600 -0.6% |
| 2018 | $2,858 +112.1% | $340,600 +6.1% |
| 2017 | $1,347 -45.4% | $321,100 +9.2% |
| 2016 | $2,467 +106.7% | $294,000 +0.9% |
| 2015 | $1,193 | $291,400 -2.4% |
| 2014 | -- | $298,600 +397.7% |
| 2013 | -- | $60,000 |
| 2012 | -- | $60,000 -58.4% |
| 2011 | -- | $144,400 |
Find assessor info on the county website
Monthly payment
Est. payment
Payment breakdown
Explore the cost of this home by adjusting the details. Changes won't be saved.Climate risks
Neighborhood: 22902
Nearby schools
Schools provided by the listing agent
- Elementary: Mountain View
- Middle: Walton
- High: Monticello
Source: CAAR. This data may not be complete. We recommend contacting the local school district to confirm school assignments for this home.
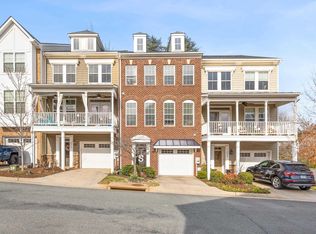
- $465,0003 bd4 ba2.2k sqft2010 Avinity Loop, Charlottesville, VA 22902Sold
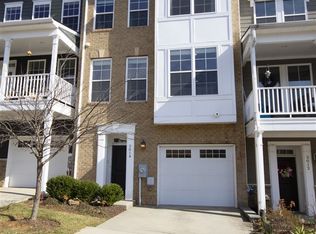
- $487,2003 bd3 ba1.6k sqft2012 Avinity Loop, Charlottesville, VA 22902Off Market
- $469,8003 bd4 ba2.2k sqft2014 Avinity Loop, Charlottesville, VA 22902Off Market
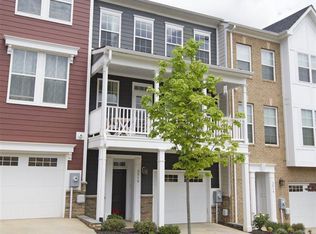
- $501,2003 bd4 ba2.2k sqft2016 Avinity Loop, Charlottesville, VA 22902Off Market
Similar homes
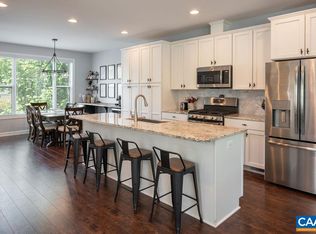
- $539,0004 bd4 ba2.3k sqft148 Junction Ln, Charlottesville, VA 22902For Sale
 MLS ID #677071, SABINA MARTIN, REAL ESTATE III, INC.. CAAR
 - $445,0003 bd3 ba1.5k sqft1557 Primrose Ln, Charlottesville, VA 22902For Sale
 MLS ID #677333, SUZIE HEGEMIER, LORING WOODRIFF REAL ESTATE ASSOCIATES. CAAR
 - $625,0004 bd3 ba3.1k sqft1130 Arden Dr, Charlottesville, VA 22902For Sale
 MLS ID #681360, KEVIN HOLT, NEST REALTY GROUP. CAAR
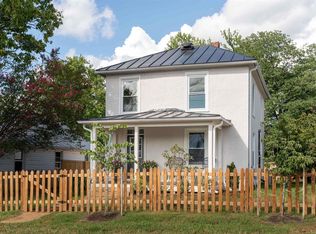
 - $485,0002 bd3 ba1.3k sqft1107 Myrtle St, Charlottesville, VA 22902For Sale
 MLS ID #681944, JEFF MATTIE, CORE REAL ESTATE PARTNERS LLC. CAAR
 - $425,0003 bd2 ba1.5k sqft1471 Gray Stone Ct, Charlottesville, VA 22902For SaleMLS ID #679267, BOBBY CRICKENBERGER, AKARION REALTY. CAAR
- $599,9003 bd3 ba1.7k sqft102 Slate Pl, Charlottesville, VA 22902For SaleMLS ID #680838, GARY PALMER, TOWN REALTY. CAAR
- $575,0004 bd3 ba2.6k sqft3164 Saddlewood Pl, Charlottesville, VA 22902For SaleMLS ID #679927, RIVES BAILEY, MONTAGUE, MILLER & CO. - WESTFIELD. CAAR
- $499,5003 bd4 ba2.1k sqft992 Belvedere Way, Charlottesville, VA 22903For SaleMLS ID #681166, ERIN GARCIA, NEST REALTY GROUP. CAAR
- $599,0003 bd3 ba2k sqft330 Huntley Ave, Charlottesville, VA 22902For SaleMLS ID #680417, GIL GALLARDO, LONG & FOSTER - CHARLOTTESVILLE. CAAR
- $699,0004 bd4 ba2.5k sqft1011 Stonehenge Avenue Ext, Charlottesville, VA 22902For SaleMLS ID #680709, GRIER MURPHY, NEST REALTY GROUP. CAAR
- $475,0003 bd3 ba2k sqft1015 Cottage Green Way, Charlottesville, VA 22903For SaleMLS ID #681033, SHANNON THOMAS, CORE REAL ESTATE PARTNERS LLC. CAAR
- $579,9004 bd3 ba2.5k sqft1141 Hearthglow Ct, Charlottesville, VA 22901For SaleMLS ID #680964, BRUCE BOSSELMAN, KLINE MAY REALTY, LLC. CAAR
- $409,9904 bd4 ba2k sqft321 Rolkin Rd, Charlottesville, VA 22911For SaleMLS ID #679781, ANNE L. LOHR, REAL ESTATE III, INC.. CAAR
- $295,0003 bd2 ba1.2k sqft113 Waterbury Ct, Charlottesville, VA 22902For SaleMLS ID #679720, AARON MANIS, SLOAN MANIS REAL ESTATE. CAAR
- $444,9003 bd4 ba2.4k sqft3960 Boston Creek Dr, Charlottesville, VA 22902For SaleMLS ID #679717, AARON MANIS, SLOAN MANIS REAL ESTATE. CAAR
- $649,0004 bd3 ba2.6k sqft118 Woodstock Dr, Charlottesville, VA 22901For SaleMLS ID #681493, ALYSON SNIDER, DONNA GOINGS REAL ESTATE LLC. CAAR
- $599,9904 bd2 ba2.2k sqft337 Carrsbrook Dr, Charlottesville, VA 22901For SaleMLS ID #675687, HARRY RINDLER, LONG & FOSTER - CHARLOTTESVILLE. CAAR
- $675,0003 bd2 ba1.6k sqft617 Hinton Ave, Charlottesville, VA 22902For SaleMLS ID #680785, GRIER MURPHY, NEST REALTY GROUP. CAAR
- $495,0003 bd3 ba1.9k sqft218 Pineridge Ln, Charlottesville, VA 22911For SaleMLS ID #681752, HEATHER GRIFFITH, NEST REALTY GROUP. CAAR
